CREATIVE HUB 木野寮
2019
京都市左京区
寄宿舎|改修
1,407.84㎡
設計・監理
Overview
国籍やバックグラウドを越えて人々が集い、想像が育つ場所「CREATIVE HUB」
京都の山を背に建つ、約50室の学生寮のフルリノベーションプロジェクト。
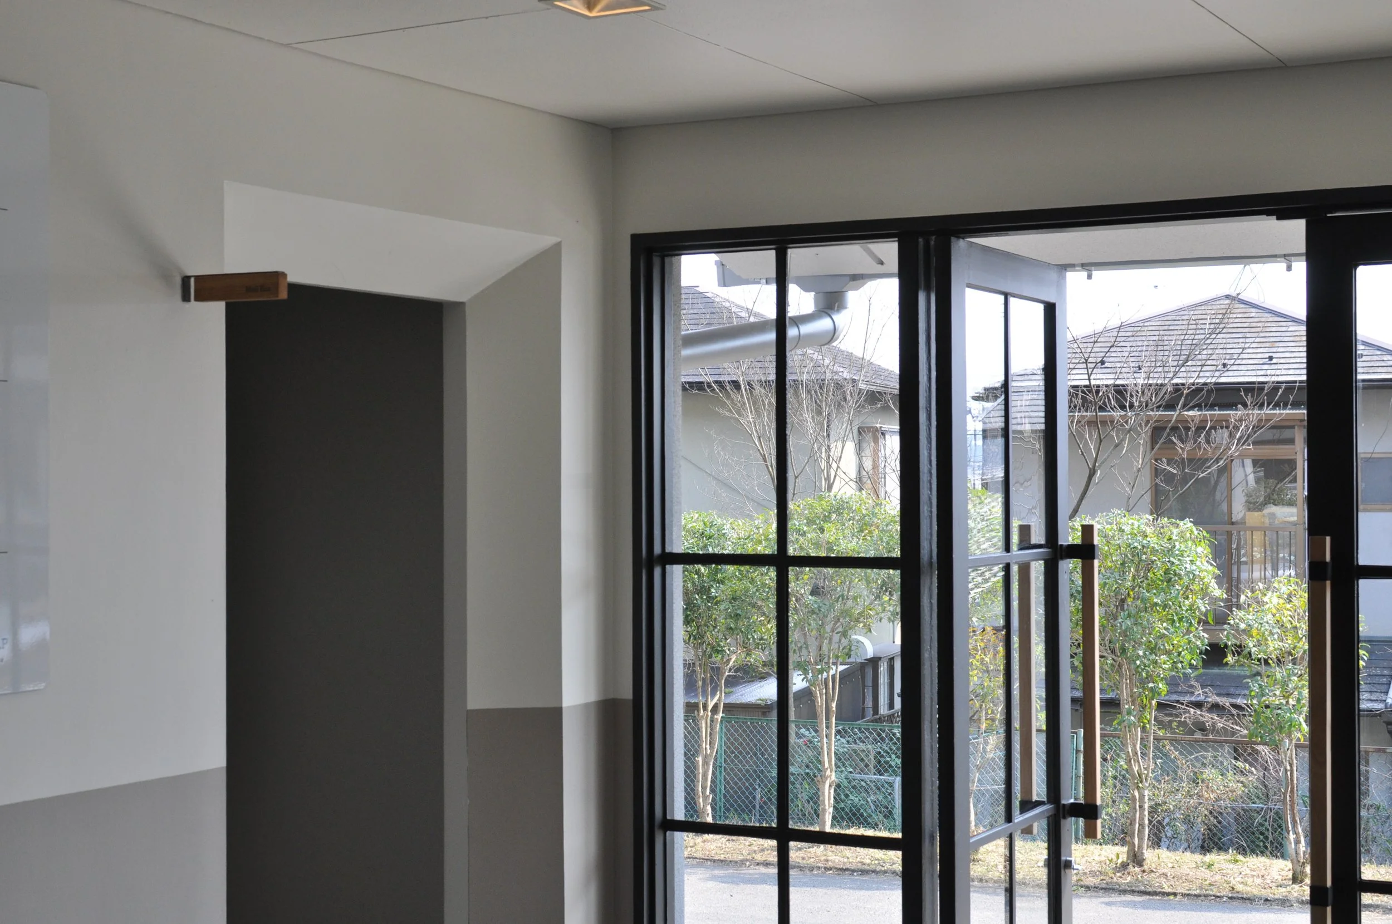
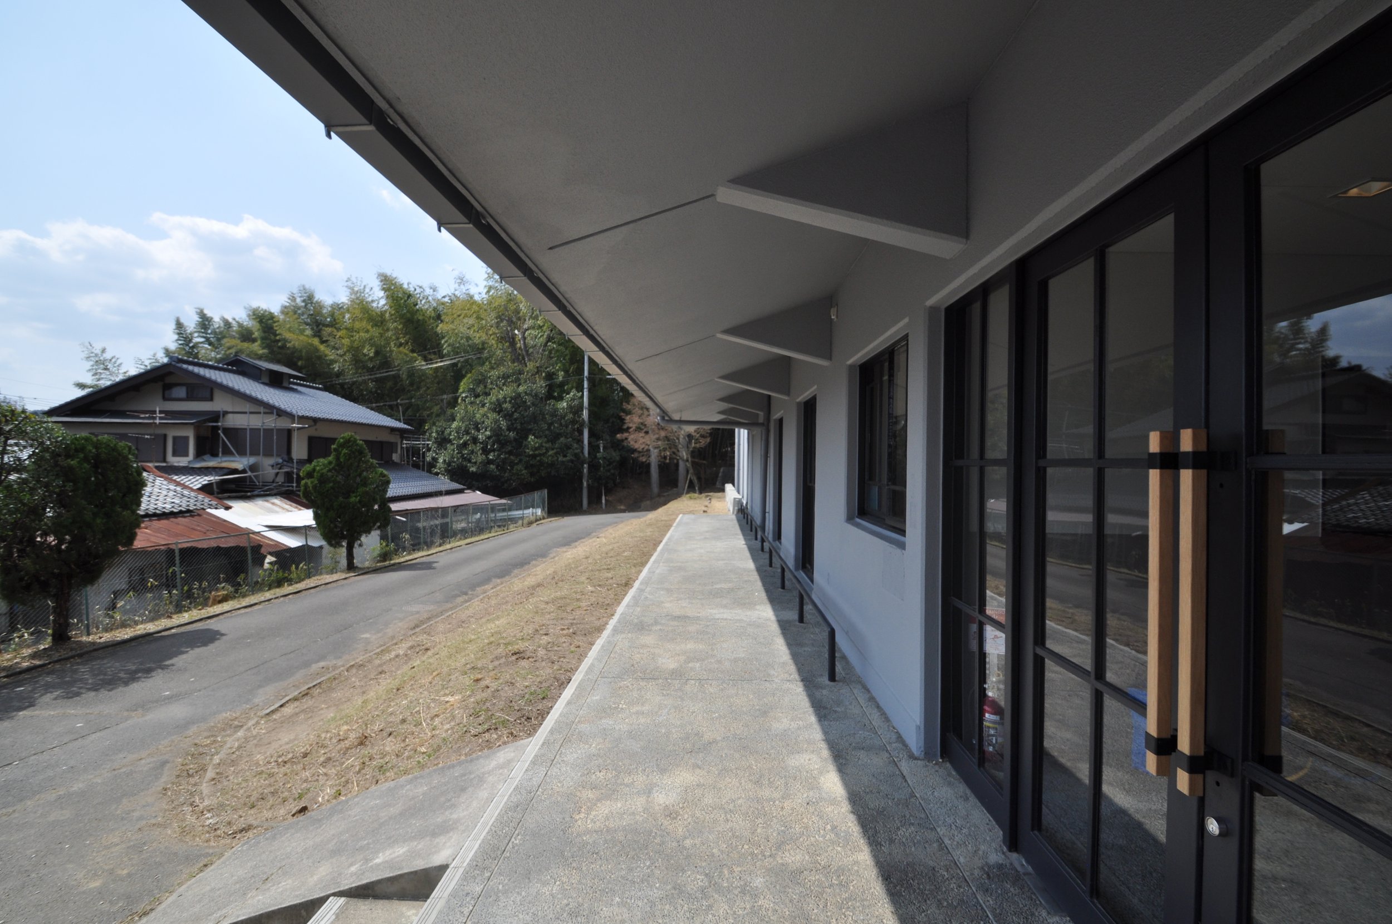
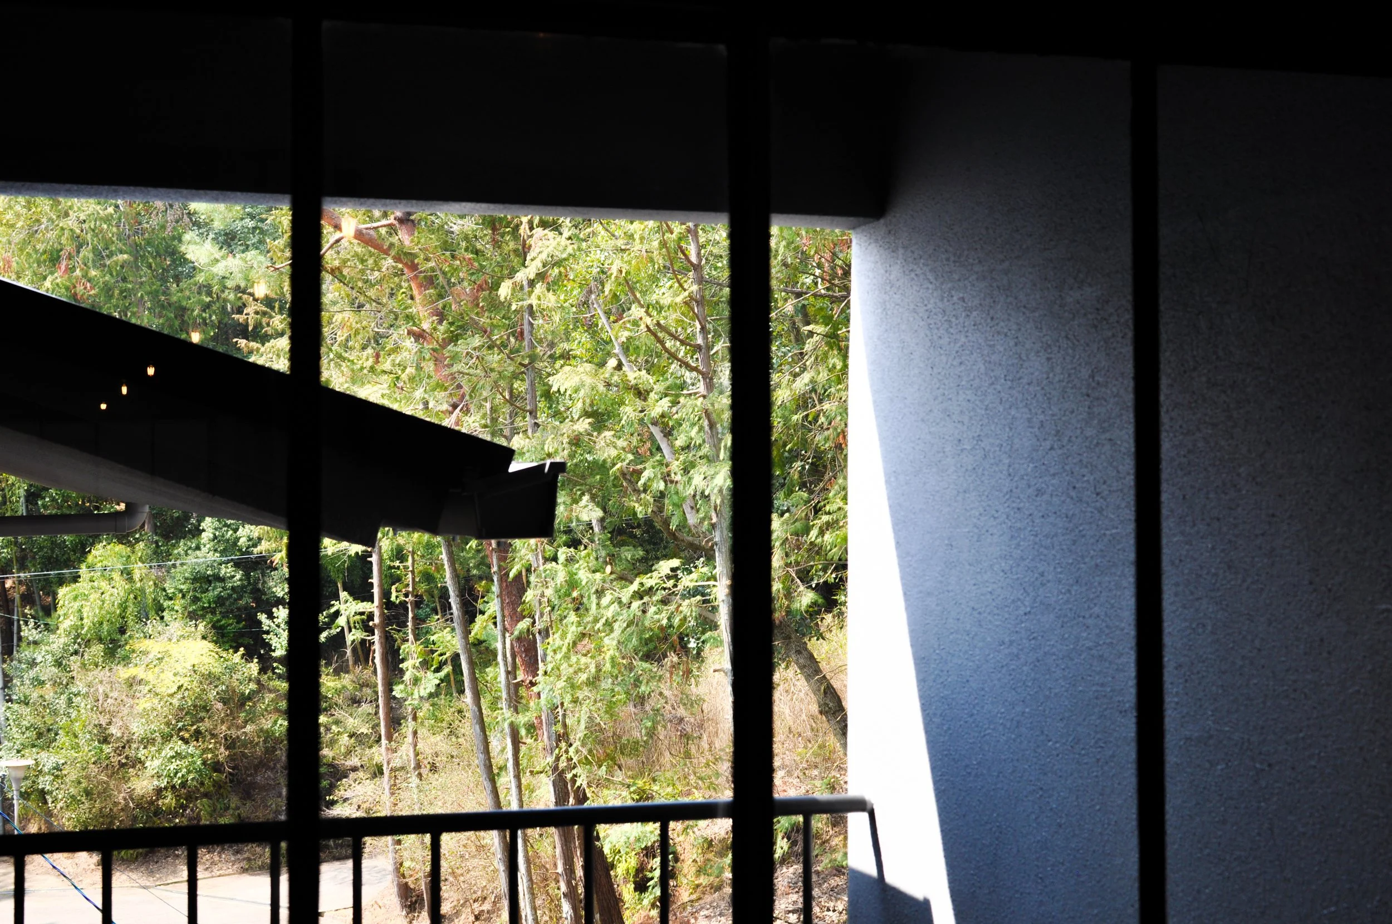
1970年に建てられた建物は、傾斜地に呼応するようなスキップフロアで構成された、壁式RC造3階建ての学生寮である。
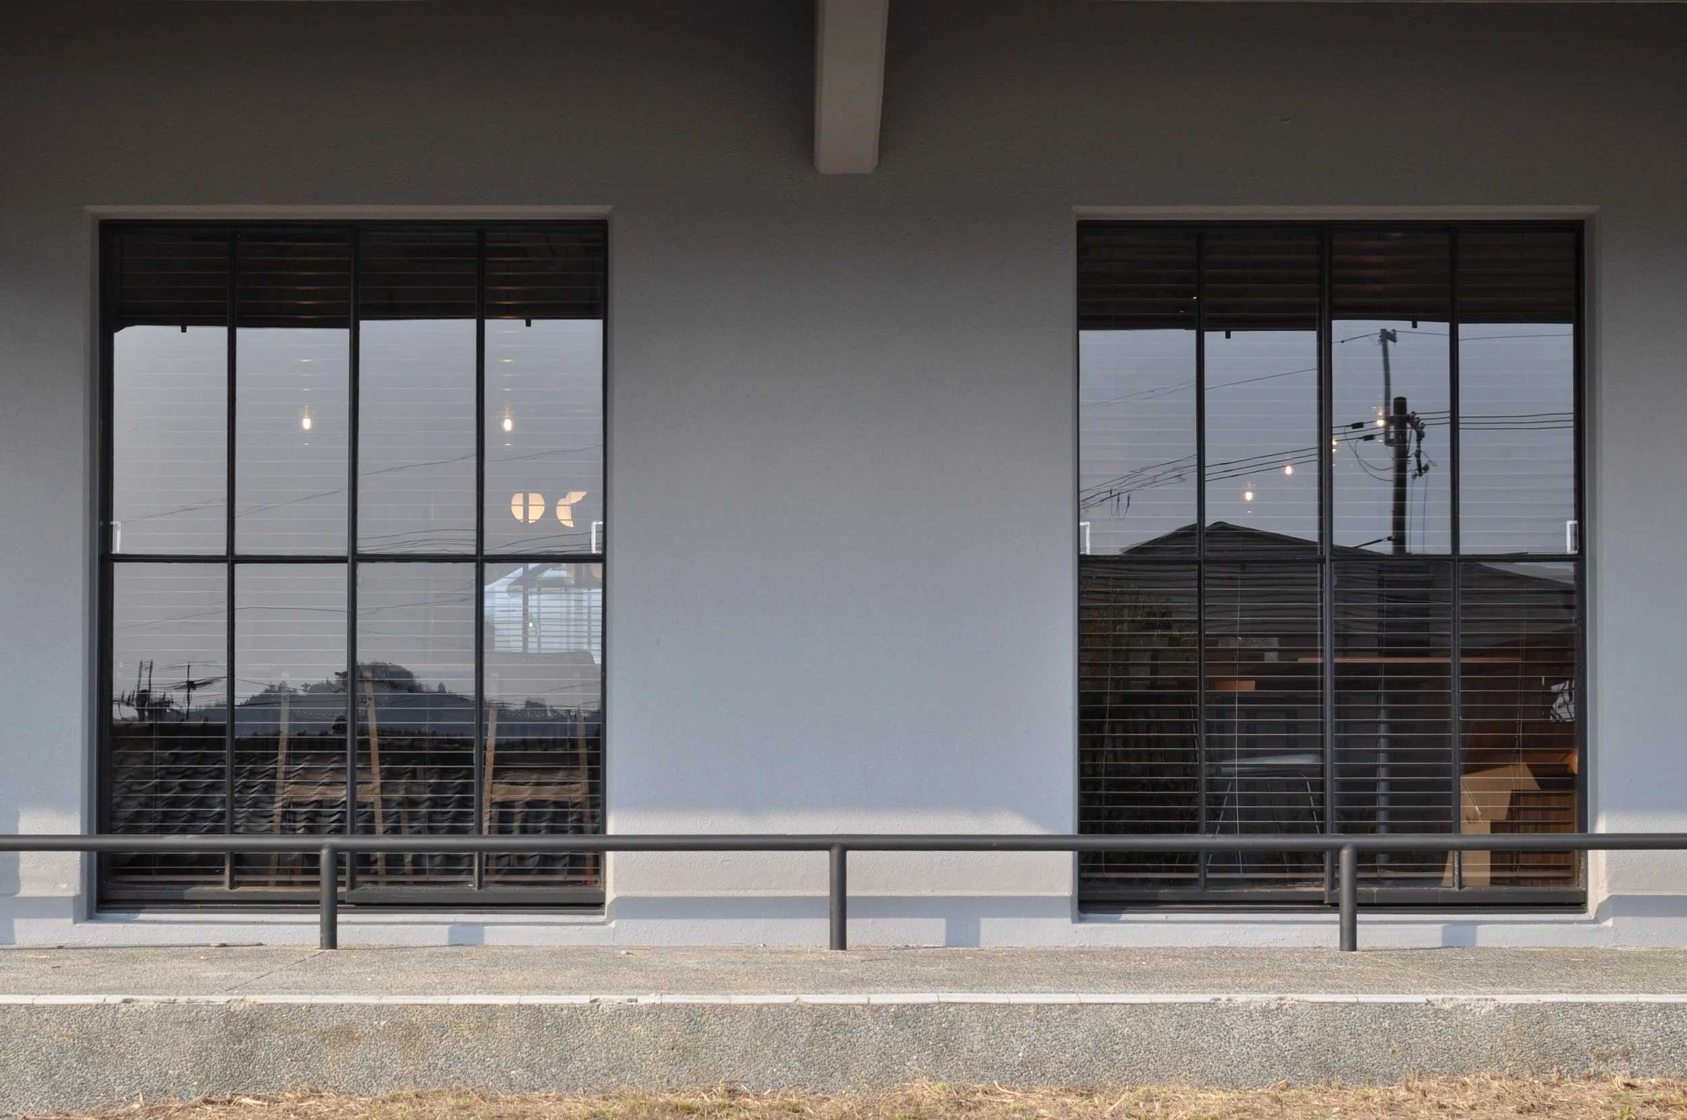
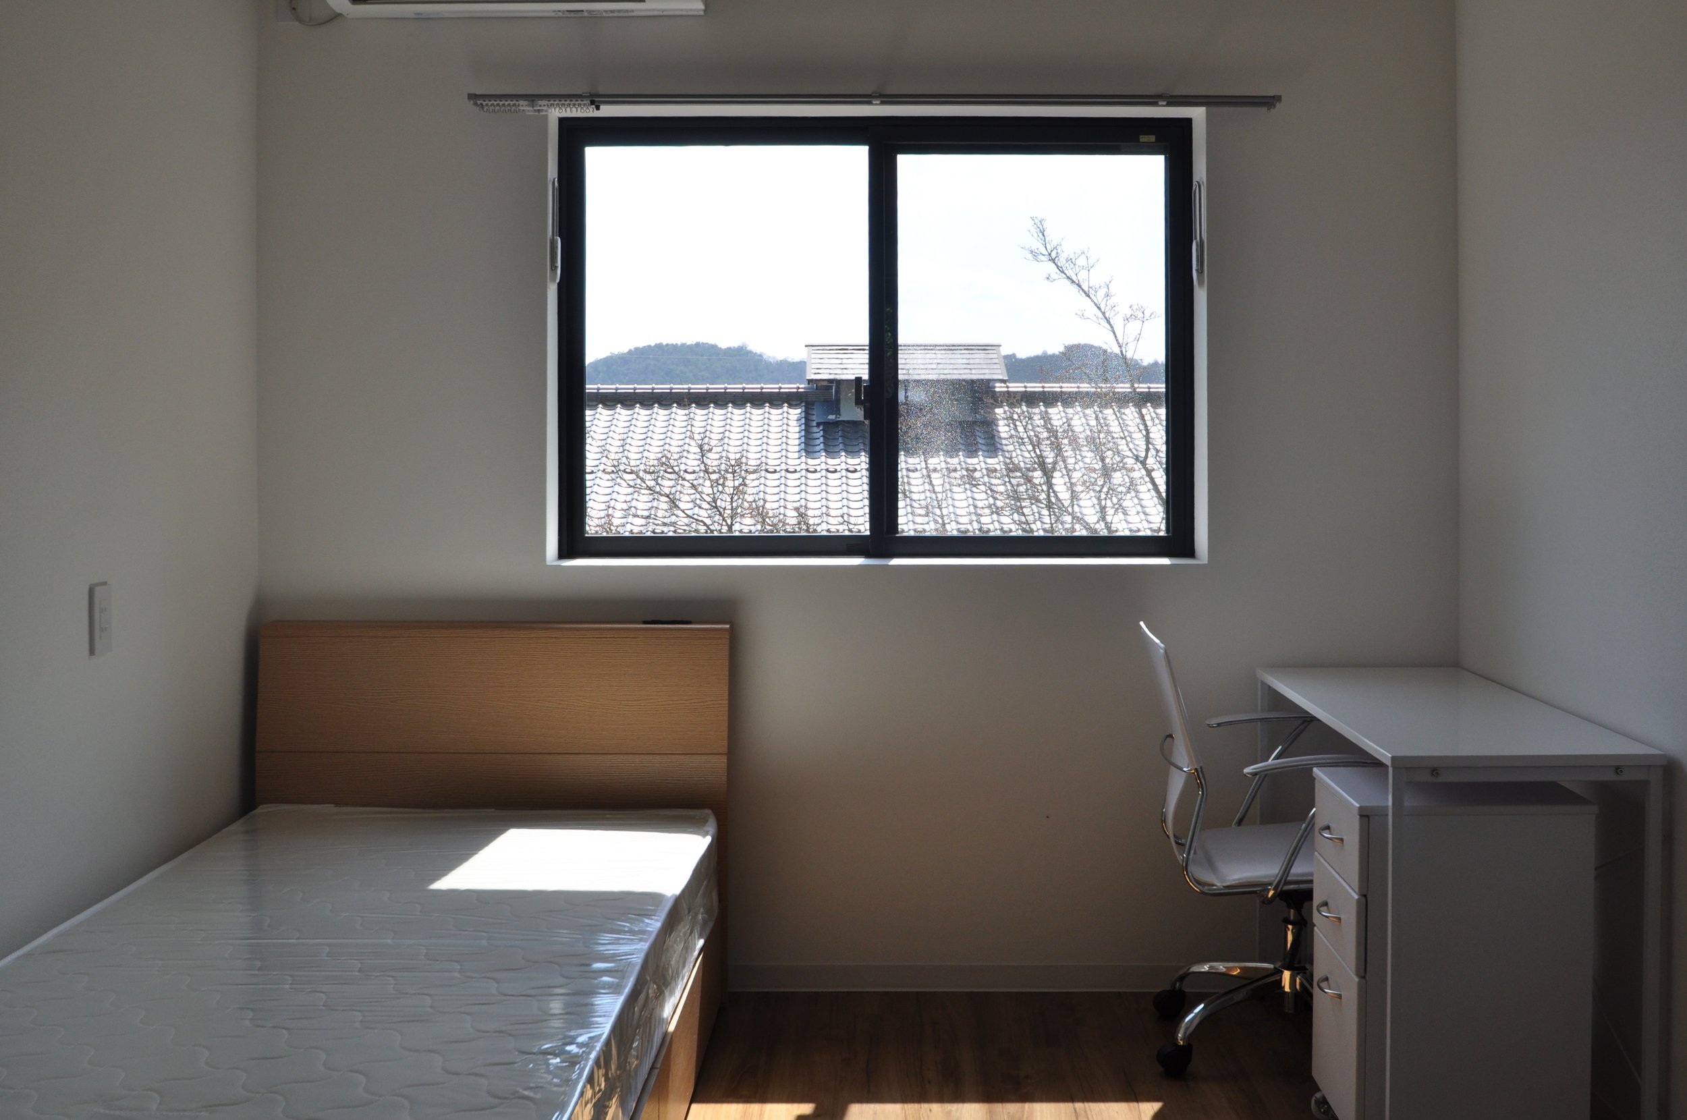
竣工から50年以上が経過し、建物の各所に経年劣化が見られたことから、大規模な修繕と設備更新が求められていた。そこで、建物の性能を回復させるだけでなく、外観、1階の共用ラウンジ、各階の水まわりや廊下などの共用部、約50室の居室まで、建物全体を対象とした改修によって新たな価値を与えることを目指した。
入居者の中心は学生で、そのうち約4割を海外からの留学生が占めている。多様な国籍や文化的背景を持つ人々がともに暮らす環境を活かし、単なる学生寮として再生するのではなく、人と人が出会い、互いの感性や価値観に触れられる場所へと更新するプロジェクトとなった。
A full renovation project for a student residence of approximately 50 rooms, set against the mountains of Kyoto. Completed in 1970, the three-story building has a wall-type reinforced concrete structure and a split-level configuration that responds to the sloping site. After more than half a century of use, signs of deterioration had become apparent throughout the building, requiring extensive repairs and upgrades to its facilities. Rather than simply restoring its original performance, the project aimed to create new value through a comprehensive renovation encompassing the exterior, the communal lounge on the ground floor, the shared corridors and wet areas on each level, and all of the approximately 50 private rooms. The residence is primarily occupied by students, with international students accounting for approximately 40 percent of its residents. Taking advantage of this culturally diverse community, the project sought to reimagine the building not simply as a renovated student residence, but as a place where people could meet, exchange perspectives, and encounter different values and sensibilities.
What I did
建物全体に一貫したデザインの軸をつくるため、改修計画はコンセプトとロゴの設計からスタートした。掲げたコンセプトは「CREATIVE HUB」。芸術を学ぶ学生をはじめ、さまざまな国籍や背景を持つ人々が集まり、日々の交流から新しいアイデアや表現が生まれる場所を目指した。
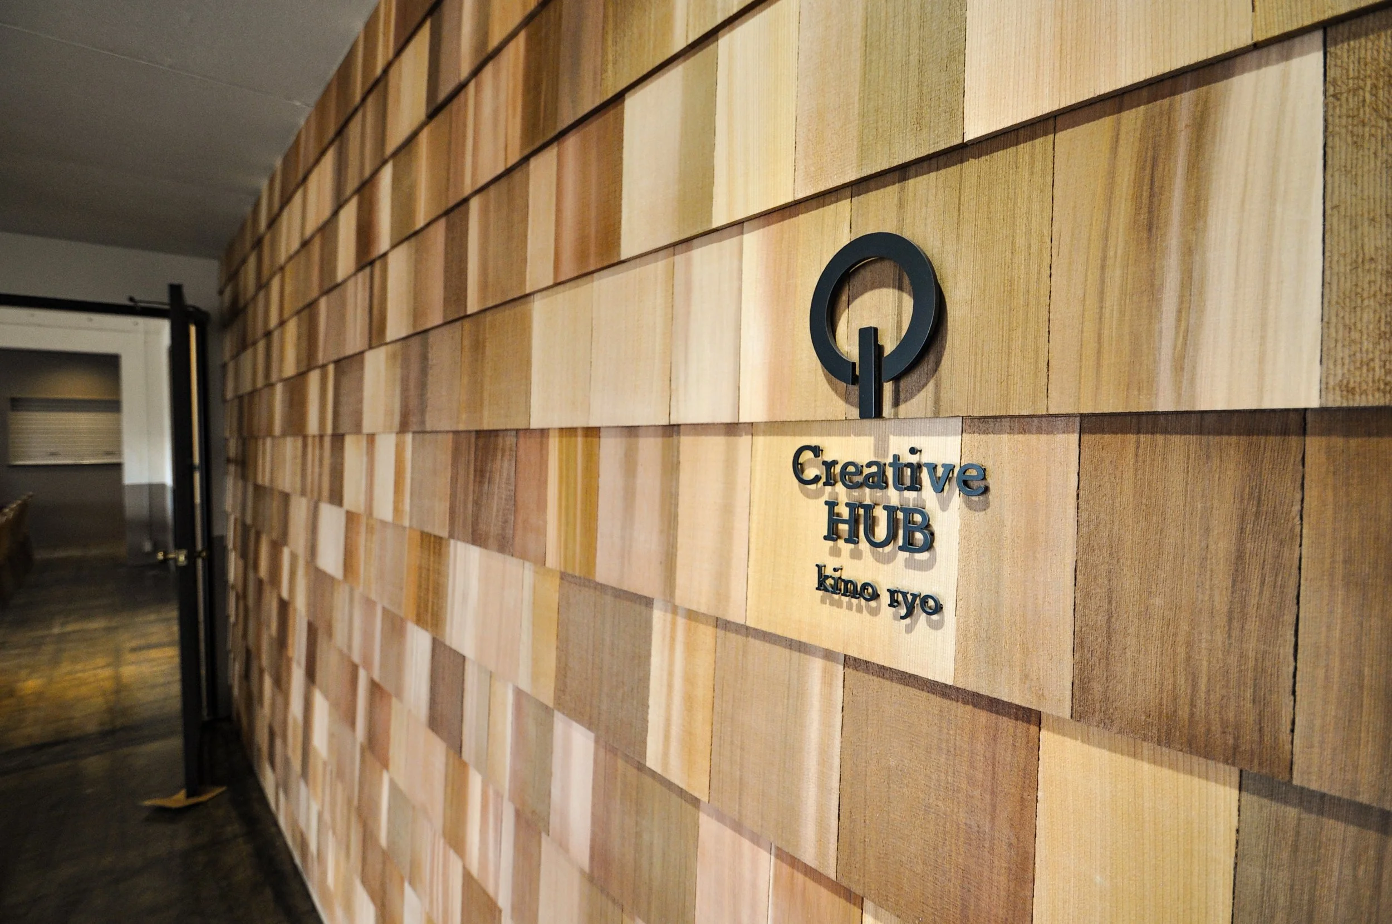
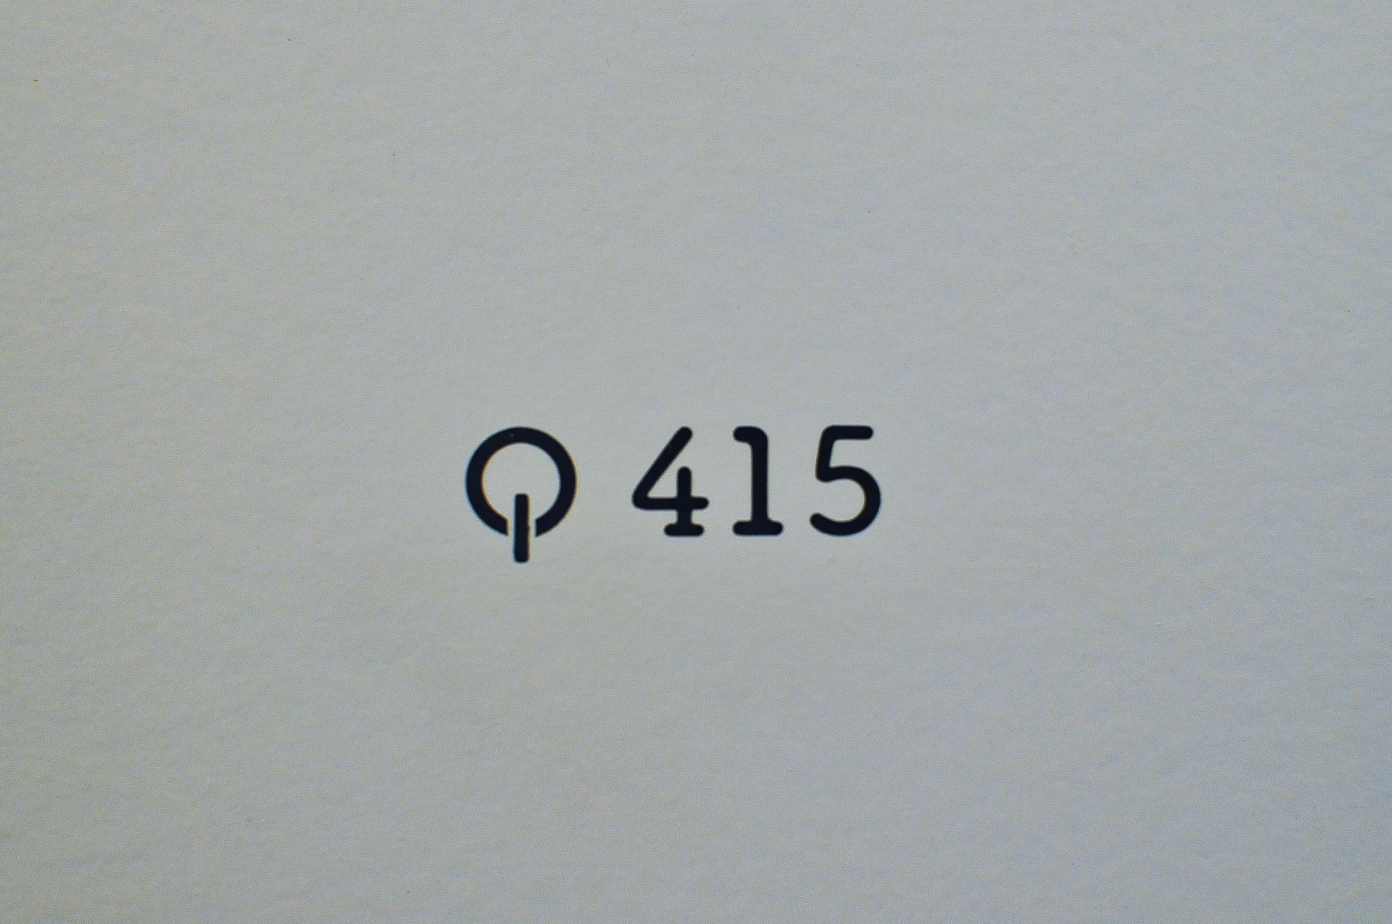
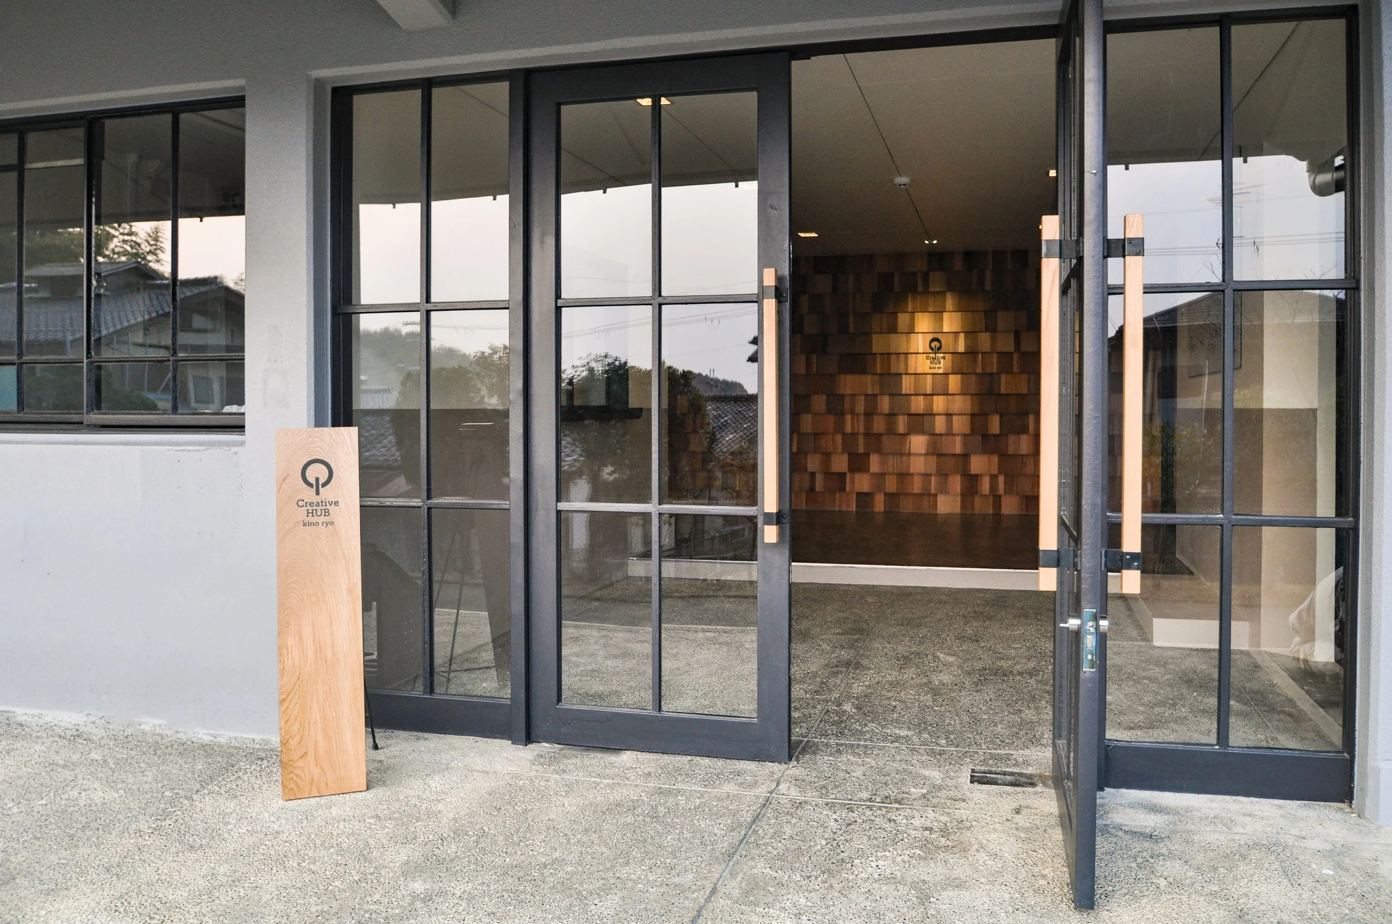
ロゴは、既存の名称である「木野寮」のアイデンティティを受け継ぎながら、パソコンの電源アイコンを反転させた図形をモチーフとしている。見慣れた記号を異なる視点から捉え直す操作に、多様な個性や価値観が出会い、新しい発想へと転換されていく場所という意味を込めた。
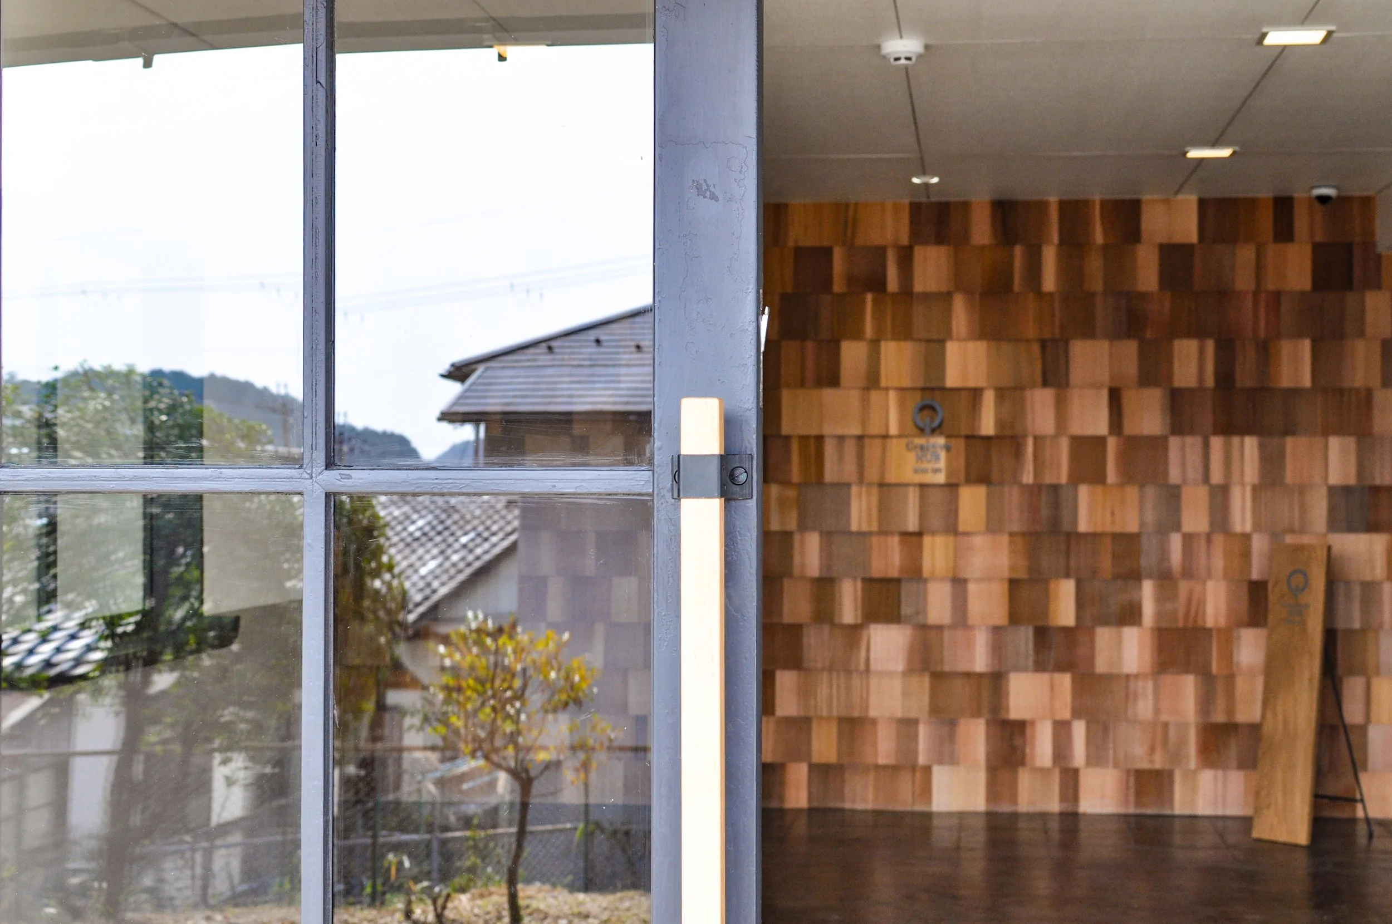
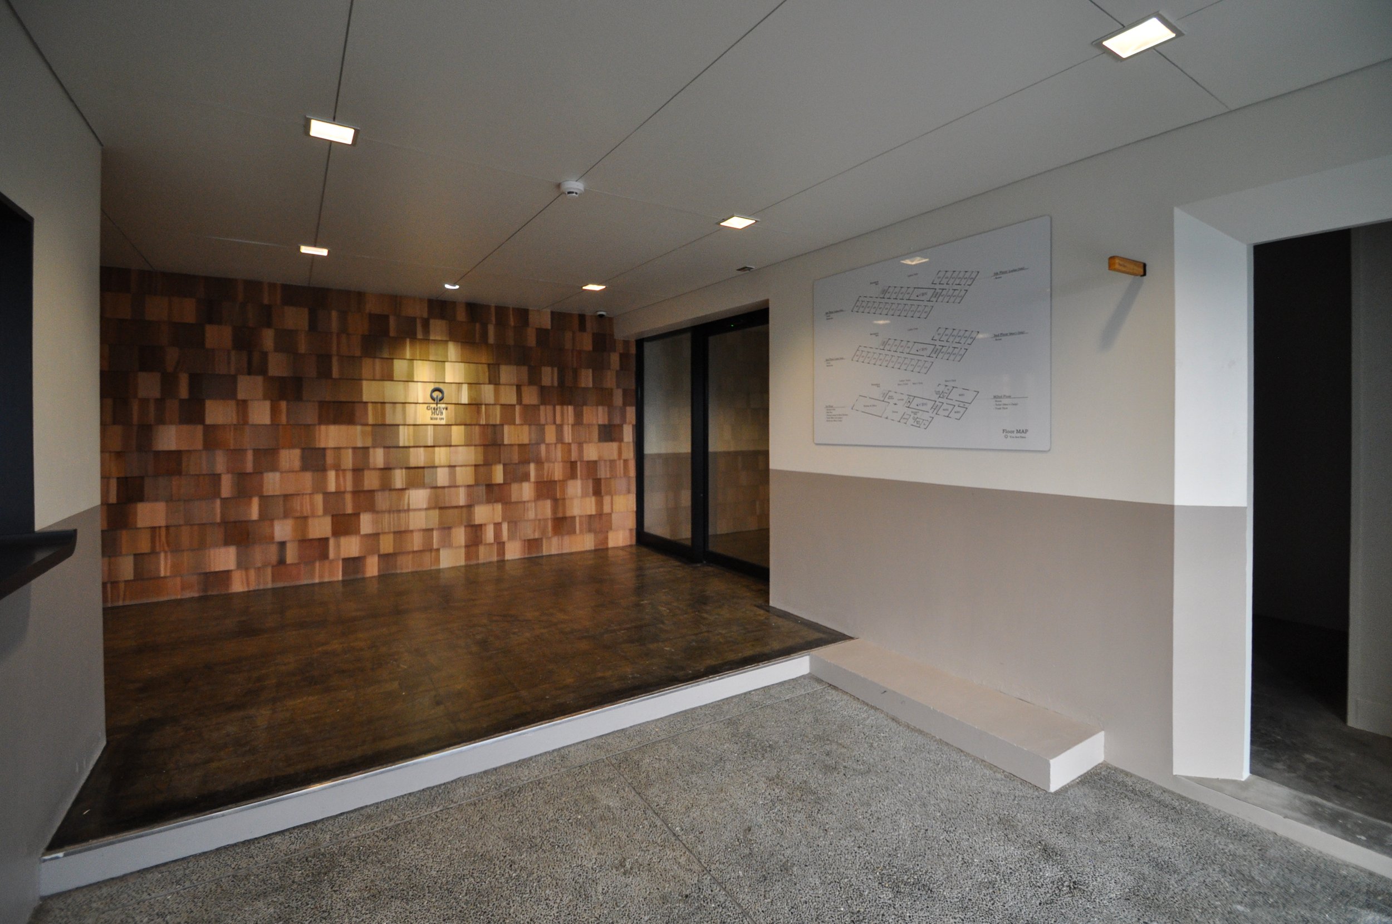
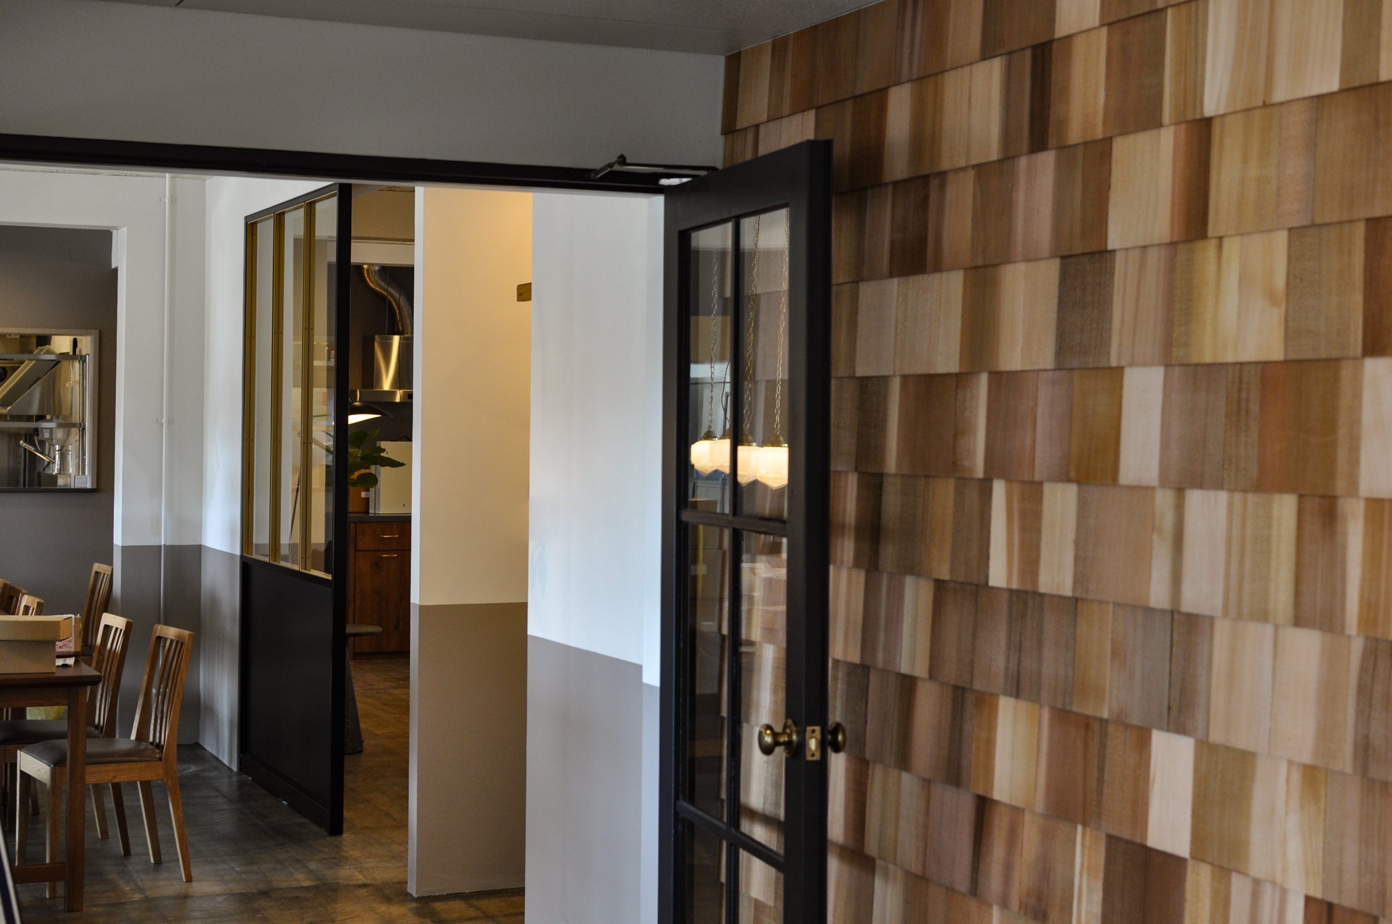
エントランス正面の壁には、不燃処理を施したレッドシダーを鎧張りで仕上げた。木材が持つ一枚ごとの色幅や表情の違いを、ここに集まる人々の個性に重ね合わせながら、訪れた人を迎える建物の象徴的な風景としている。
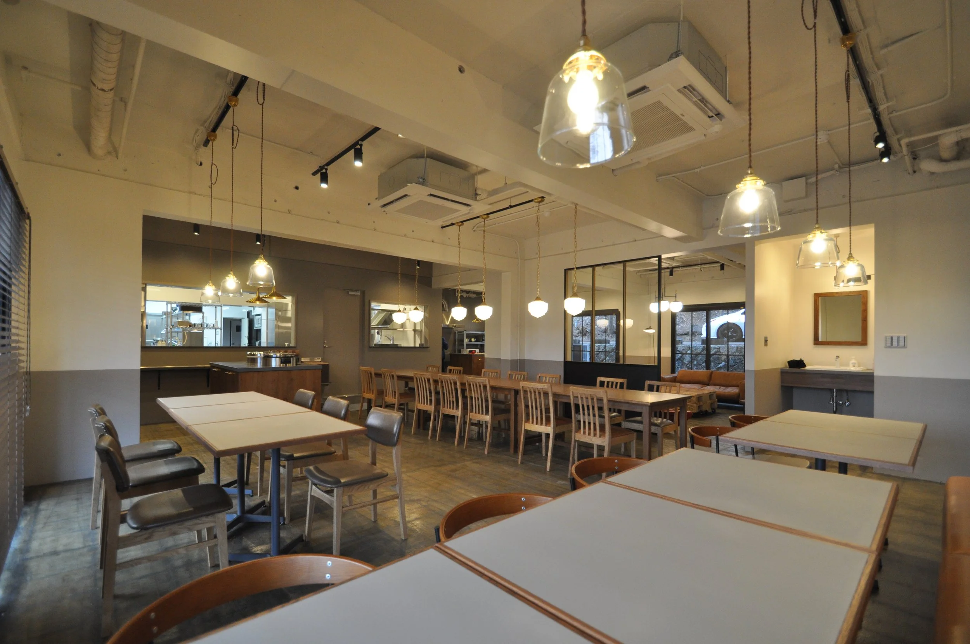
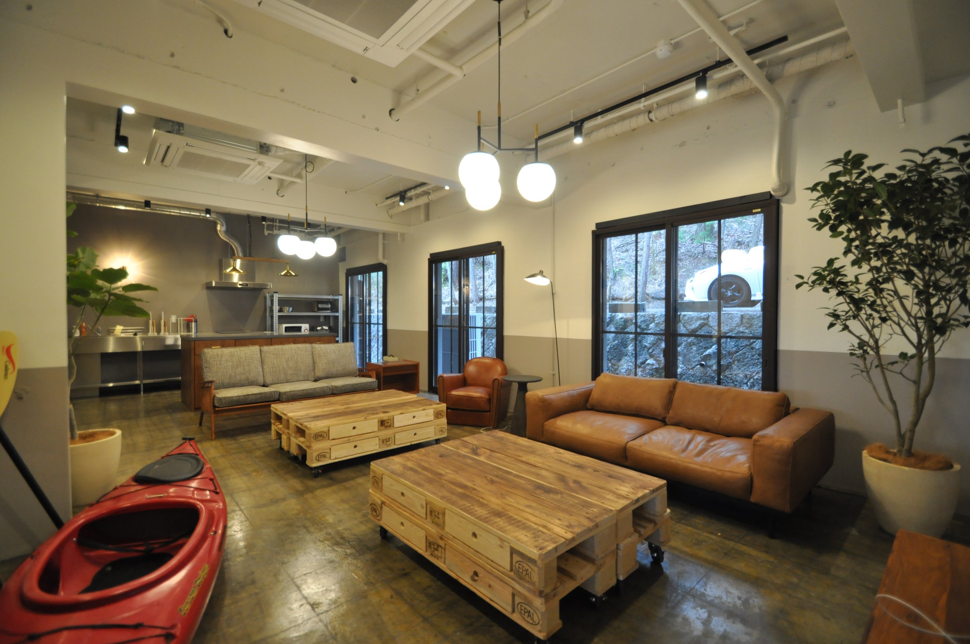
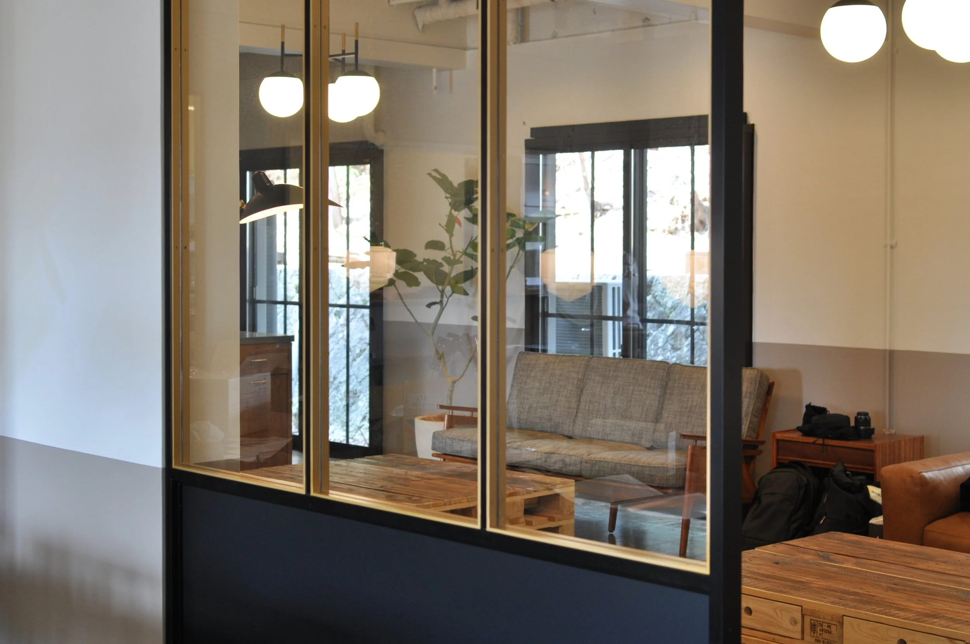
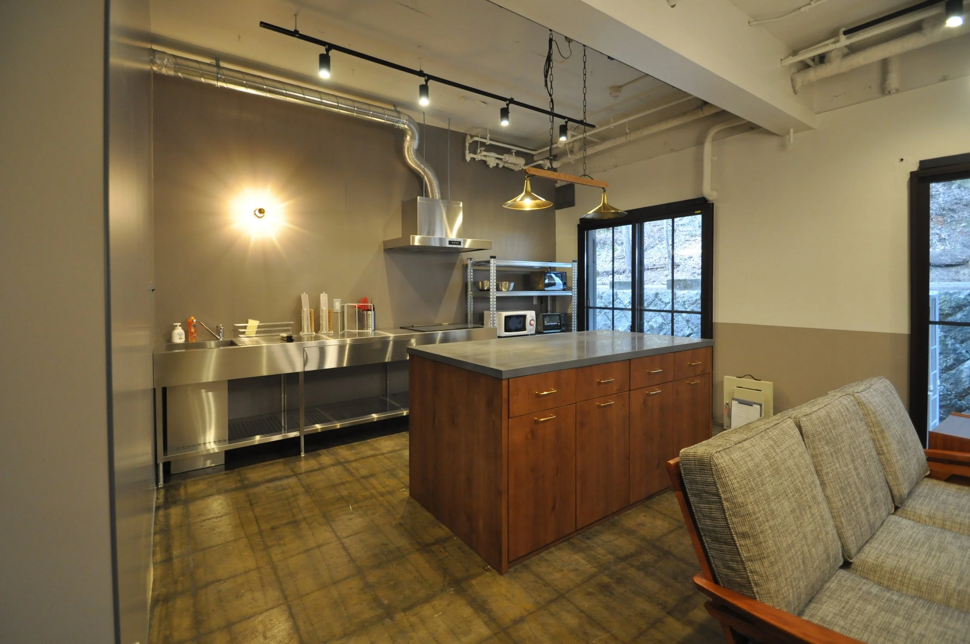
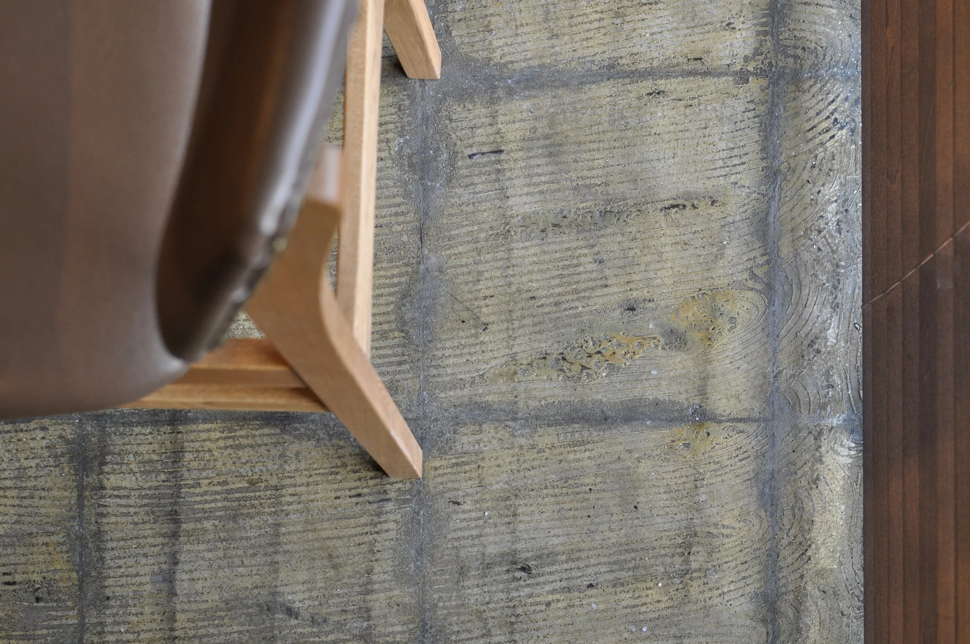
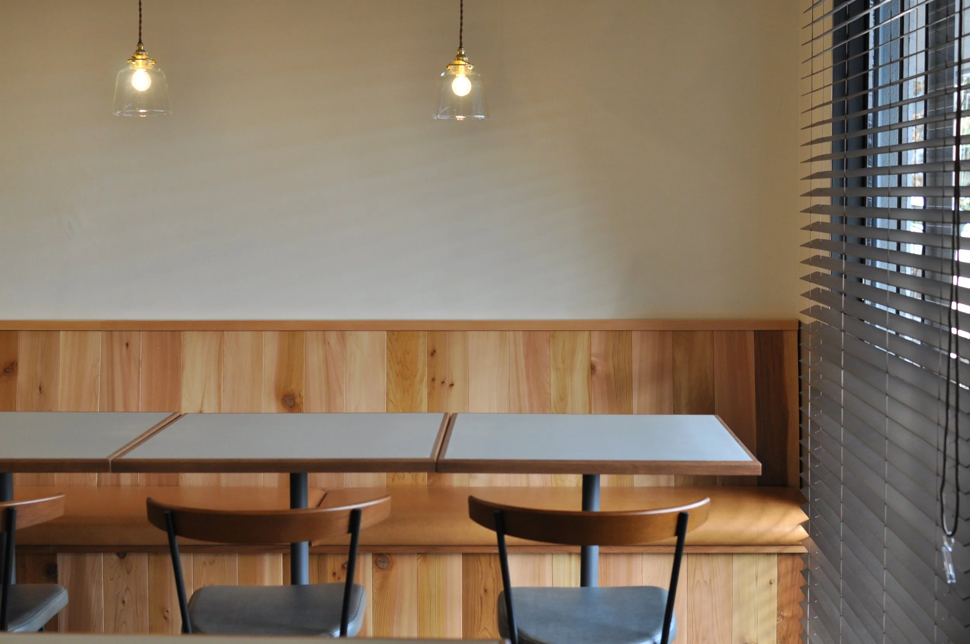
1階の共用ラウンジには、テーブル席やソファ席、カフェテーブル、スタンディングで利用できるカウンターキッチンなど、姿勢や目線の高さが異なる複数の居場所を設けた。一人で集中したい時、誰かと会話を楽しみたい時、食事や共同作業をする時など、その日の気分や目的に応じて過ごす場所を選べる計画としている。
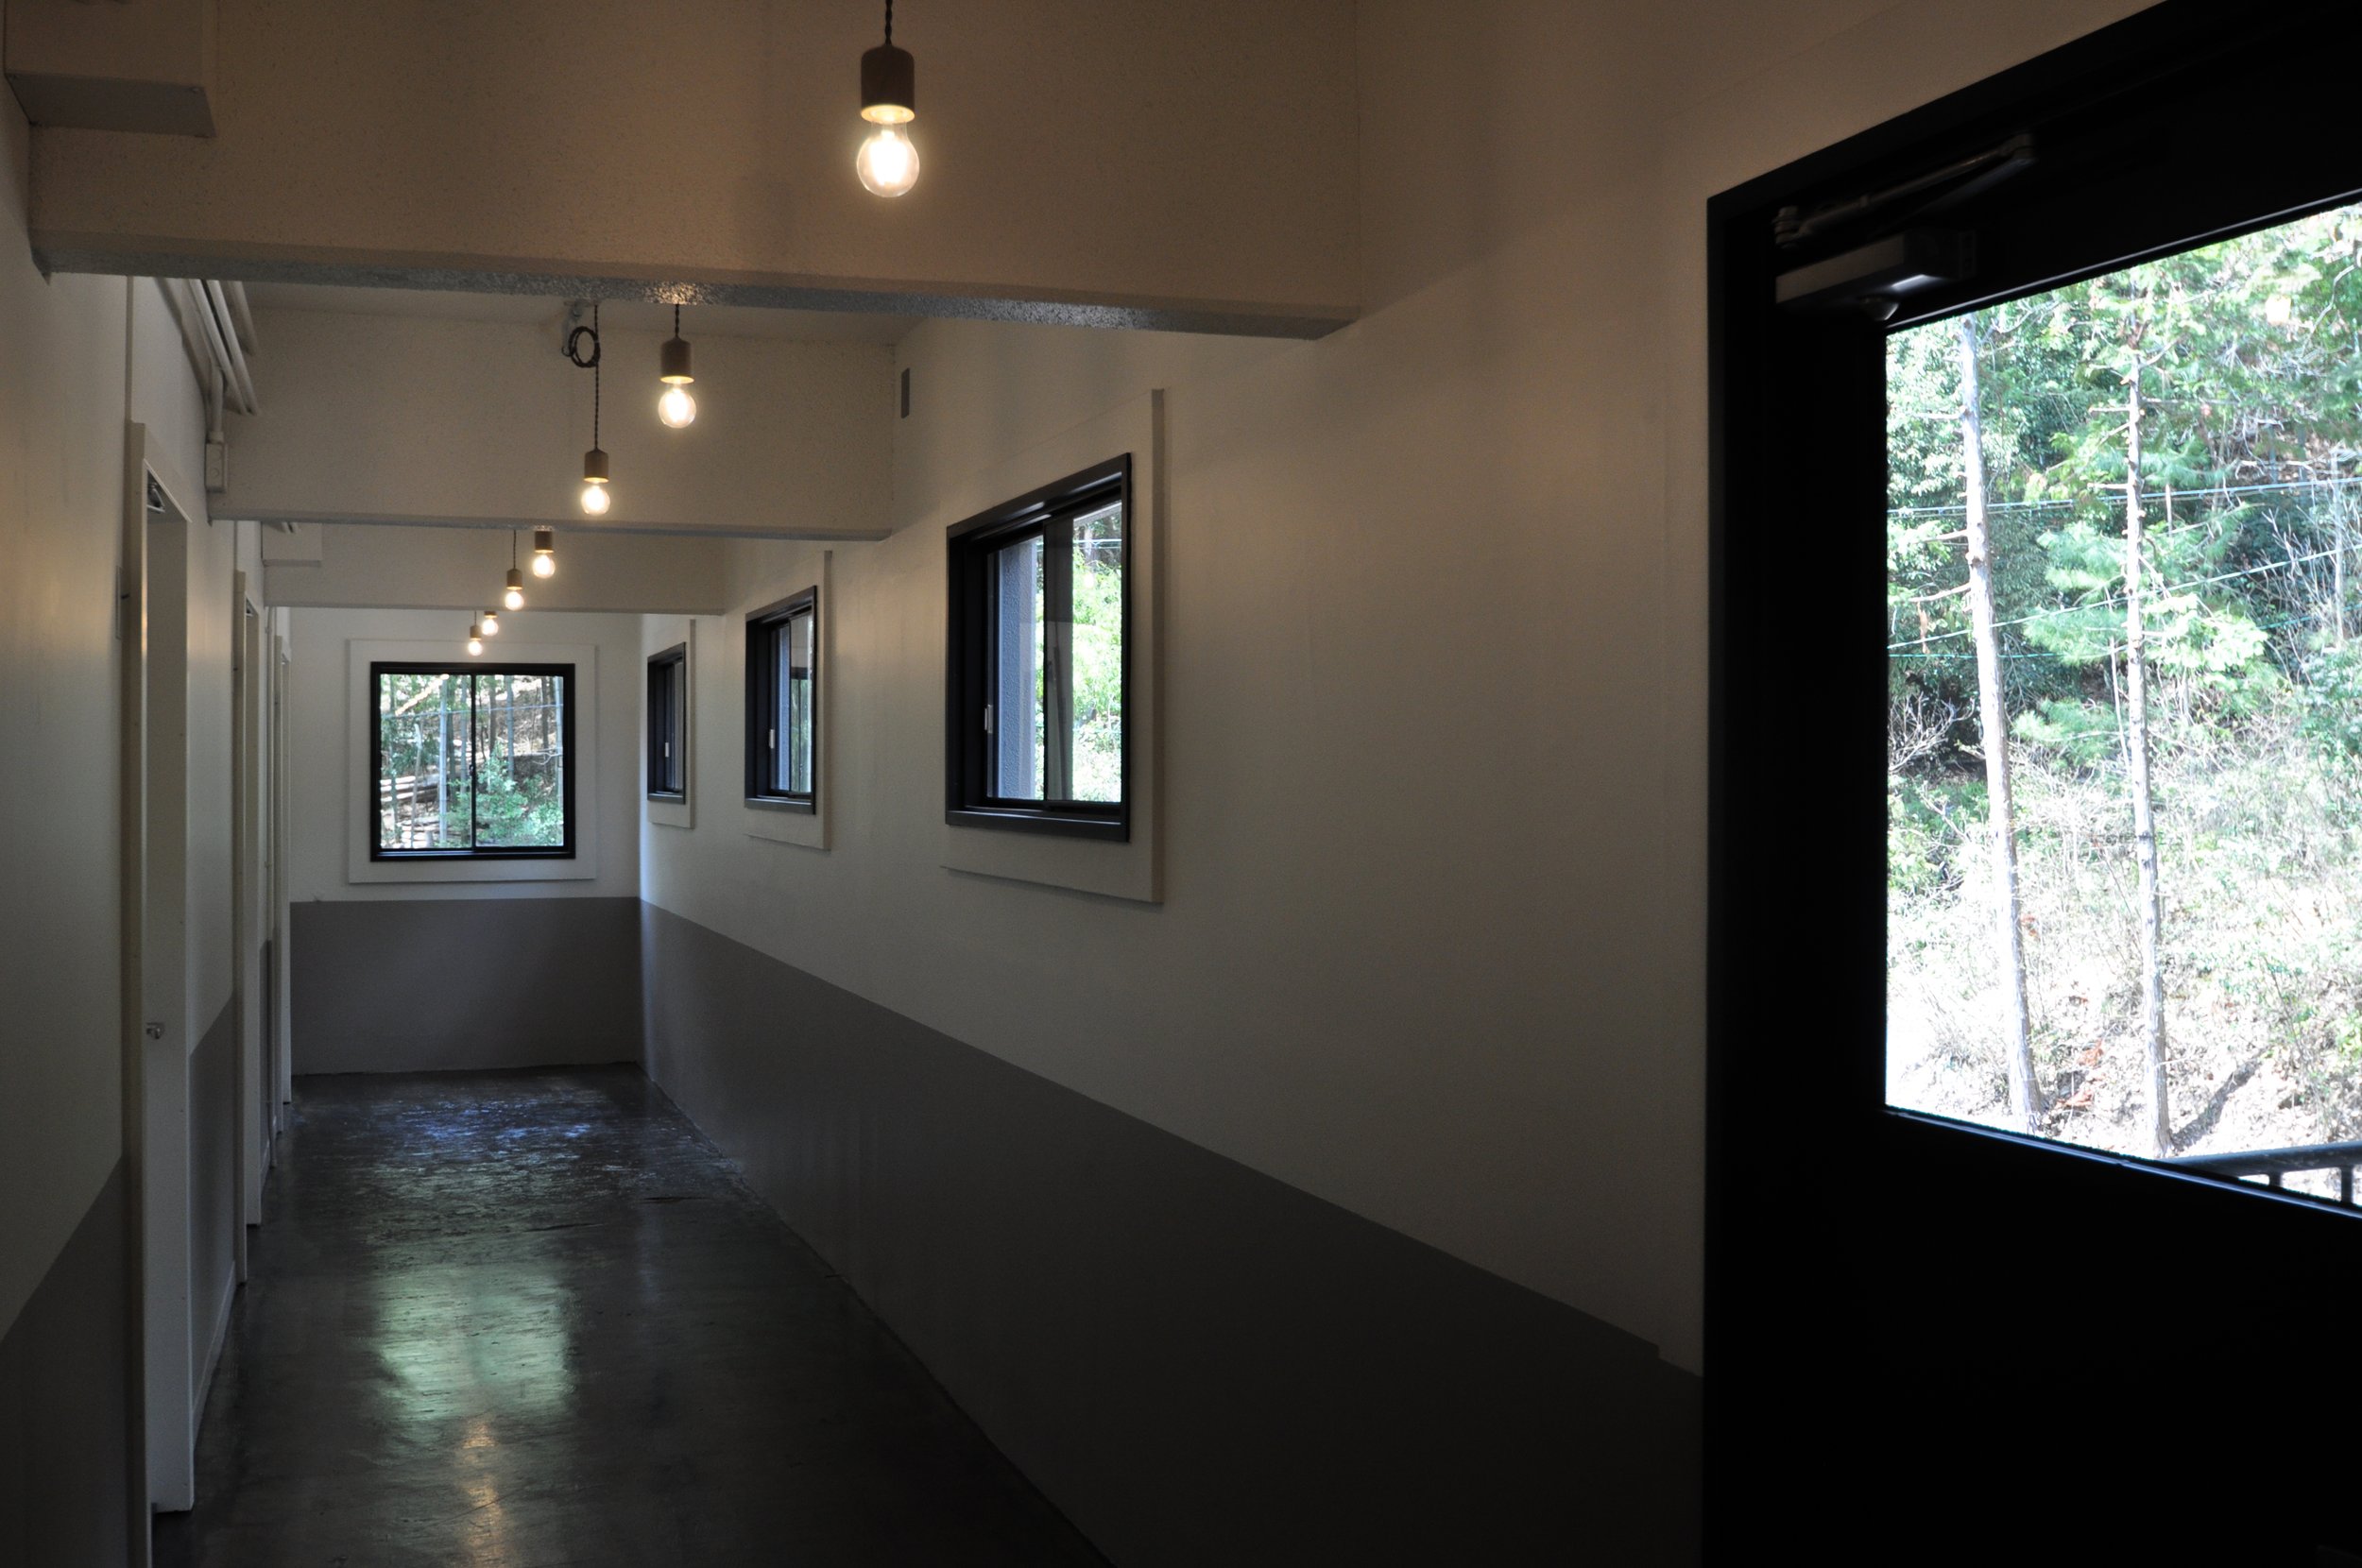
共用廊下の照明には、木、スチール、緑青、モルタル、真鍮など、それぞれ異なる素材のソケットを採用した。照明としての共通性を保ちながら、一つひとつに異なる表情を持たせることで、多様な個性と全体としての統一感を両立させている。
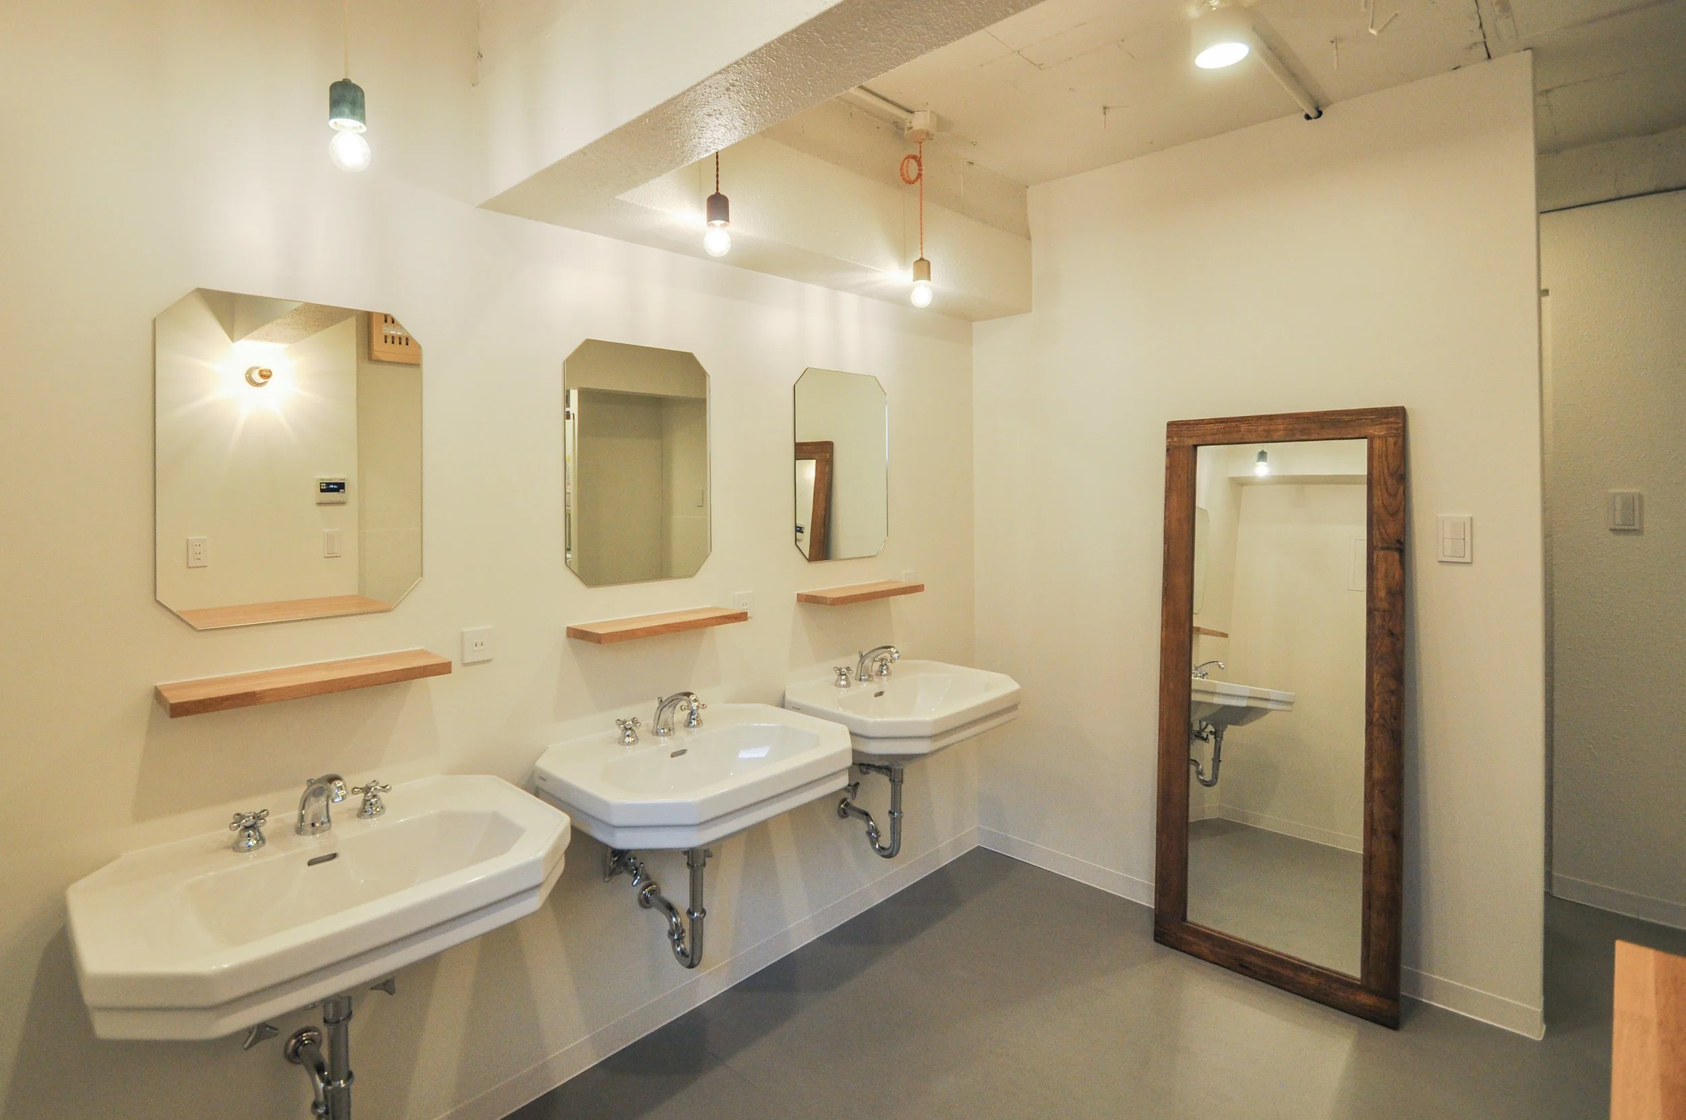
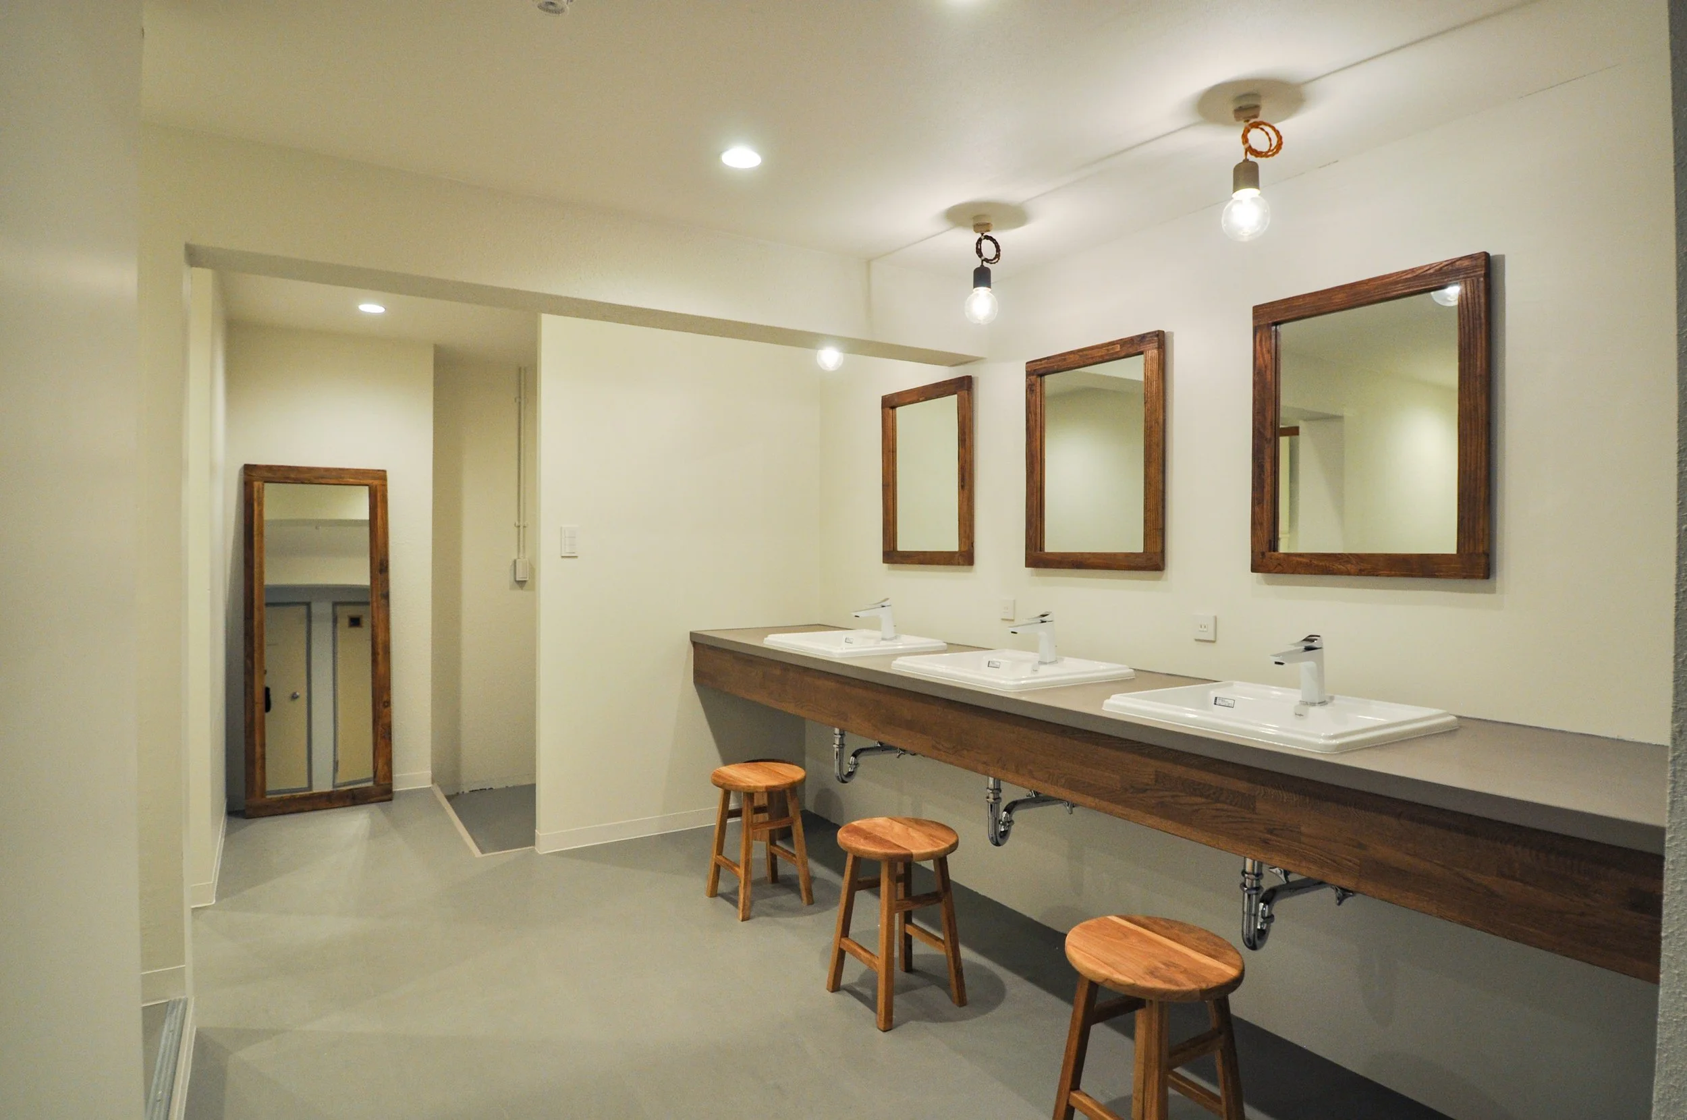
老朽化が進んでいた各階の水まわりも全面的に改修した。設備としての機能性やメンテナンス性を確保しながら、造作家具のような素材感と納まりを取り入れることで、無機質で寒々しい印象を抑え、日常の中で心地よく使える空間を目指した。
ここで暮らす人々が、国籍や背景の違いを越えて緩やかにつながり、互いの感性に触れながら、新しい表現や活動を生み出していく。KINO-RYOが単なる居住の器ではなく、日々の暮らしそのものが創造のきっかけとなる「CREATIVE HUB」へと育っていくことを目指した。
To establish a coherent design identity throughout the building, the renovation process began with the development of its concept and logo.
The concept, “CREATIVE HUB,” envisions a place where art students and people of different nationalities and backgrounds can come together, allowing new ideas and forms of expression to emerge through everyday interaction. The logo retains the identity of the existing name, KINO-RYO, while using an inverted computer power symbol as its central motif. By reinterpreting a familiar symbol from a different perspective, the design represents a place where diverse personalities and values meet and are transformed into new ideas.
The wall directly facing the entrance was clad in fire-retardant Western red cedar arranged in an overlapping weatherboard pattern. The natural variations in the color and character of each board were treated as an expression of the individuality of the people who gather here, creating a symbolic backdrop that welcomes residents and visitors into the building. The communal lounge on the ground floor provides a variety of settings at different heights, including dining tables, sofas, café tables, and a kitchen counter that can be used while standing. Residents can choose where to spend their time according to their mood or purpose—whether concentrating alone, talking with others, sharing a meal, or working together. In the shared corridors, the lighting fixtures feature lamp holders made from a range of materials, including wood, steel, verdigris-finished metal, mortar, and brass. While maintaining a consistent lighting language, the individual material expressions introduce diversity within a unified design.
The aging wet areas on each floor were also completely renovated. While ensuring functionality and ease of maintenance, the use of materials and detailing reminiscent of built-in furniture creates a warmer and more comfortable atmosphere, avoiding the cold and utilitarian character often associated with shared facilities.
The project aims for KINO-RYO to become more than simply a place to live. By encouraging people of different nationalities and backgrounds to connect, encounter one another’s perspectives, and inspire new forms of expression and activity, everyday life itself can become a catalyst for creativity—allowing KINO-RYO to grow into a true “CREATIVE HUB.”
Design Direction:橋本健一
Architectual Design:N/A
Interior Design:八柳有子, 橋本健一
Landscape Design:N/A
Lighting Design:橋本健一
Construction:フラットエージェンシー
Photography:橋本健一
※前職での実績