
ハシケンStudio
2026
東京都練馬区
事務所|改修
19㎡
インテリア・什器デザイン
Overview
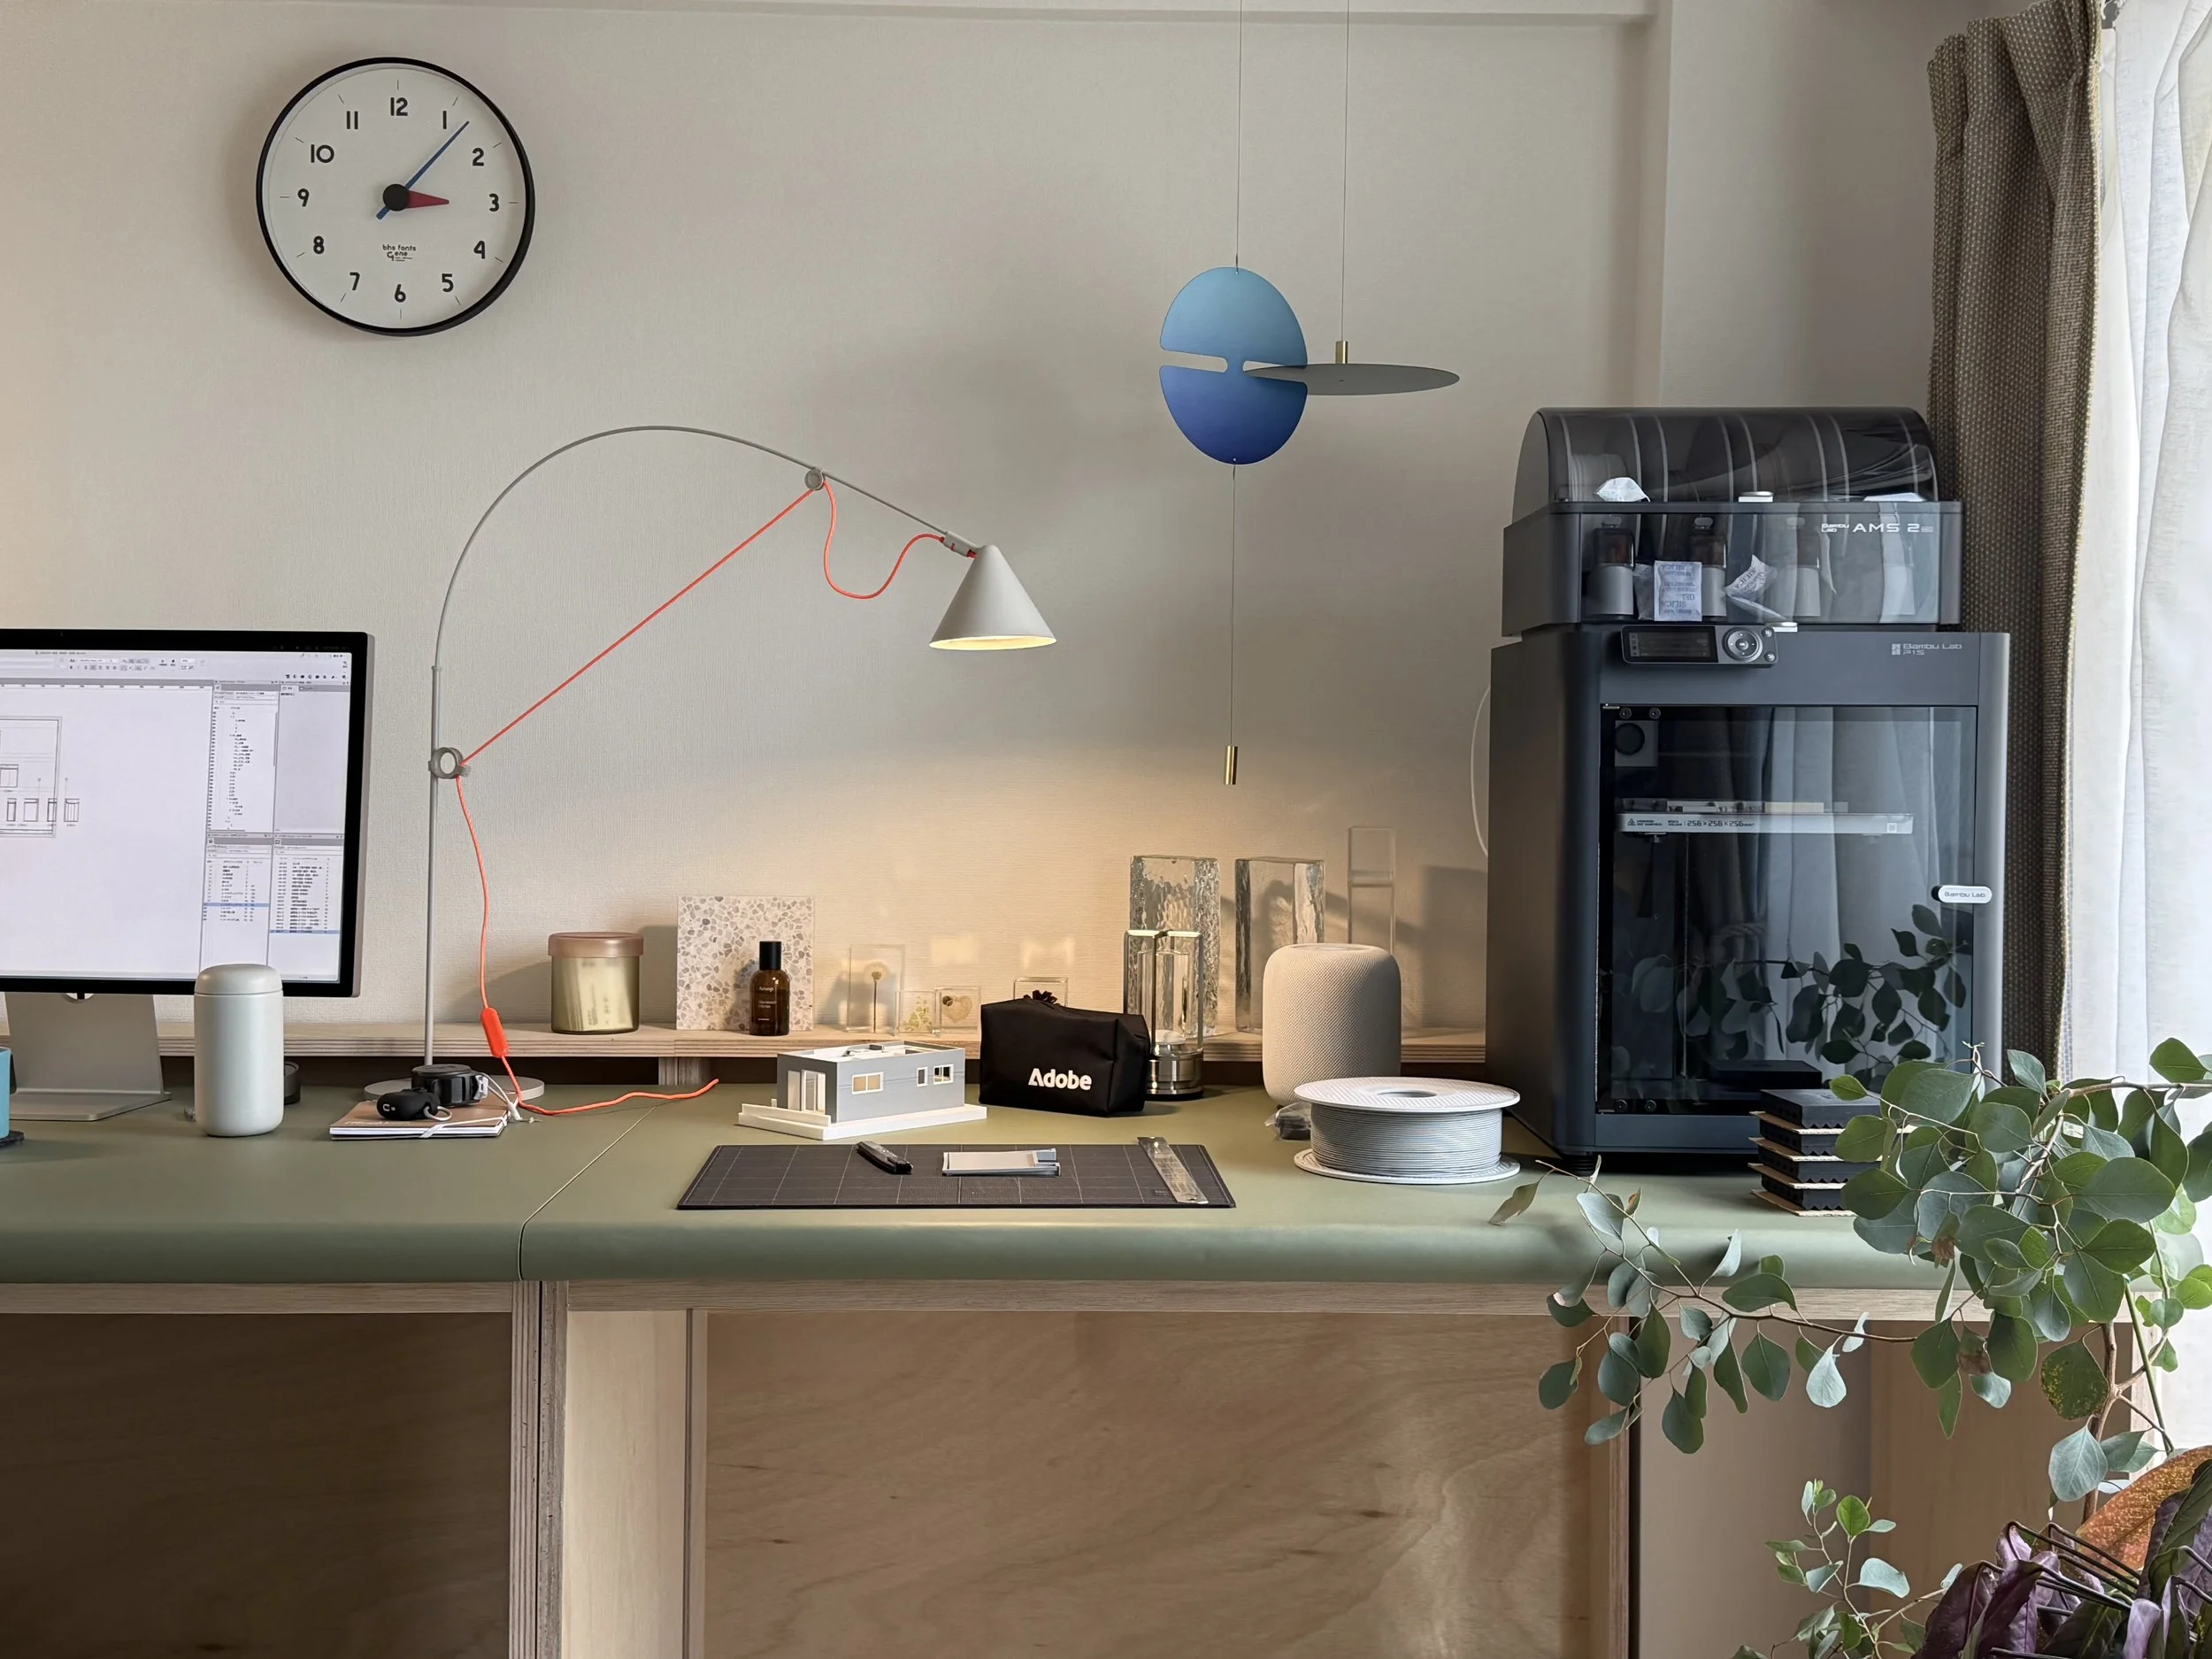
暮らしの変化から生まれた、小さな事務所の計画
自宅の一室で続けてきた仕事場は、子どもの成長に伴って部屋を譲る必要が出てきたこと、そしてサンプルや機材が増えて手狭になってきたことをきっかけに、外部に事務所を構えることになった。
新しい事務所では、設計作業、素材検討、模型作業、来客時の打ち合わせまでを、限られた面積の中で無理なく行える環境が必要だった。
単に作業机や収納を置くのではなく、日々の業務に必要なものを整理しながら、将来的な変化にも対応できる仕事場として整えることが、このプロジェクトの前提であった。
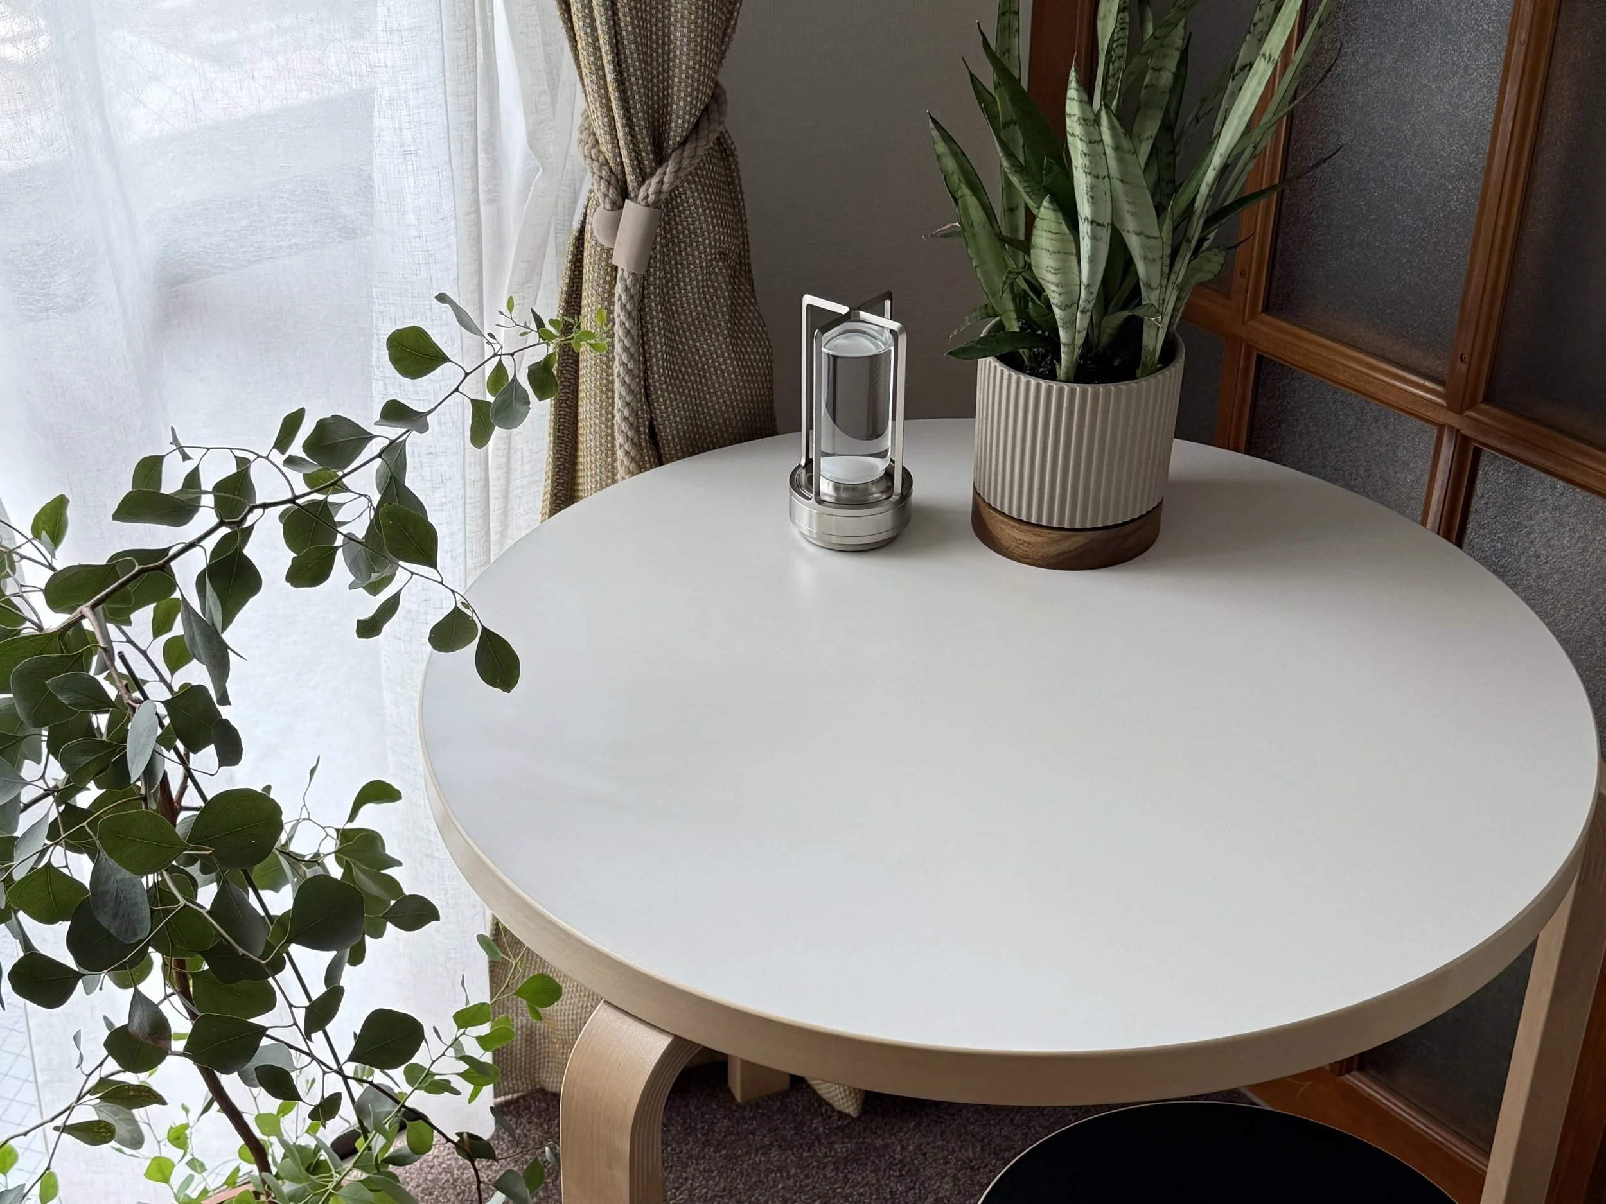
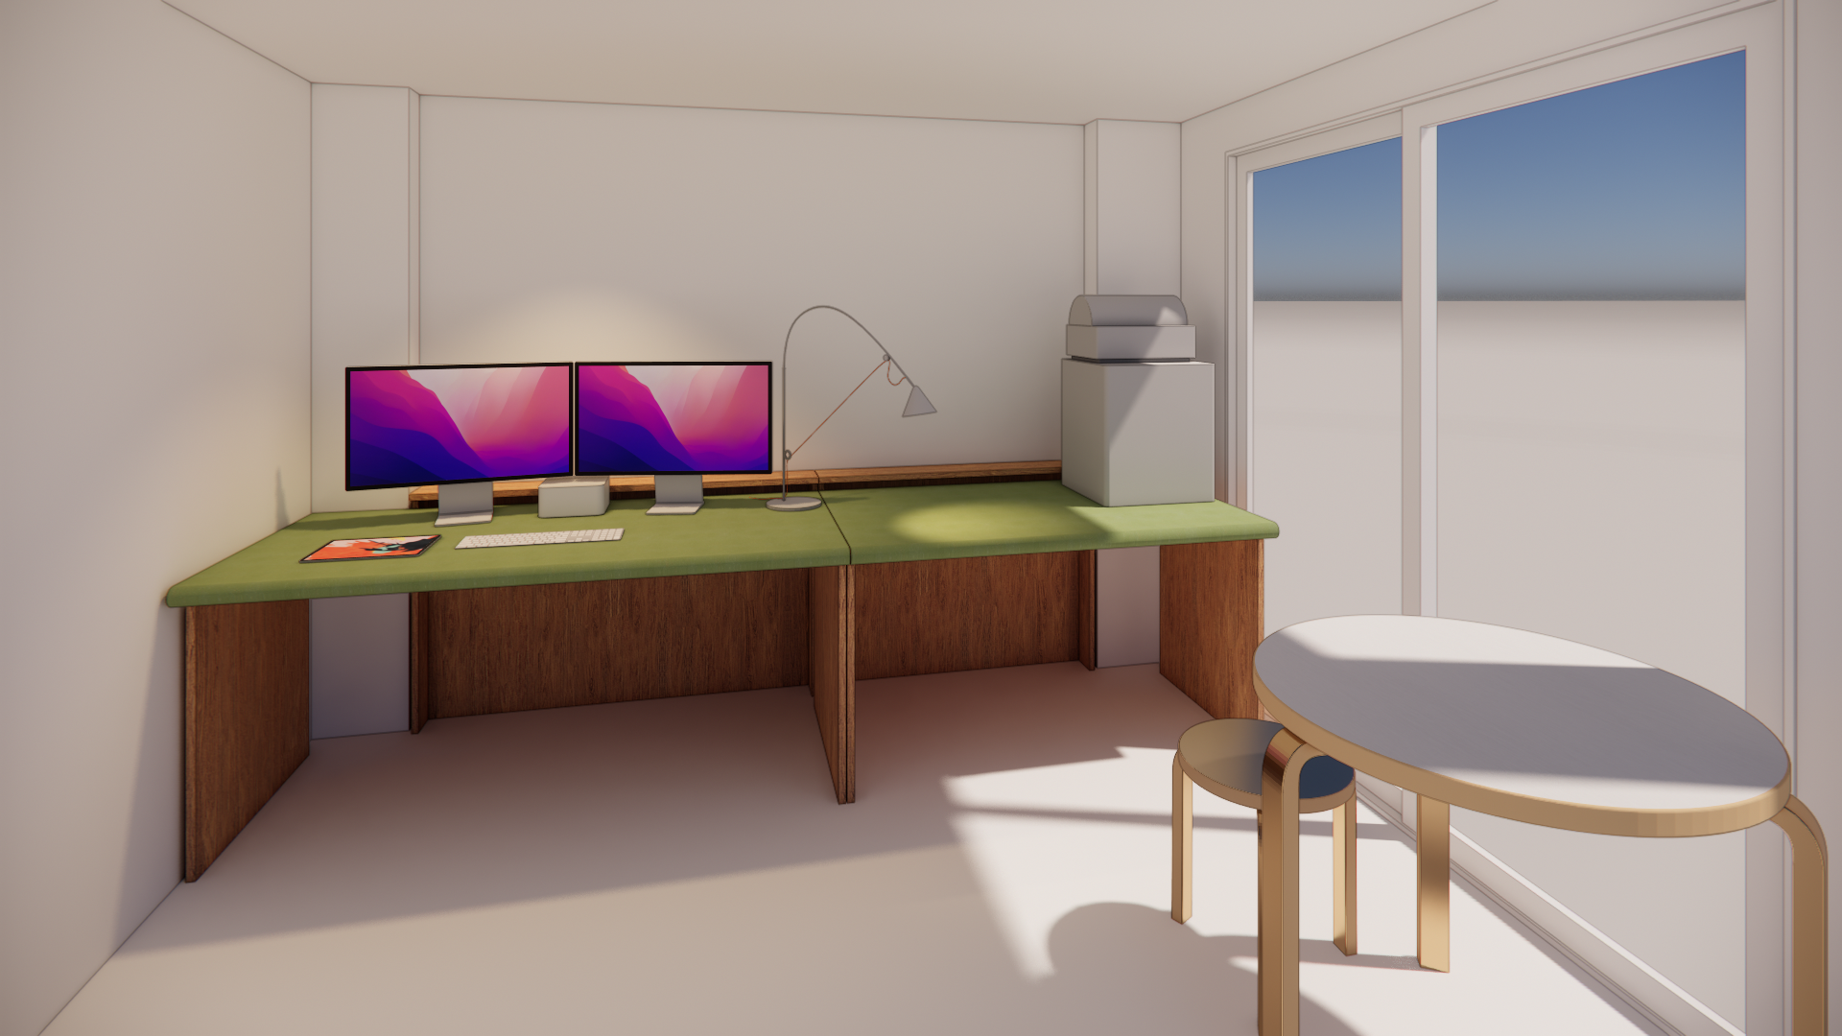
仕事の中心となるデスクには、2枚のディスプレイを置いても手前に物書きができる奥行き、サンプルや模型を広げられる作業性、長時間触れる場所としての心地よさが求められた。また、事務所として使い始めた後も少しずつ環境を更新していけるよう床や家具、打ち合わせスペースも含めて小さなオフィス全体を段階的に整えていく計画とした。
The decision to establish an office outside the home came from two changes happening at the same time: the room that had been used as a workspace needed to be given over as the children grew older, and the increasing number of samples and equipment had made the home workspace too small.
The new office needed to support design work, material studies, model making, and meetings with clients within a limited area. Rather than simply placing a desk and storage in the room, the aim was to create a workspace where the tools and materials used every day could be organized, while also allowing for future changes. At the center of the office, the desk needed enough depth to hold two displays and a keyboard while still leaving space for writing by hand. It also needed to function as a surface for laying out models and material samples, and to feel comfortable during long hours of use. The office was planned as an environment that could be developed gradually, including the floor, furniture, and meeting area, as the way of working in the space became clearer.
What I did
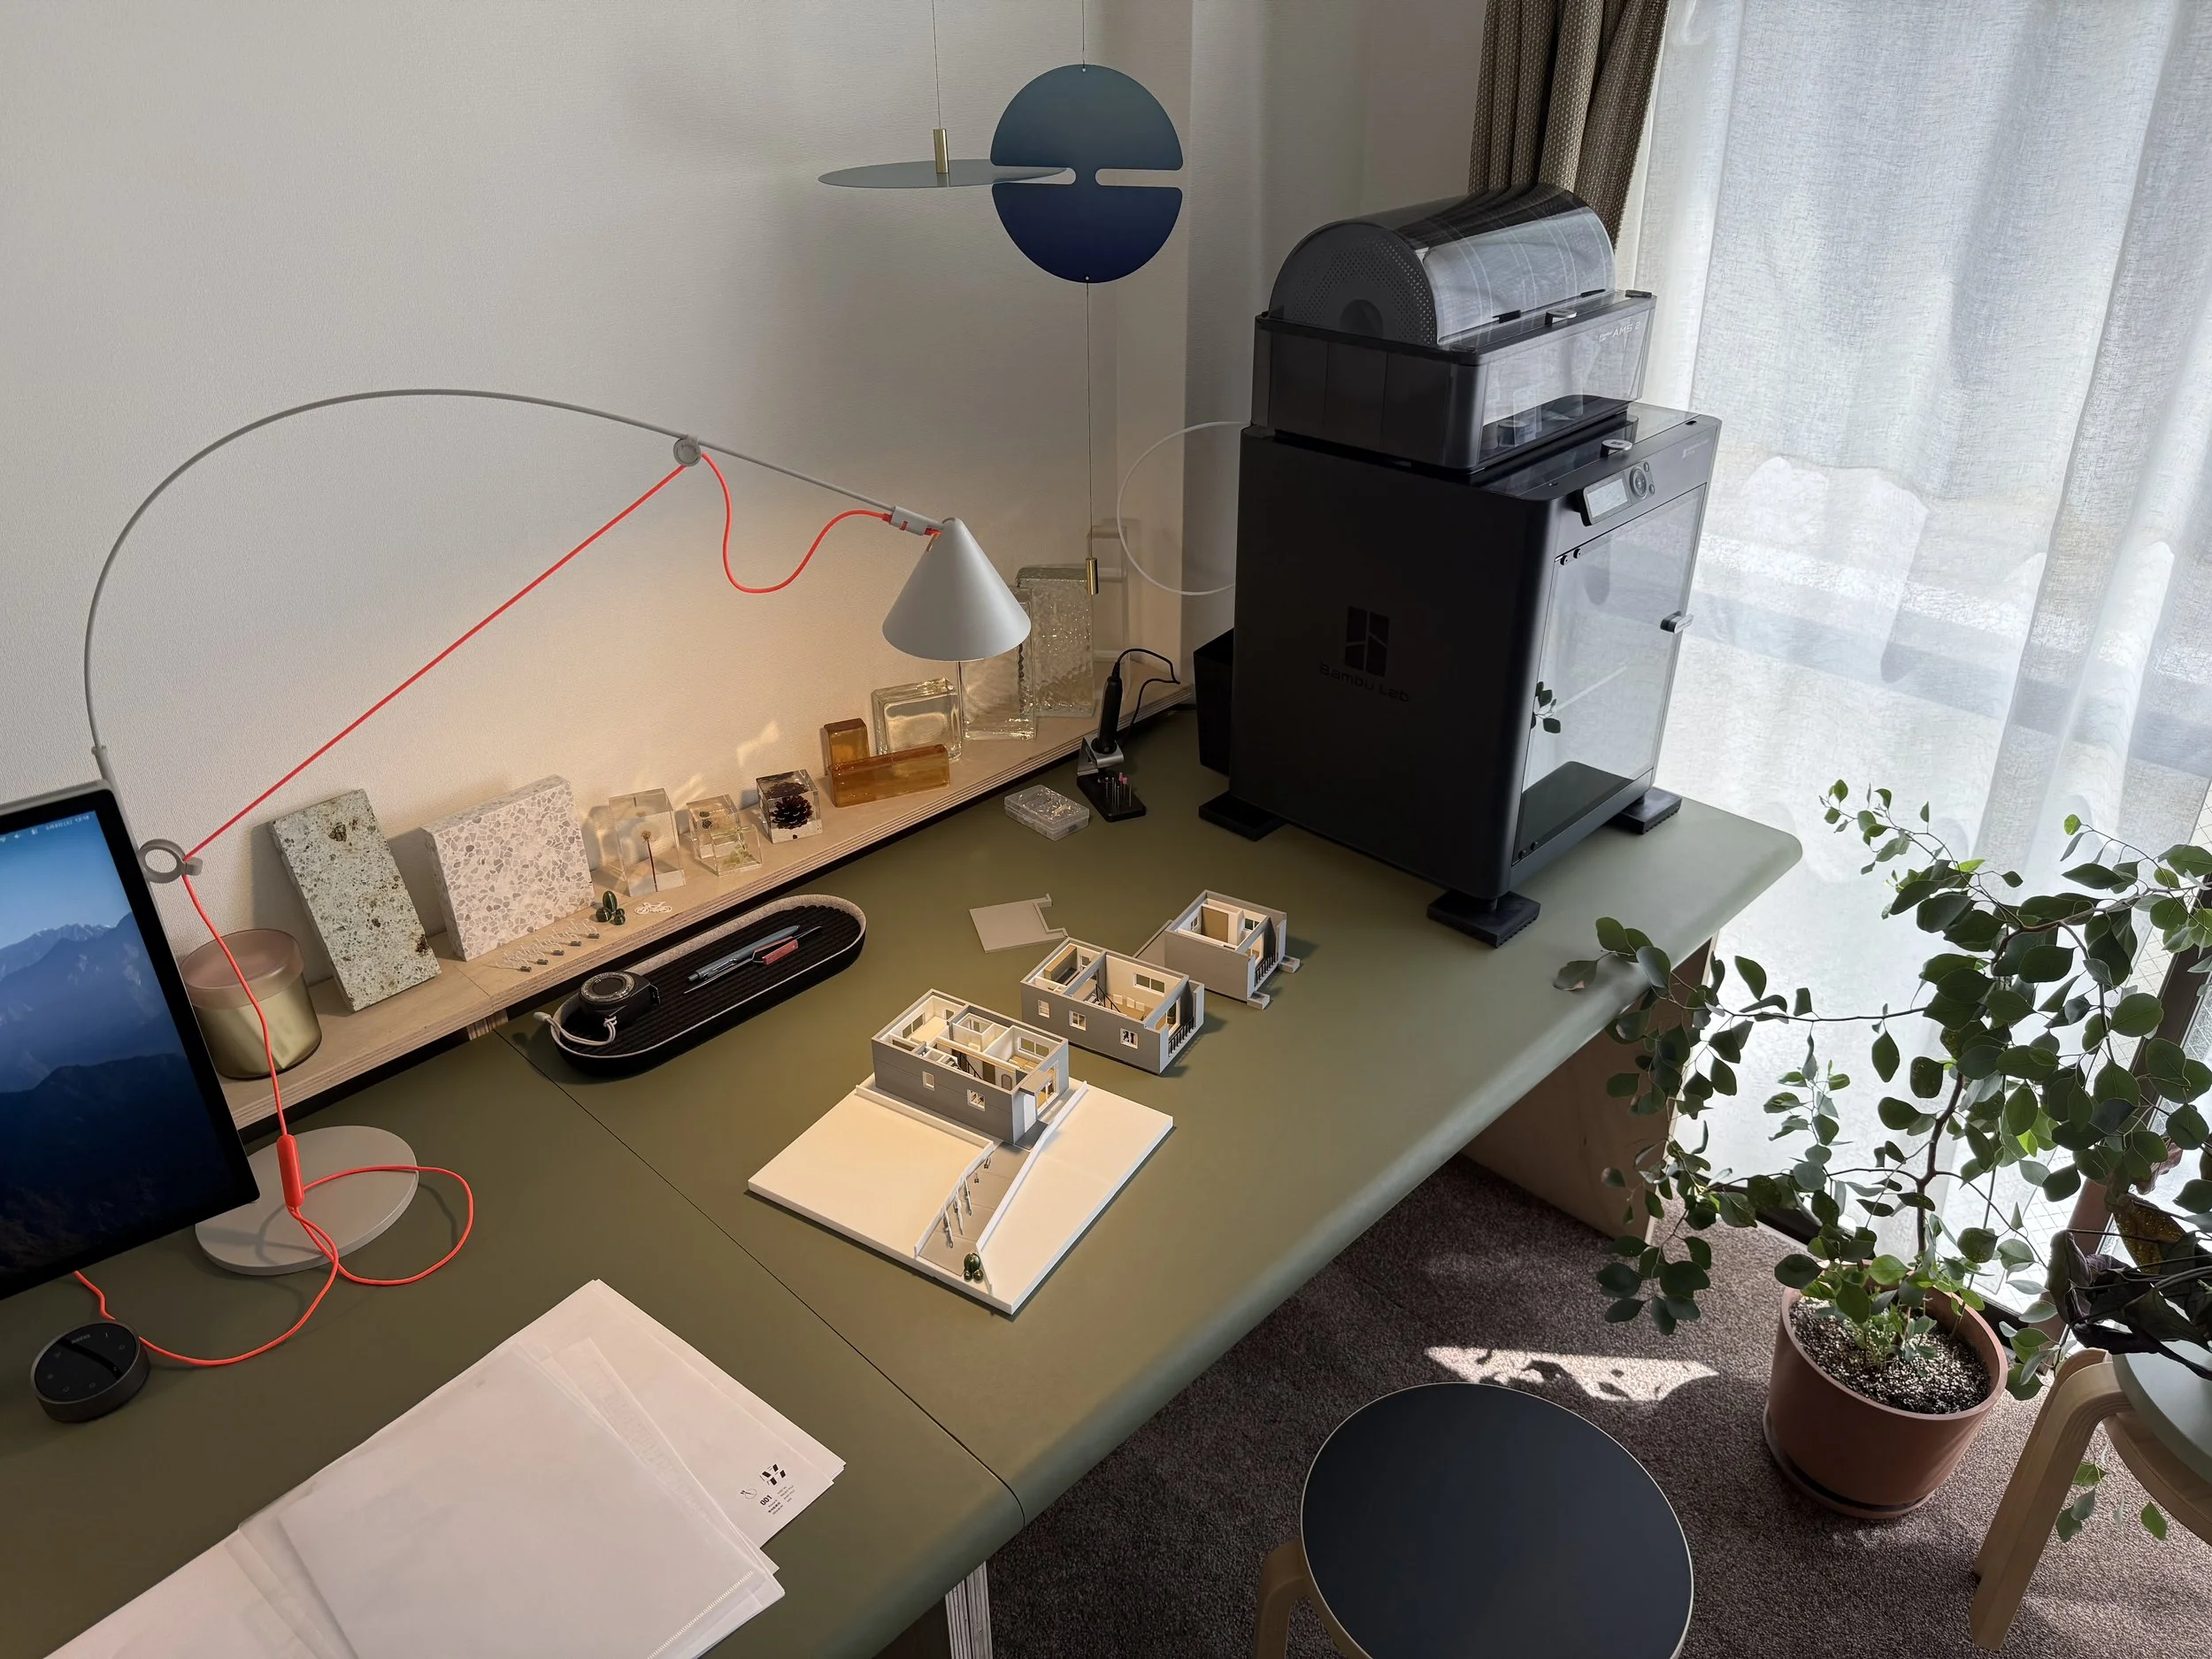
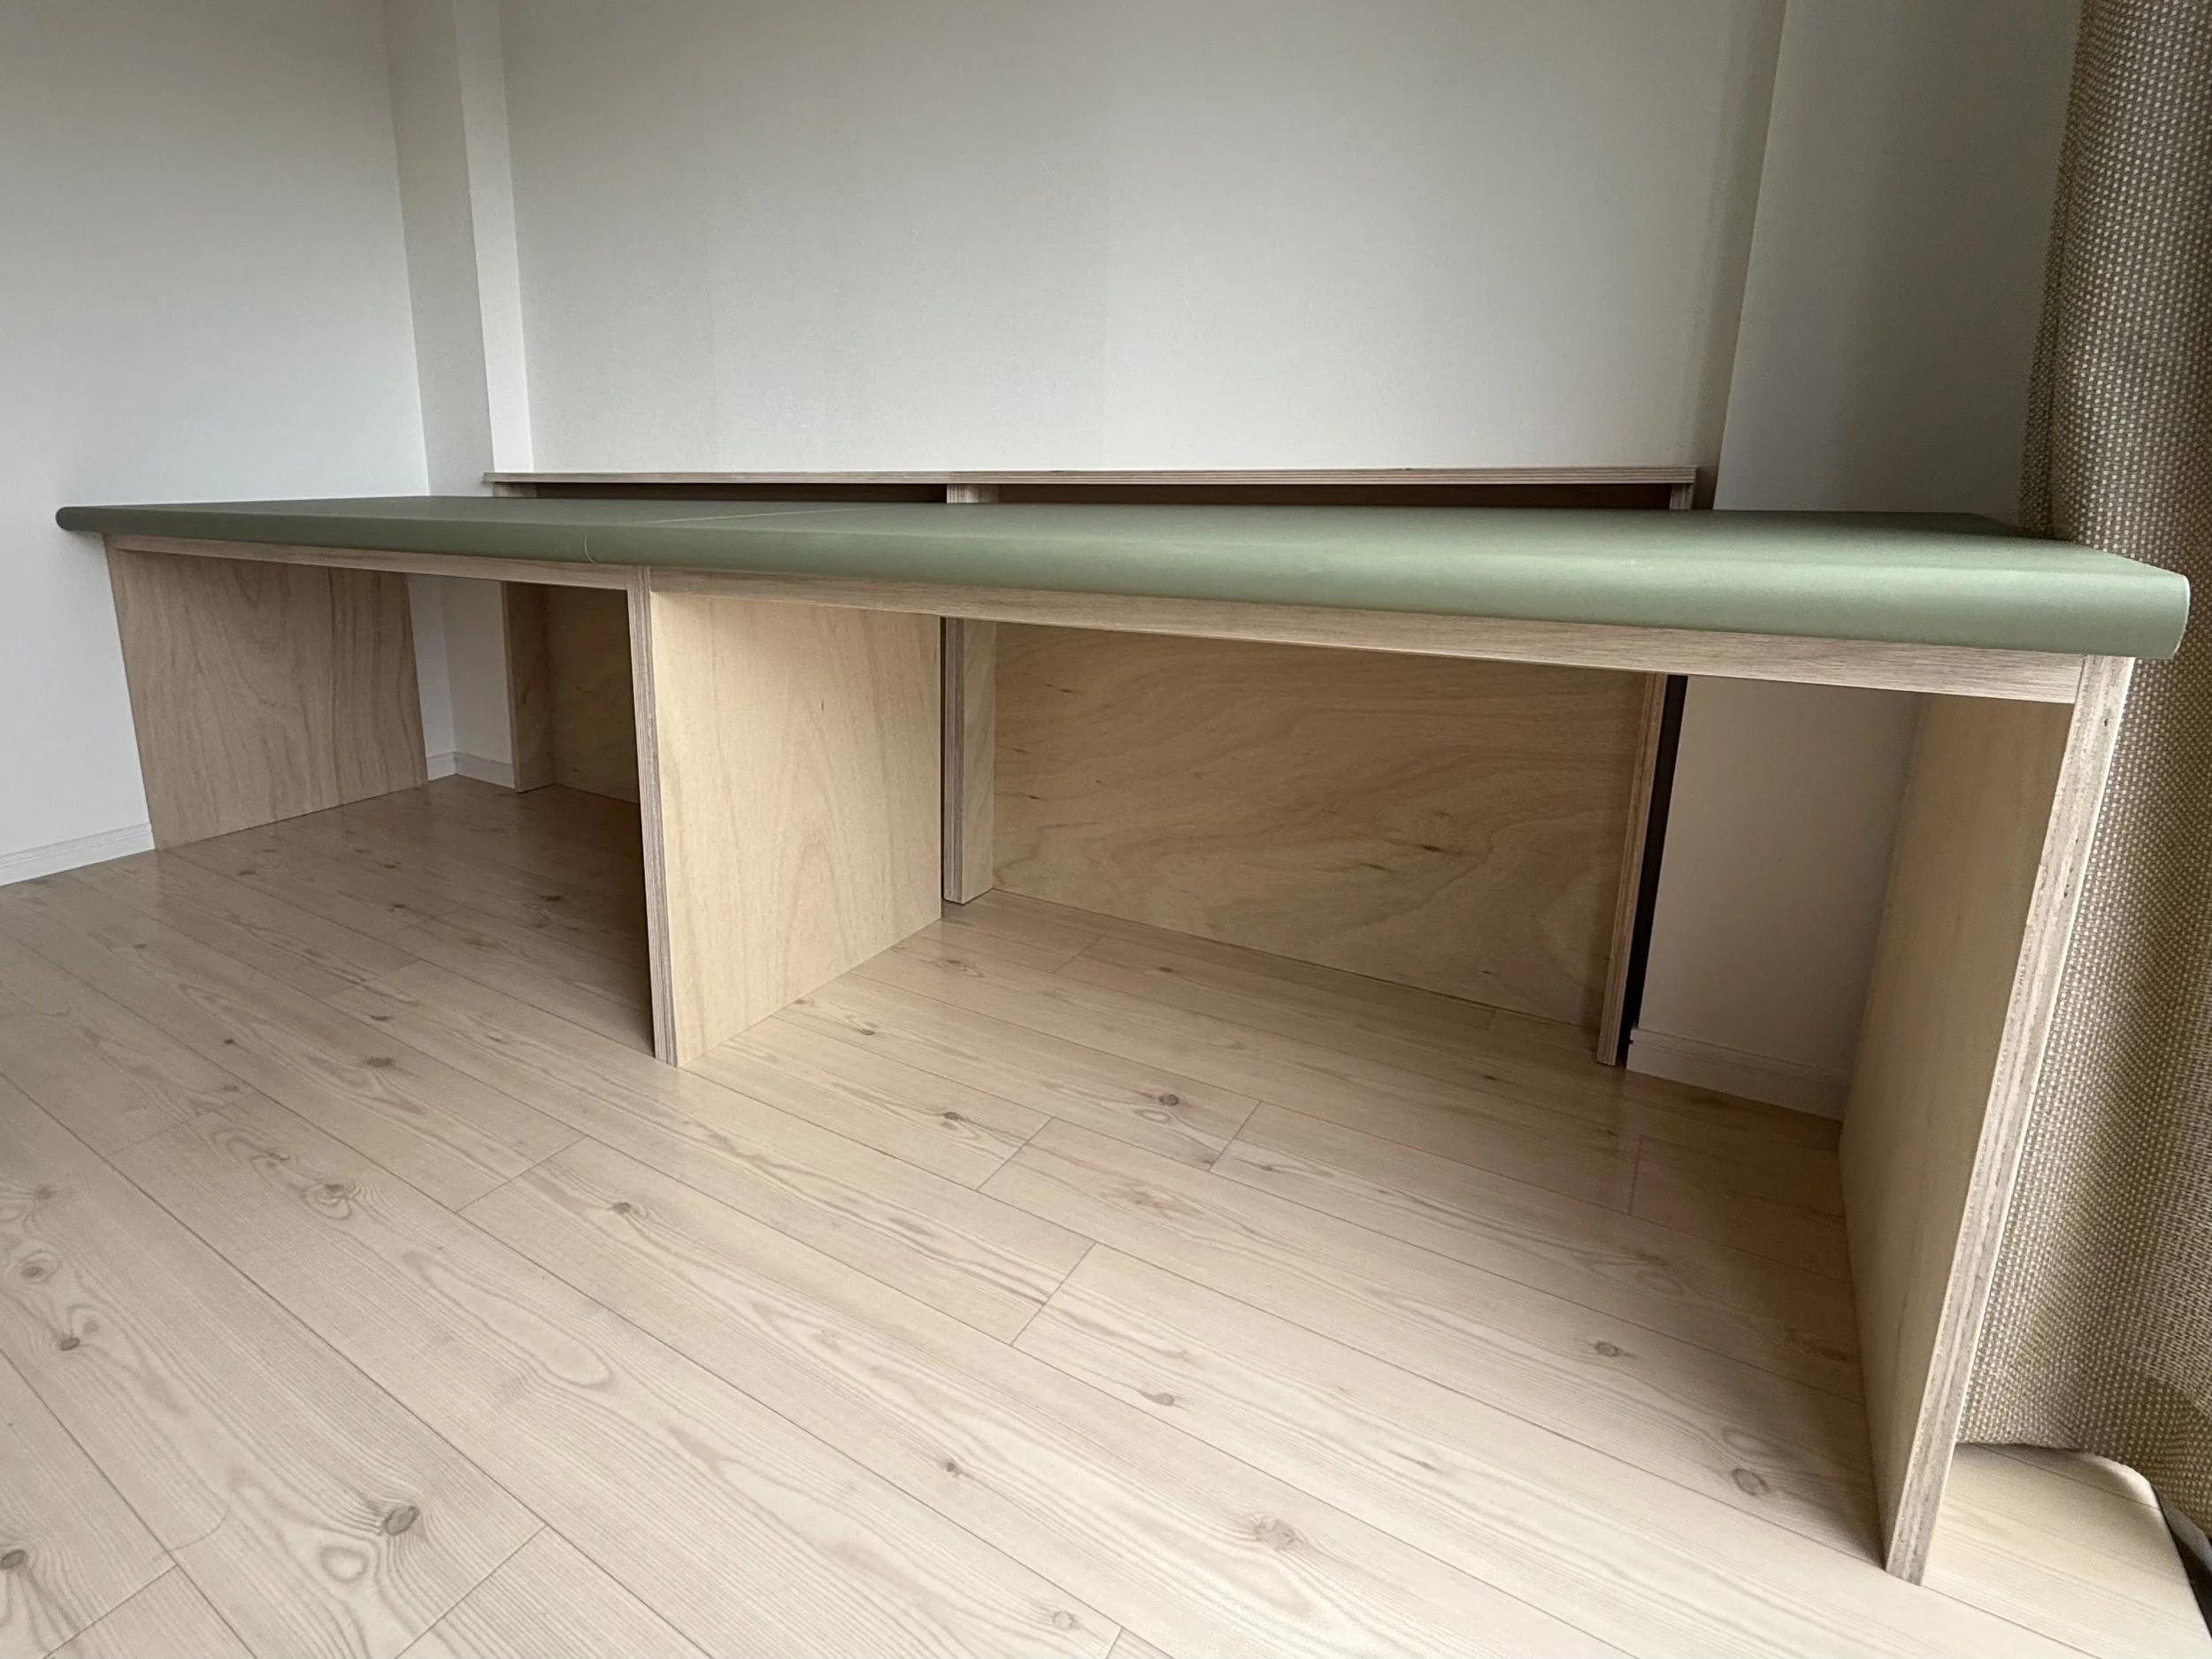
デスクは、部屋奥の壁面いっぱいに配置しながら、左右にある柱型の凹凸をうまく吸収できる構成を検討した。一方で、壁の形状に完全に合わせたワンオフの造作にしてしまうと、この場所でしか使えない家具になってしまう。そのため、現場の条件に合わせつつも、将来事務所が手狭になった場合には分解・再構築し、移転先でも使い続けられるモジュールとして設計した。
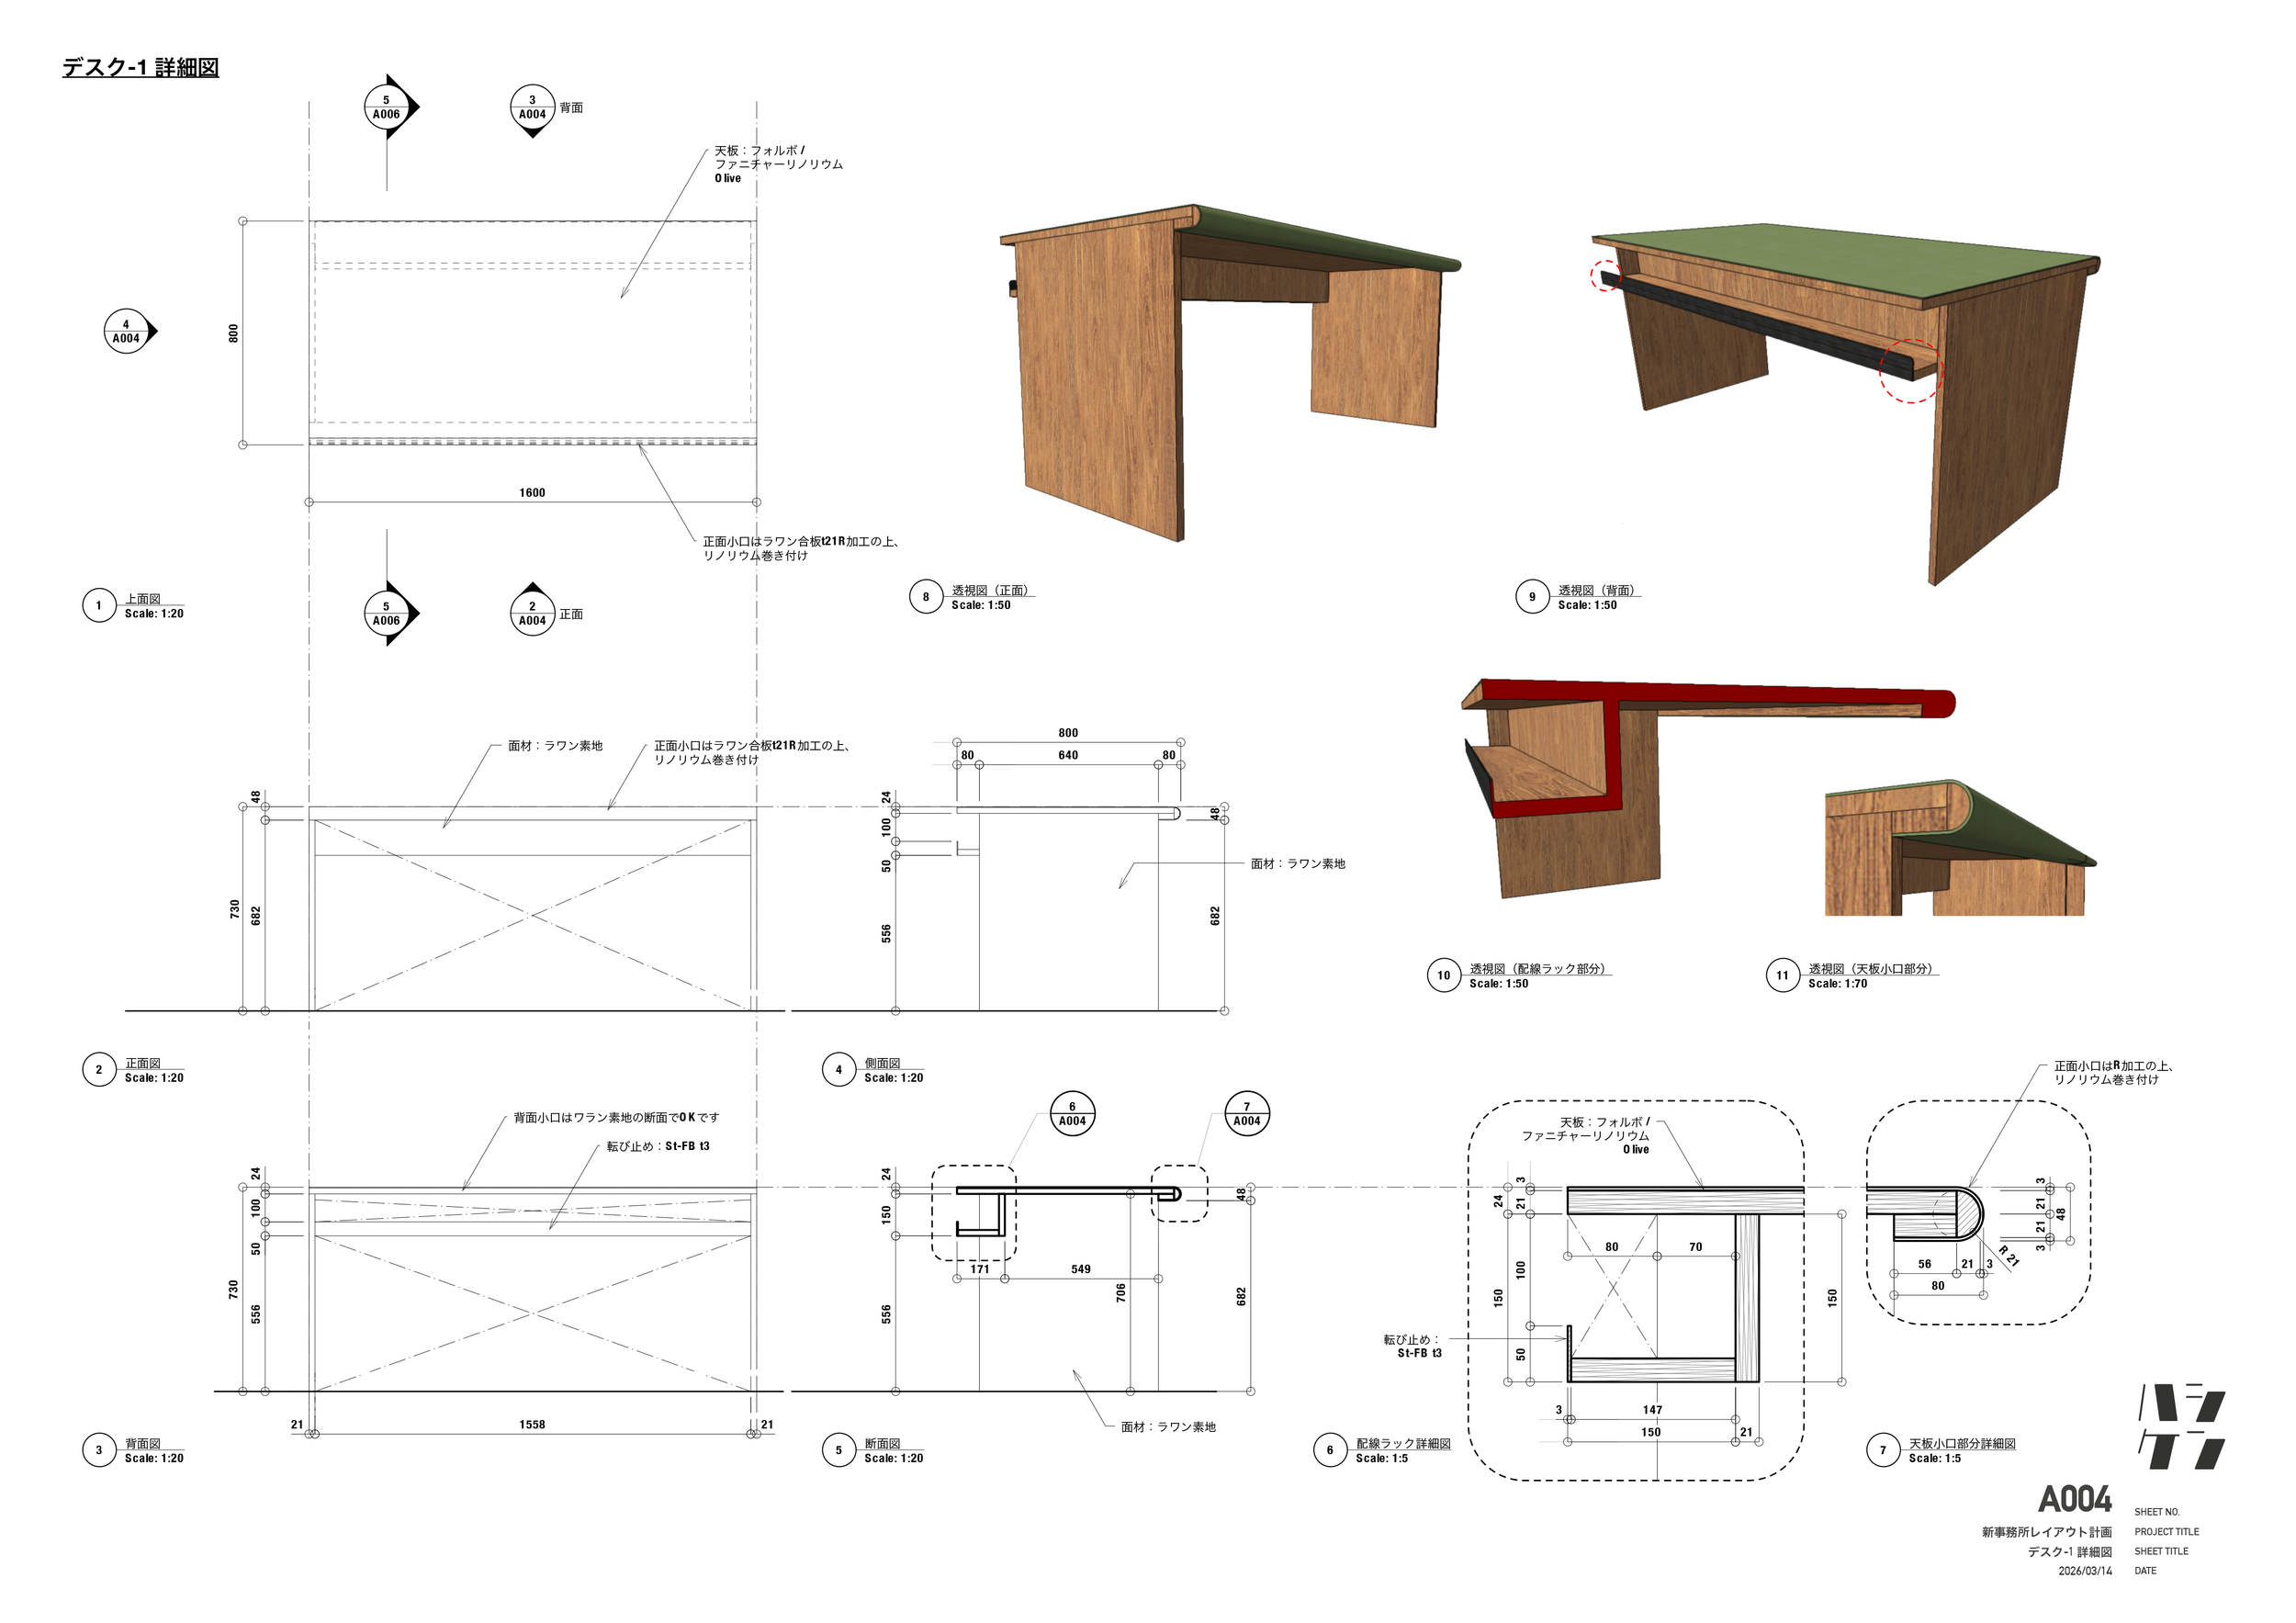
天板にはファニチャーリノリウムを選定した。傷や汚れには少し配慮が必要だが、これまでさまざまな素材と向き合ってきた中で、紙に文字を書いた時の感触や、手や肘が触れる時のやわらかさを重視した結果、この素材が最も適していると判断した。
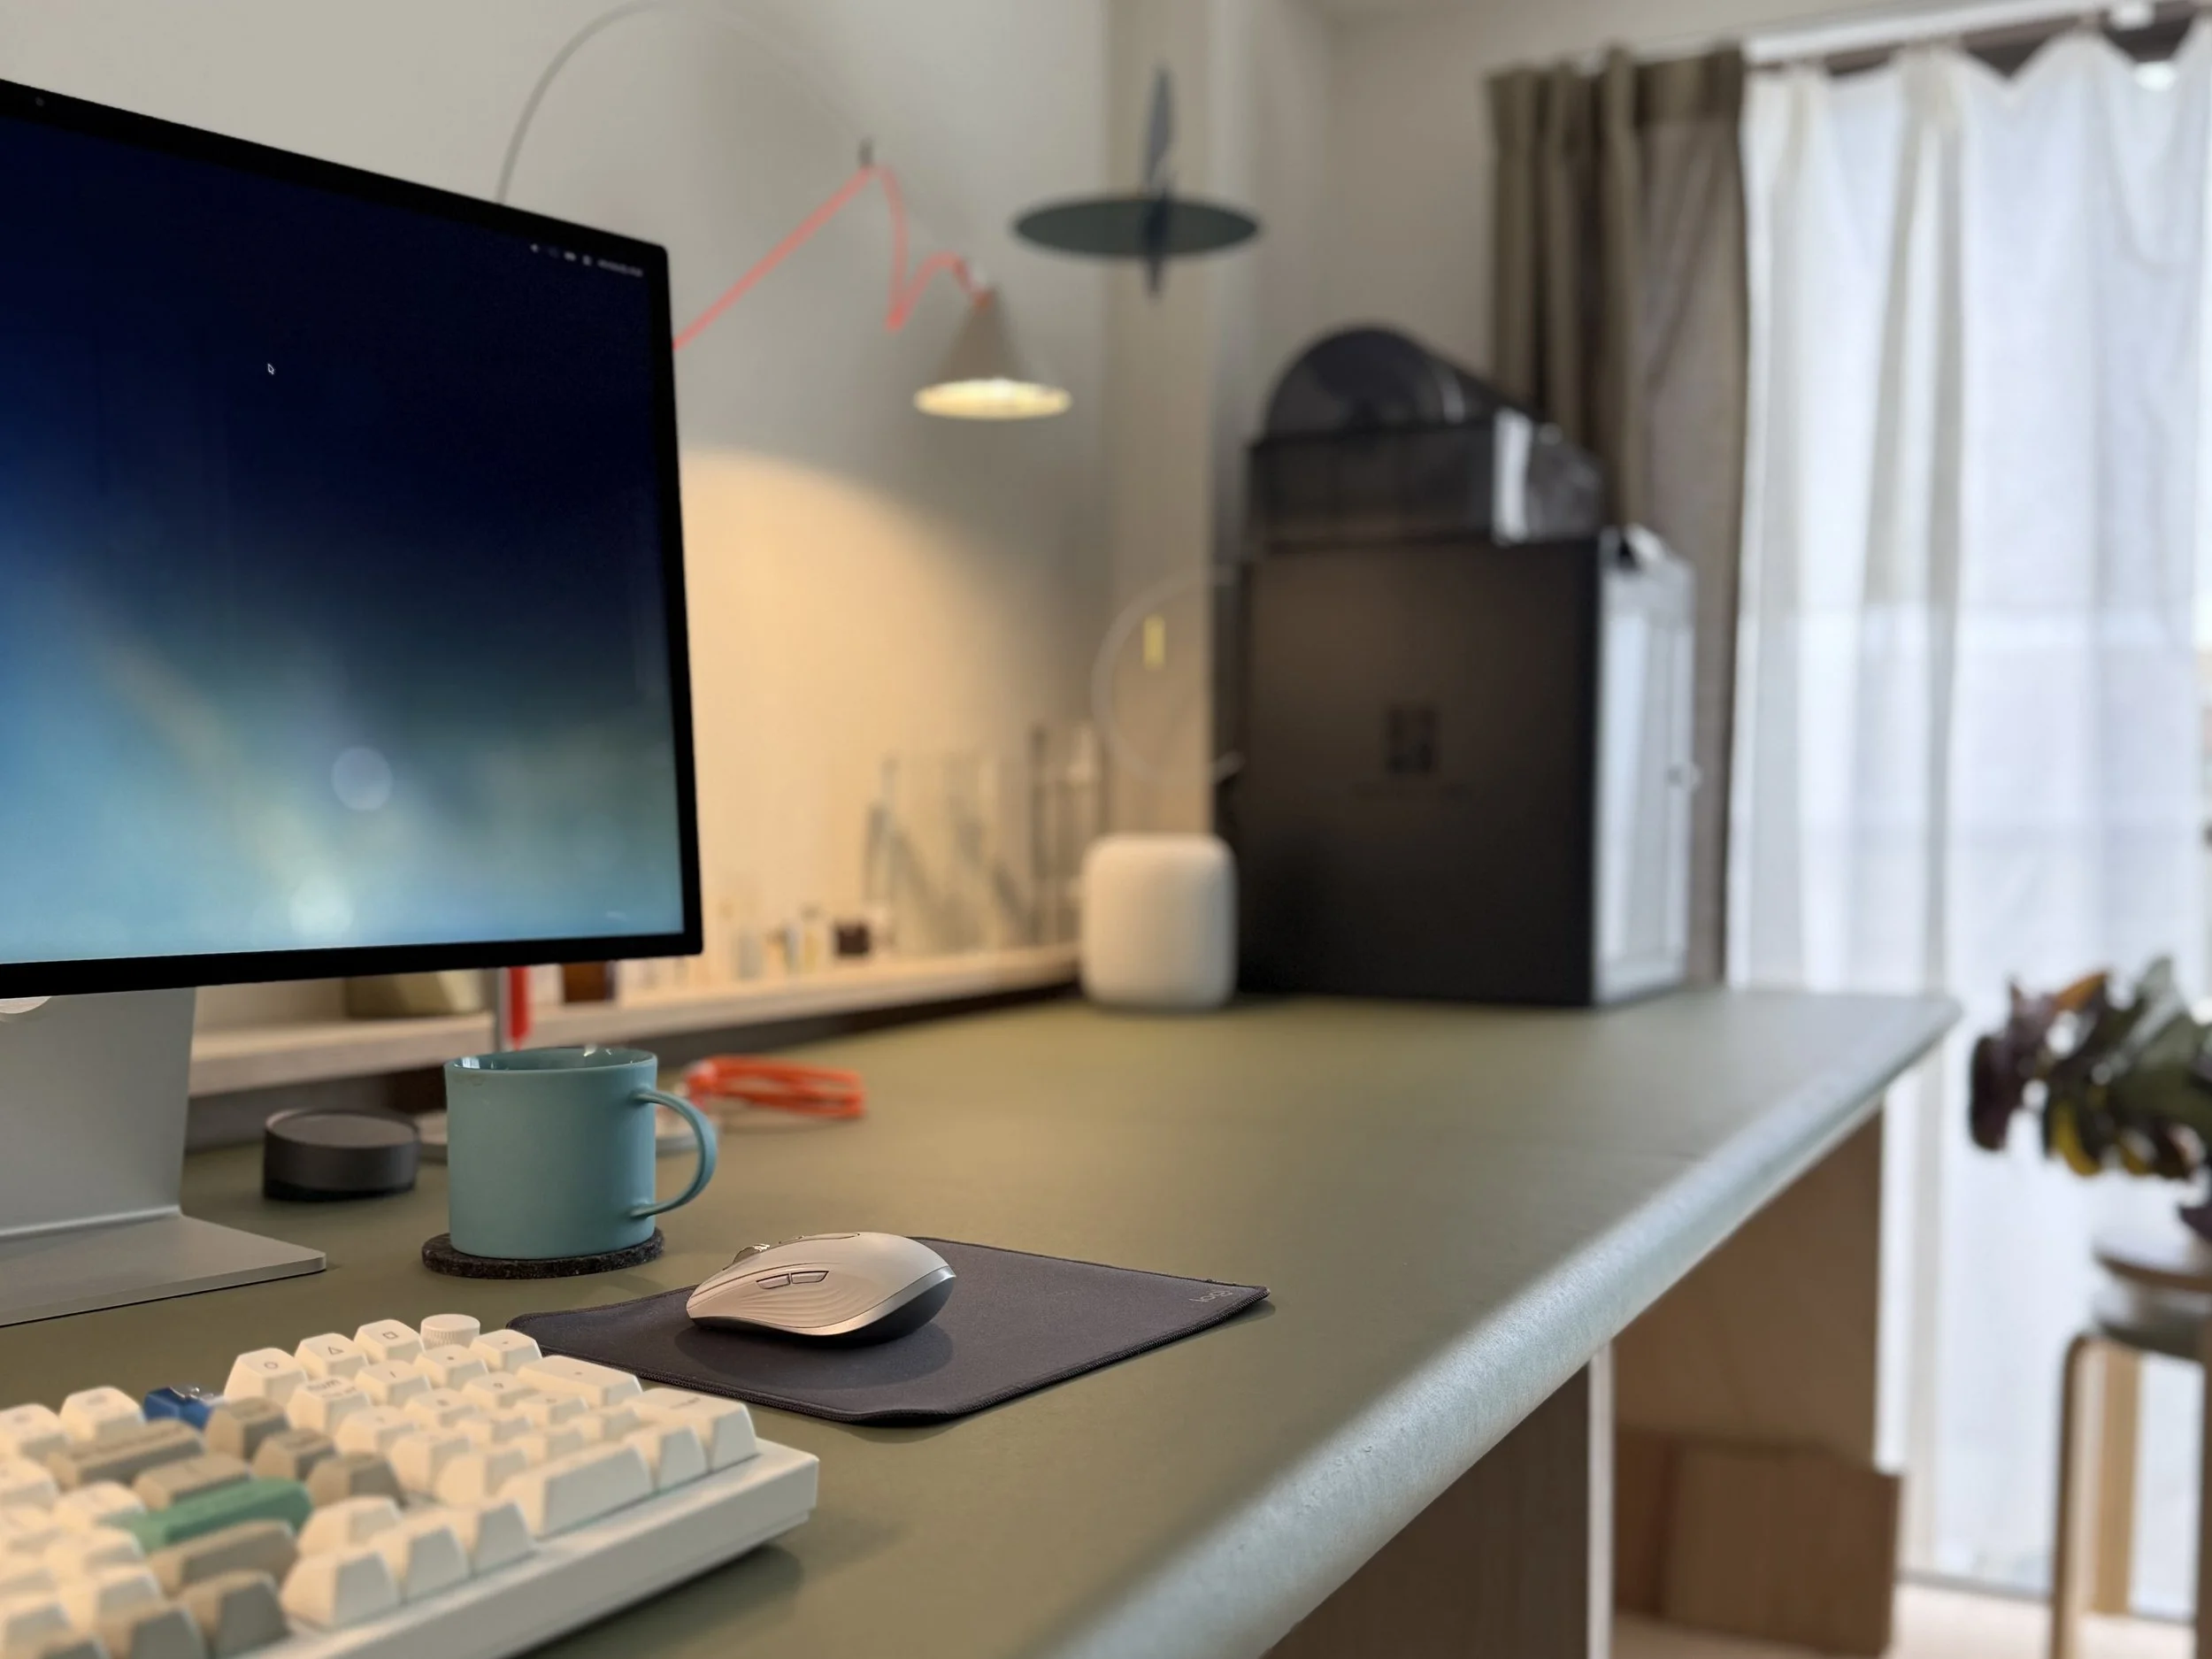
特にこだわったのは、手前の小口をR形状にすることだった。日常的に身体が触れる部分をやわらかく納めるためのディテールである一方、製作上の難易度は高く、複数の製作先には断られてしまった。最終的には、いつも丁寧な仕事をしてくれる信頼できる施工者に相談し、難しい依頼を引き受けてもらうことで実現することができた。
PCまわりでは、正面から配線が見えにくくなるように納まりを検討した。2枚のディスプレイ、キーボード、周辺機器を使いながらも、作業面が雑然としすぎないようにし、物を書く、図面を見る、素材を並べるといった複数の作業が同じデスク上で行える寸法とした。
これまで多くのプロジェクトでデスクを設計し、寸法や使い勝手を少しずつ調整してきた経験を反映しながら、今回の仕事場に必要な作業性、収納性、更新性をひとつずつ整理した。
同じ形状のデスクをもう1セット製作すれば、背中合わせにして大きなテーブルとして使うことも、横に並べて拡張することもできる。場所に合わせながらも場所に縛られない家具として計画できたことが、このプロジェクトの大きなポイントとなった。
The desk was designed to occupy the full width of the wall at the back of the room, while carefully accommodating the irregularities created by the structural columns on either side. Rather than creating a fully bespoke built-in piece tailored precisely to the wall, however, we wanted the furniture to remain useful beyond this particular space. The desk was therefore designed as a modular system that could be disassembled, reconfigured, and continued to be used in a future office should the current space eventually become too small.
For the desktop, we selected furniture linoleum. While the material requires some care to prevent scratches and stains, after working with a wide range of materials over the years, we ultimately chose it for the tactile qualities we value most: the feel of writing on paper, and the softness against the hands and elbows during everyday use.
One of the details we were particularly committed to was the rounded front edge of the desktop. It softens the part of the desk that comes into frequent contact with the body, but achieving this detail was technically demanding, and several fabricators initially declined the request. In the end, we consulted a trusted contractor who has consistently delivered meticulous work, and the detail was realized through their willingness to take on the challenge.Around the computer area, we carefully considered the way cables would be routed so that they would be as visually concealed as possible from the front. Even with two displays, a keyboard, and various peripherals, the desk was dimensioned to prevent the work surface from becoming overly cluttered, while allowing multiple activities—writing, reviewing drawings, and laying out material samples—to take place on the same surface.
The design also reflects experience accumulated through many previous projects involving desks and workspaces, with dimensions and usability refined little by little over time. For this particular studio, we carefully considered and organized the requirements for productivity, storage, and future adaptability.A second desk of the same configuration could be produced and placed back-to-back to form a larger shared table, or arranged side-by-side to extend the workspace.
The ability to create a piece of furniture that responds to a specific place without becoming tied to it was one of the key ideas of this project.
Design Direction:ハシケン
Architectual Design:N/A
Interior Design:ハシケン
Landscape Design:N/A
Lighting Design:N/A
Construction:Wharf Wooden Products
Photography:ハシケン
Rendering
Drawing