D-301 PROJECT
2015
東京都渋谷区
共同住宅|改修
122.51㎡
設計・監理
Overview
上質な素材と余白で構成する、高級分譲マンションの専有部リノベーション
分譲マンションの一棟リノベーションに伴う、専有部の改修プロジェクト。
本計画では、建物全体が高級ランクの商品として位置づけられていたため、専有部の内装にも相応の質感と完成度が求められた。
単に新しく整えるだけではなく、素材の手触りや空間の広がり、家具を含めた住まい方の見え方まで含めて、分譲マンションとしての価値を高めることを目指した。
住戸全体は、来客時にも生活感が表に出にくい構成としながら、日常の居心地や素材の温かみを感じられる、落ち着いた住空間として計画した。
This project involved the renovation of a private unit as part of a full-building renovation of a condominium.
As the property was positioned as a high-end product within the brand, the interior of the private unit was expected to achieve a corresponding level of quality and refinement. Rather than simply renewing the space, the project aimed to enhance the value of the condominium by carefully considering the tactile quality of materials, the sense of spatial openness, and the way of living expressed through the furniture and overall composition.
The unit was designed as a calm living environment that offers everyday comfort and warmth, while also keeping the feeling of daily life from becoming too visible when guests are invited.
What I did
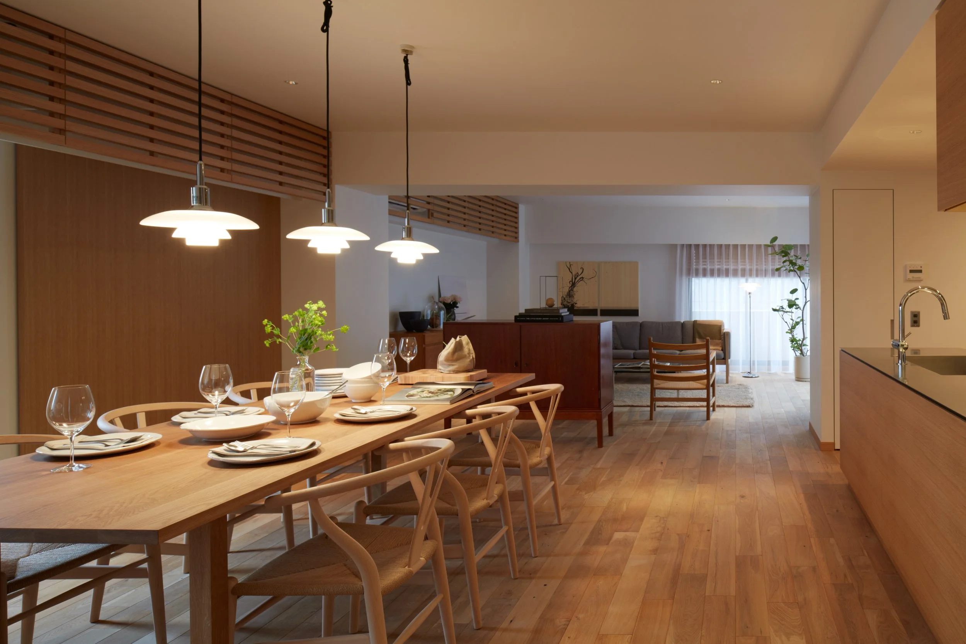
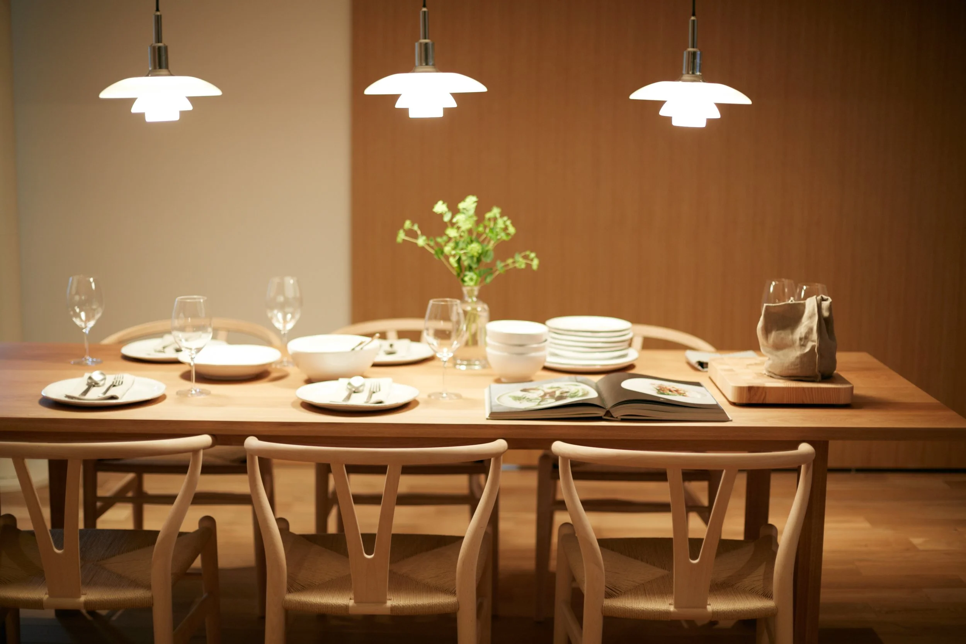
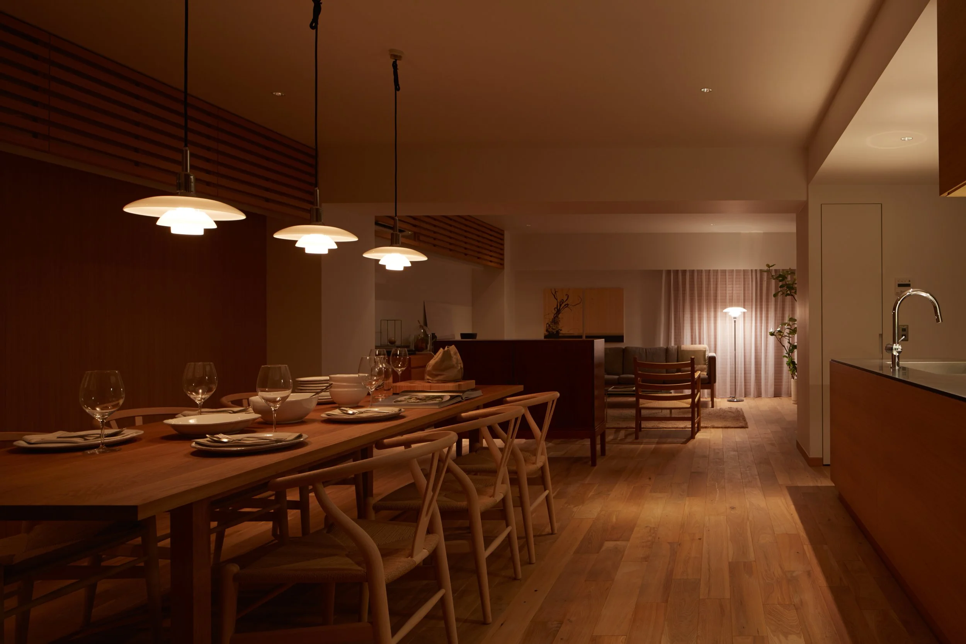
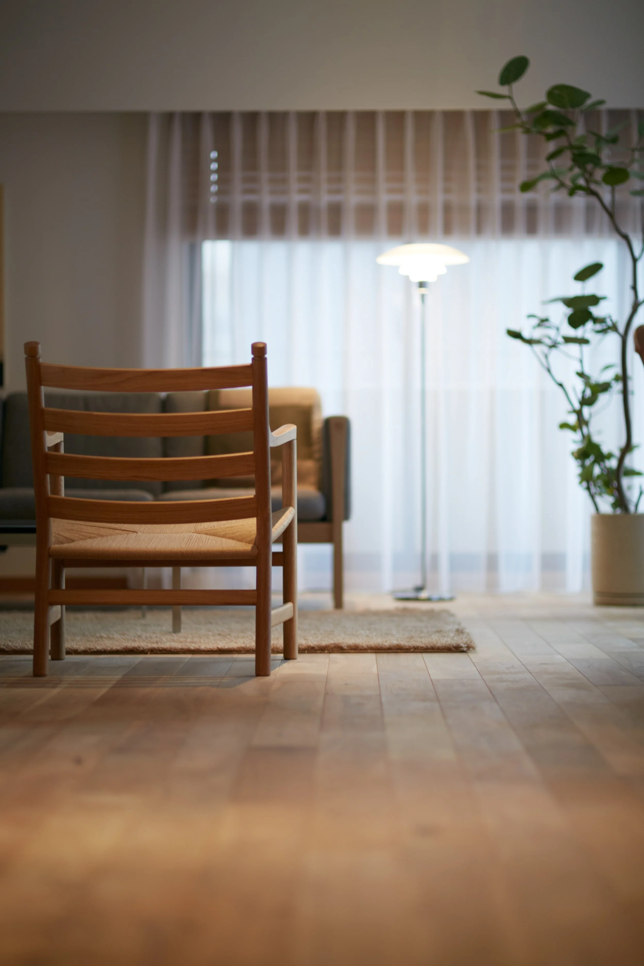
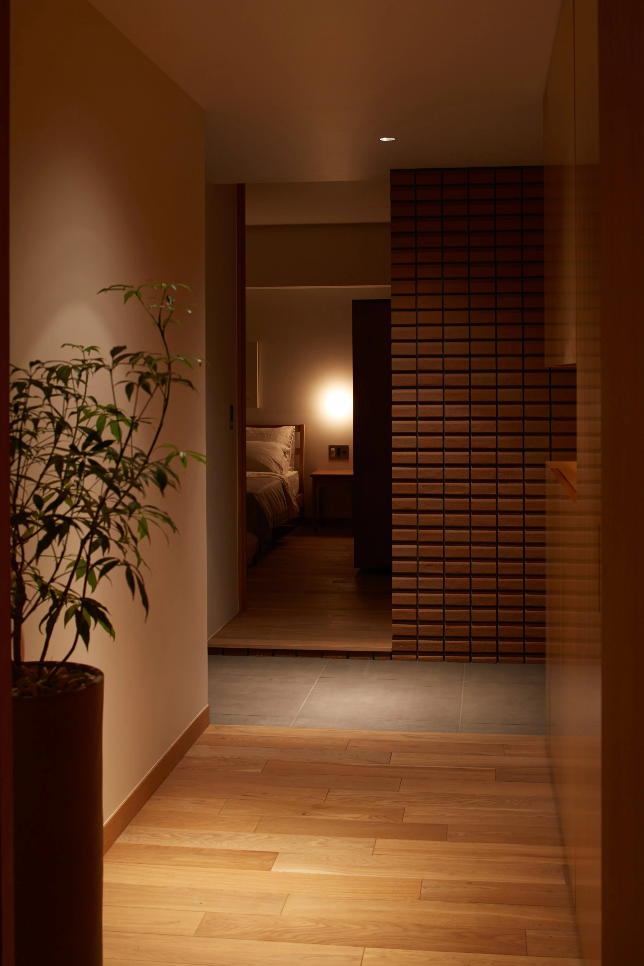
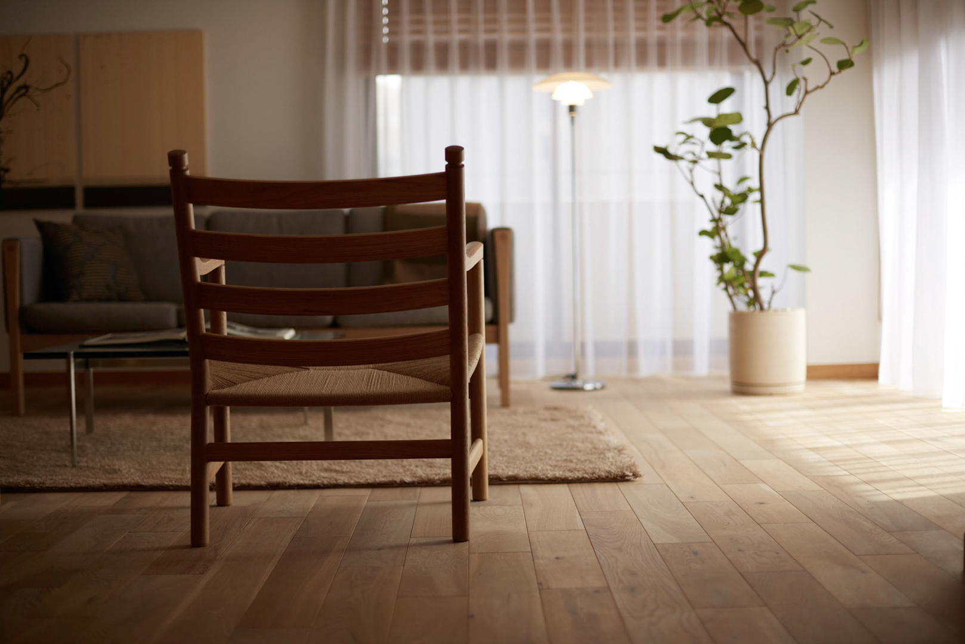
内装には無垢のオーク材をふんだんに使用し、肌触りのよさとやわらかな雰囲気を持つ空間に整えた。
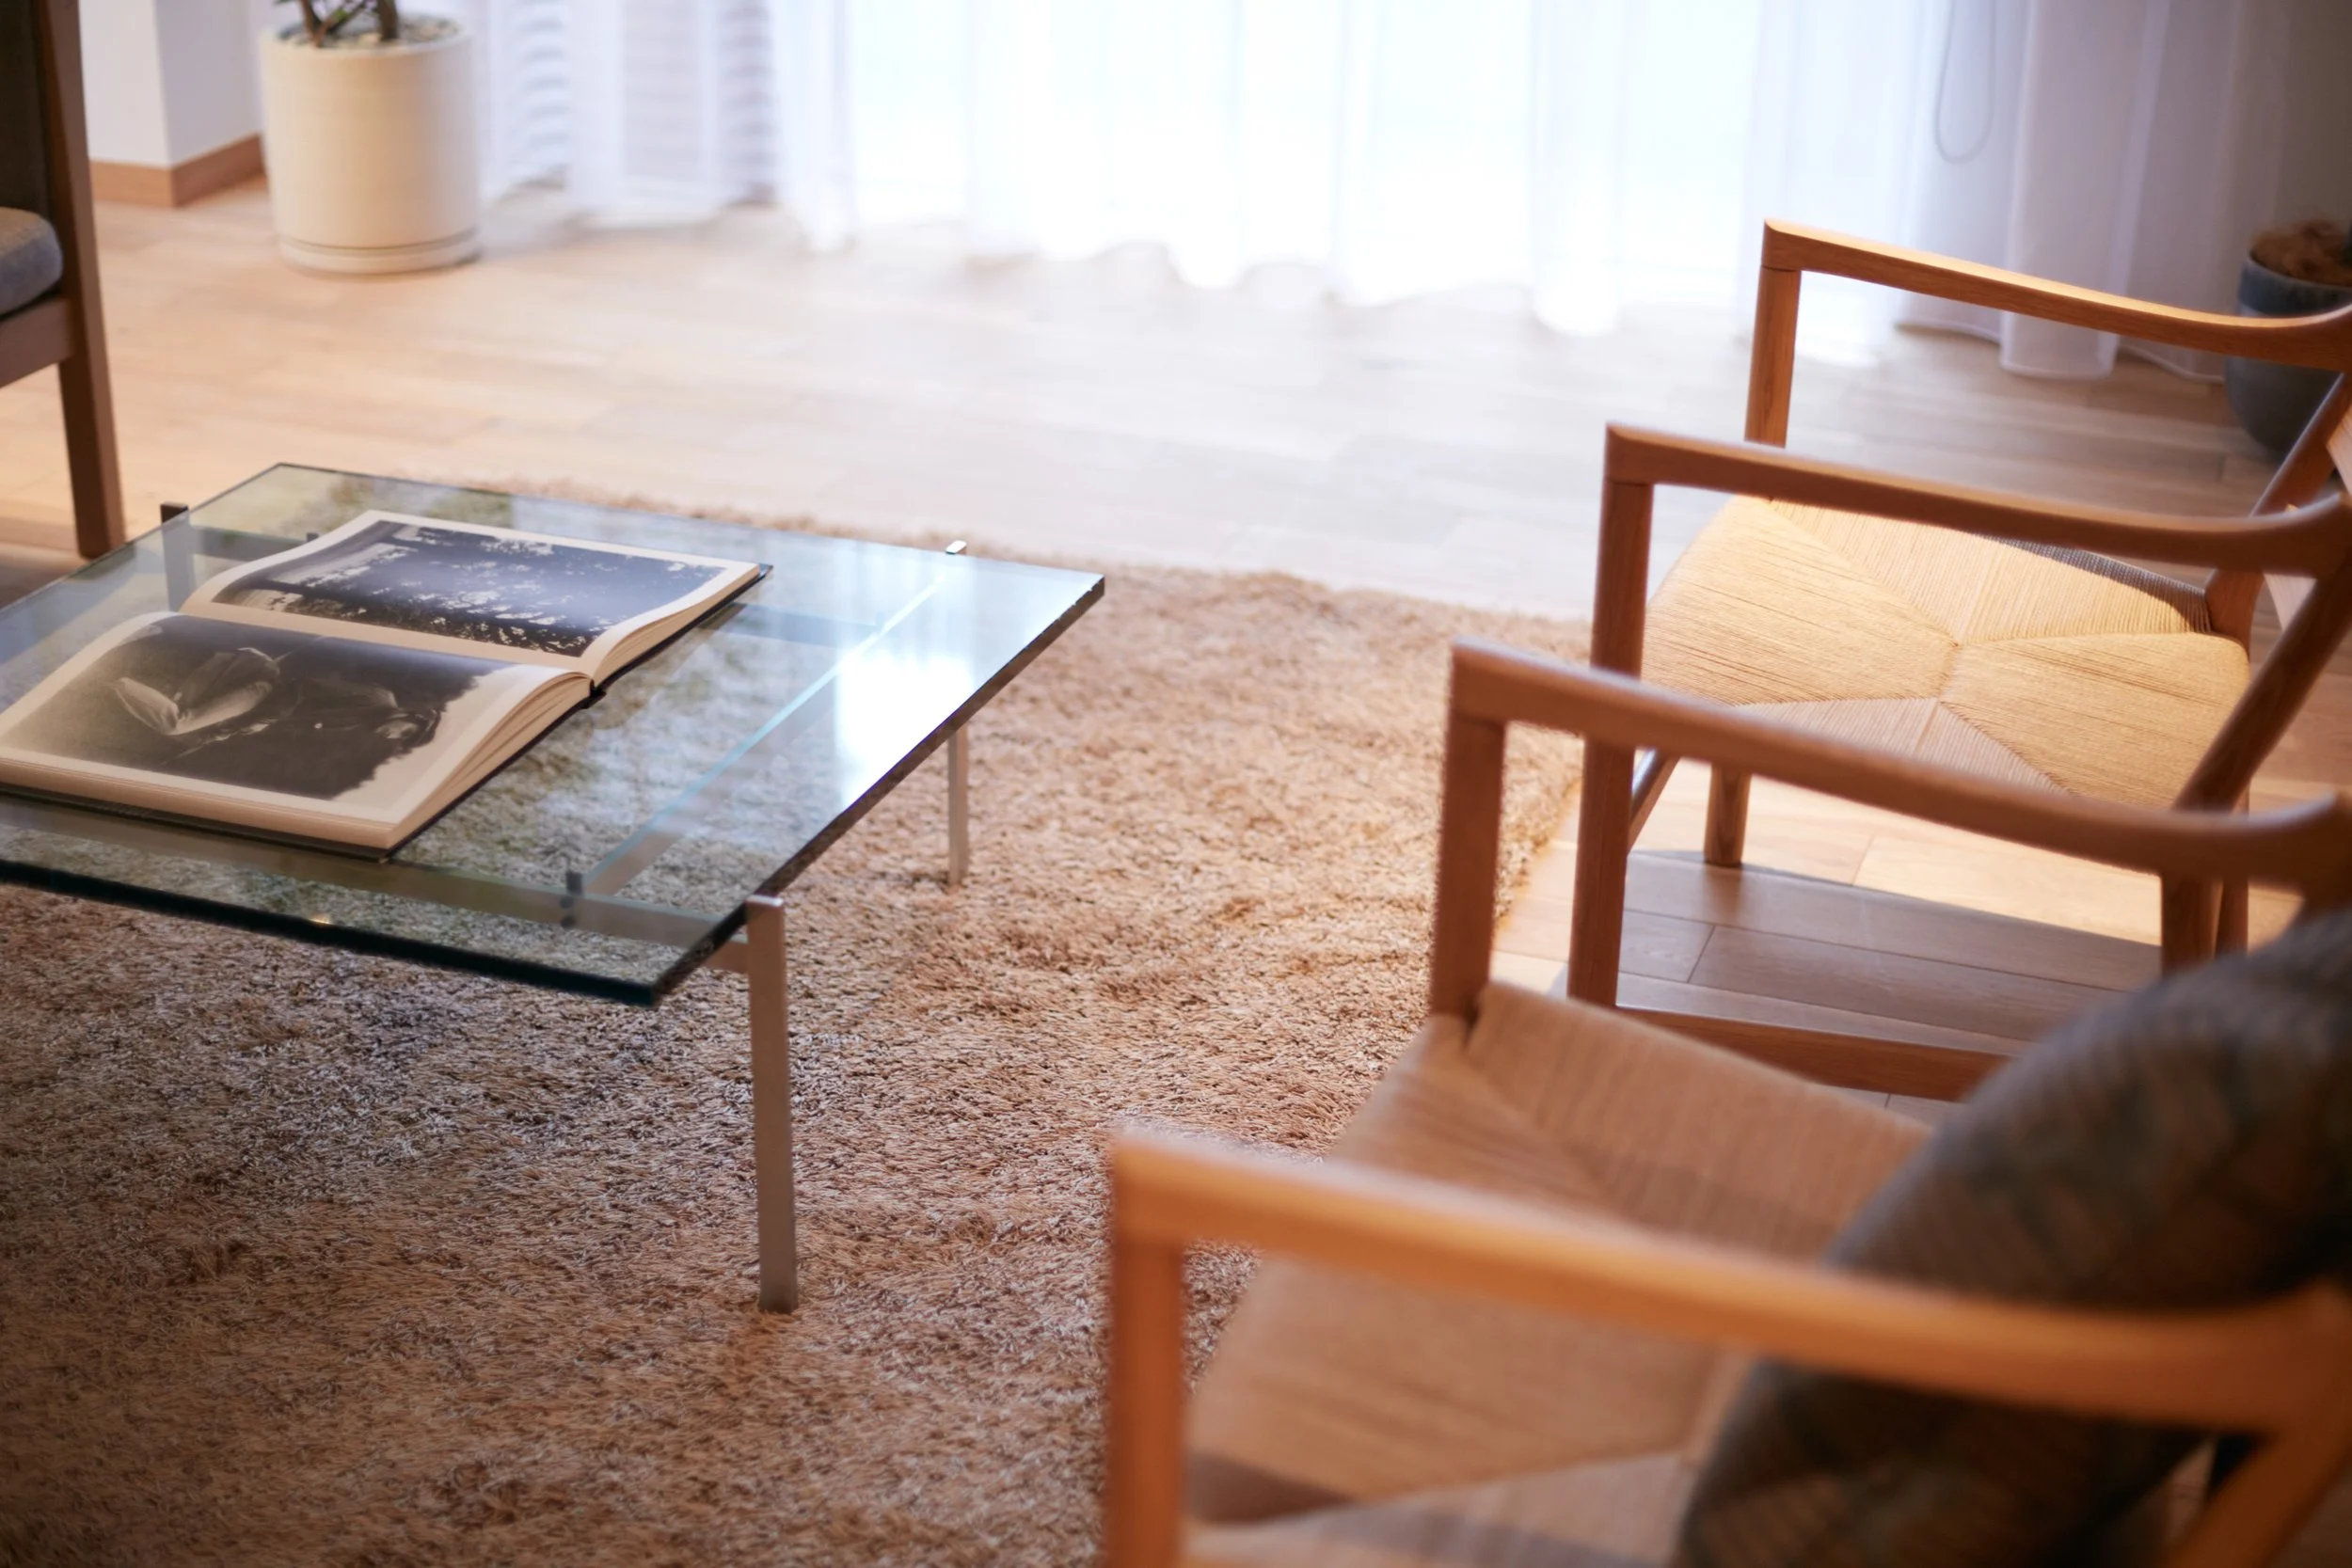
家具についても随所に名作家具を配置し、素材や空間の質感と調和する住まい方を提案した。
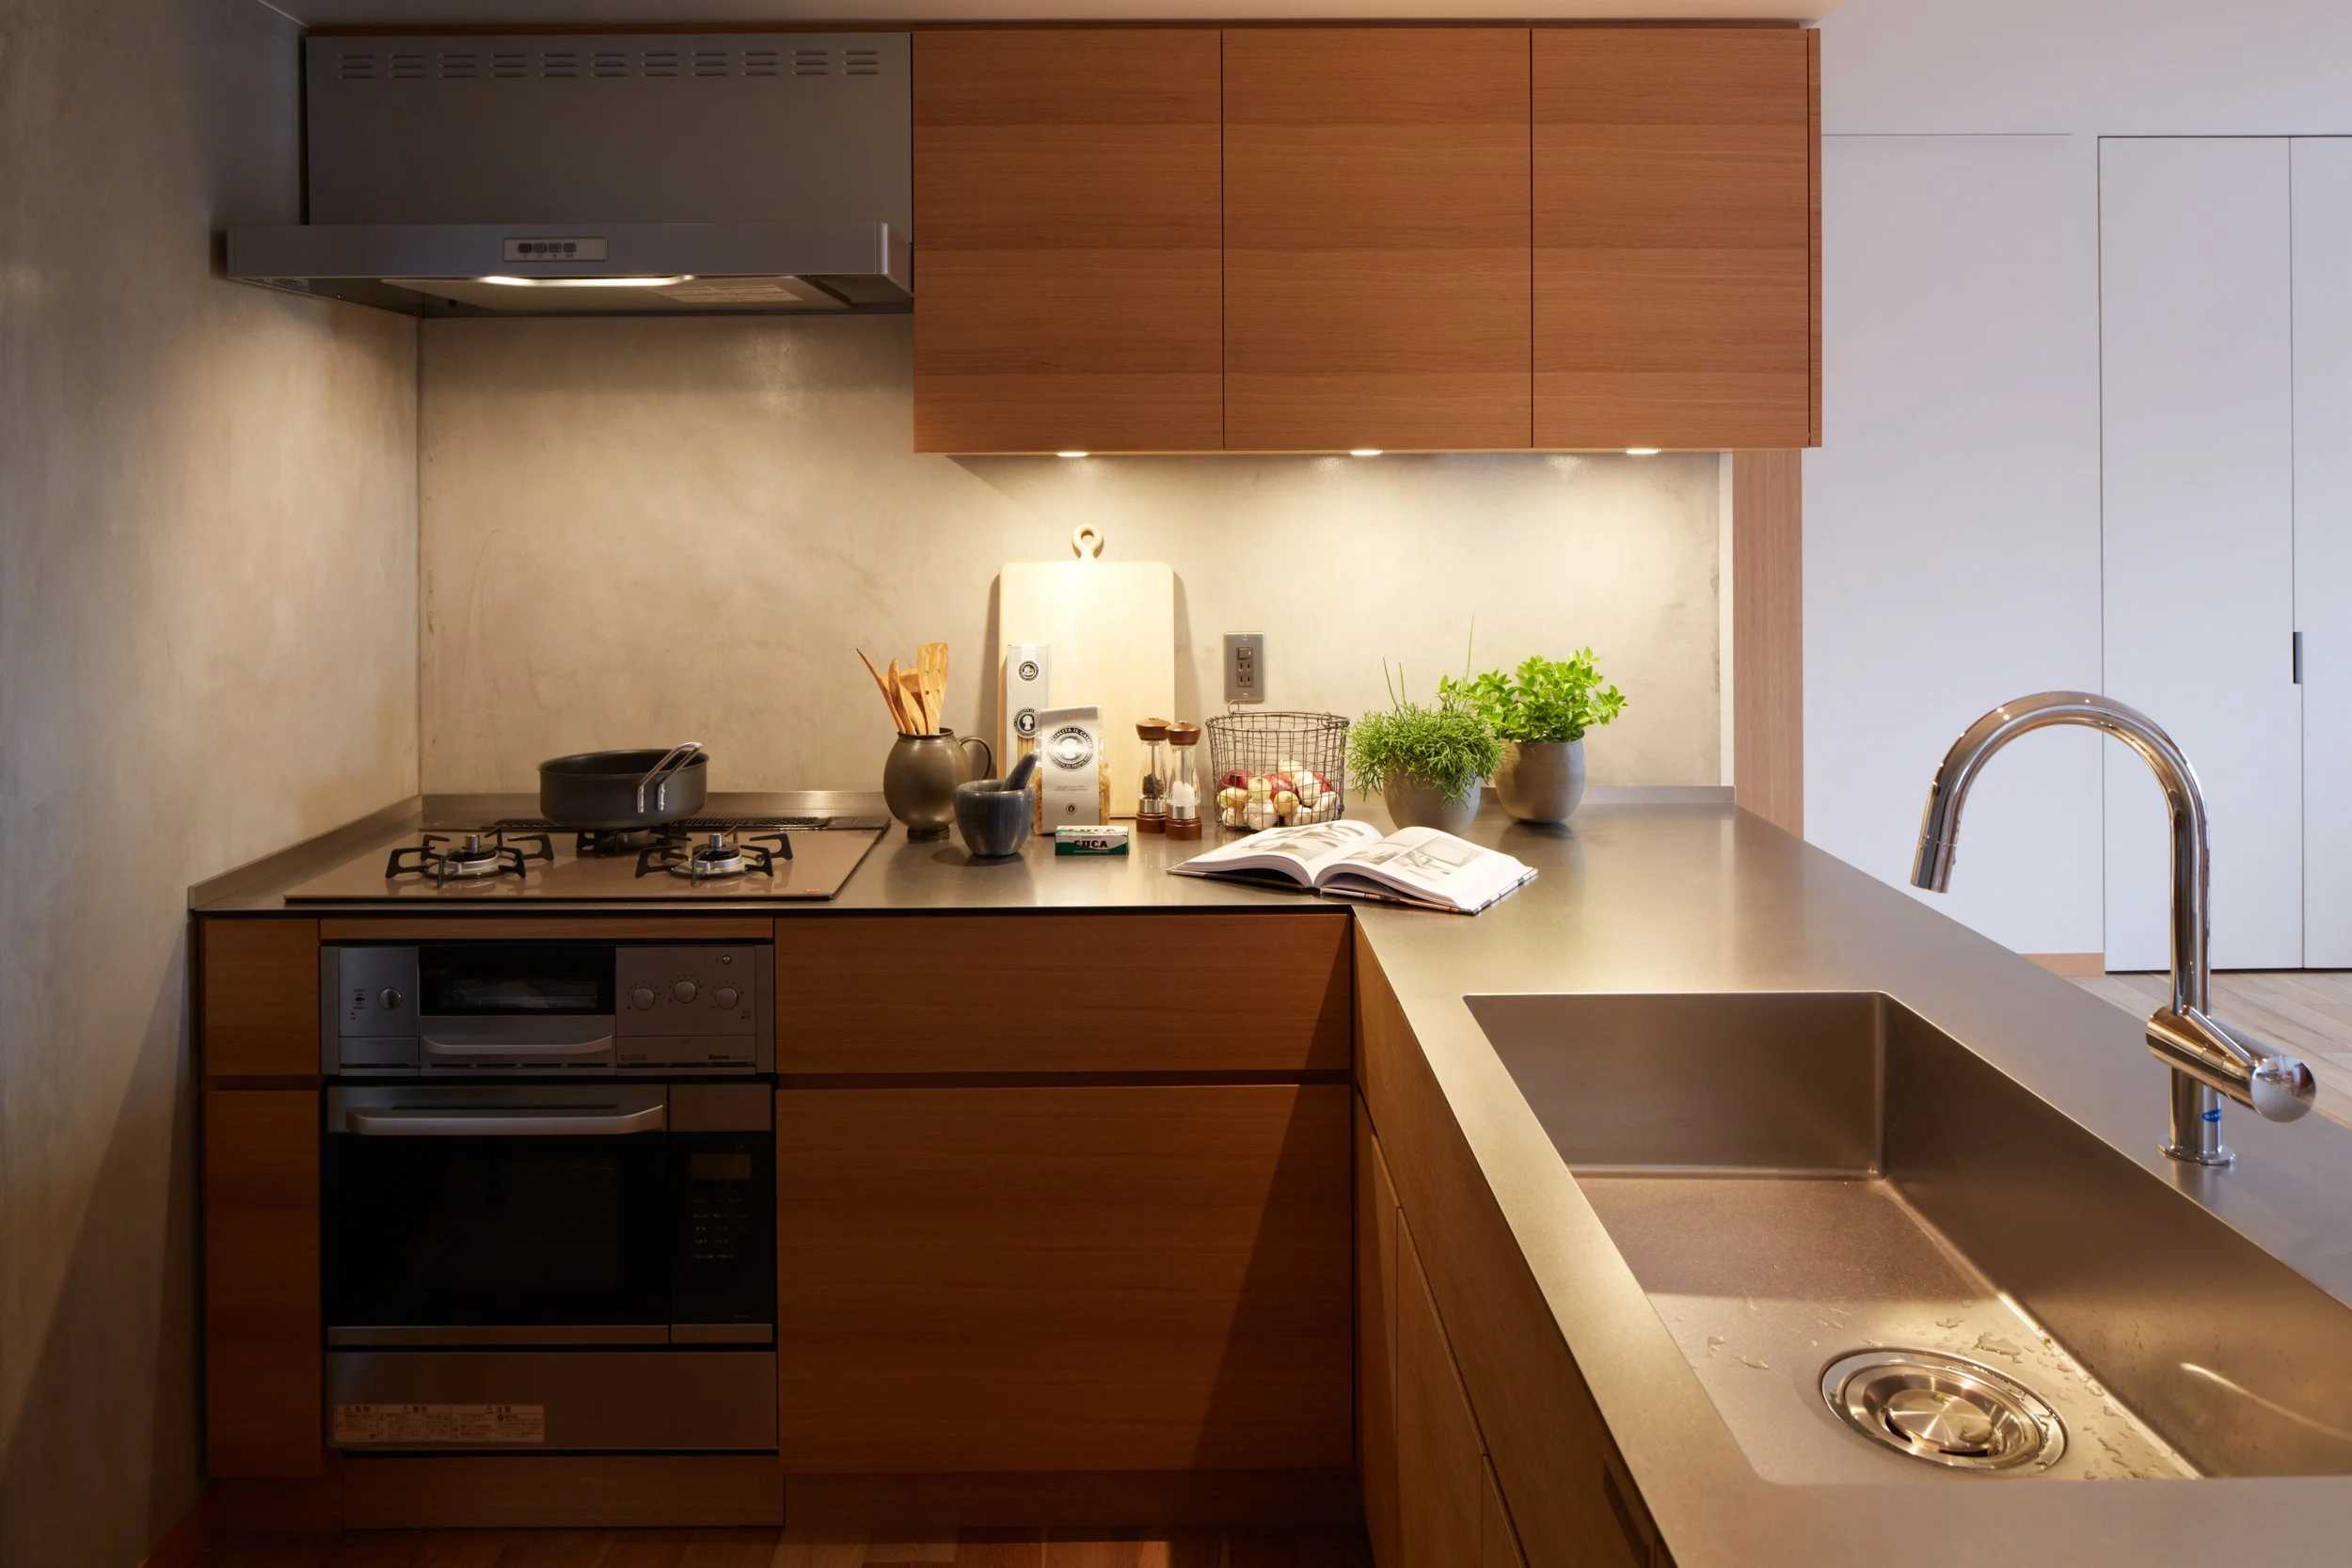
LDKは広く一体的な空間として計画し、ゆとりのある贅沢な居場所となるよう構成した。キッチンはL型のオープンカウンターとし、ステンレスバイブレーション仕上げの天板を用いた造作キッチンによって、機能性と上質な存在感を両立させた。
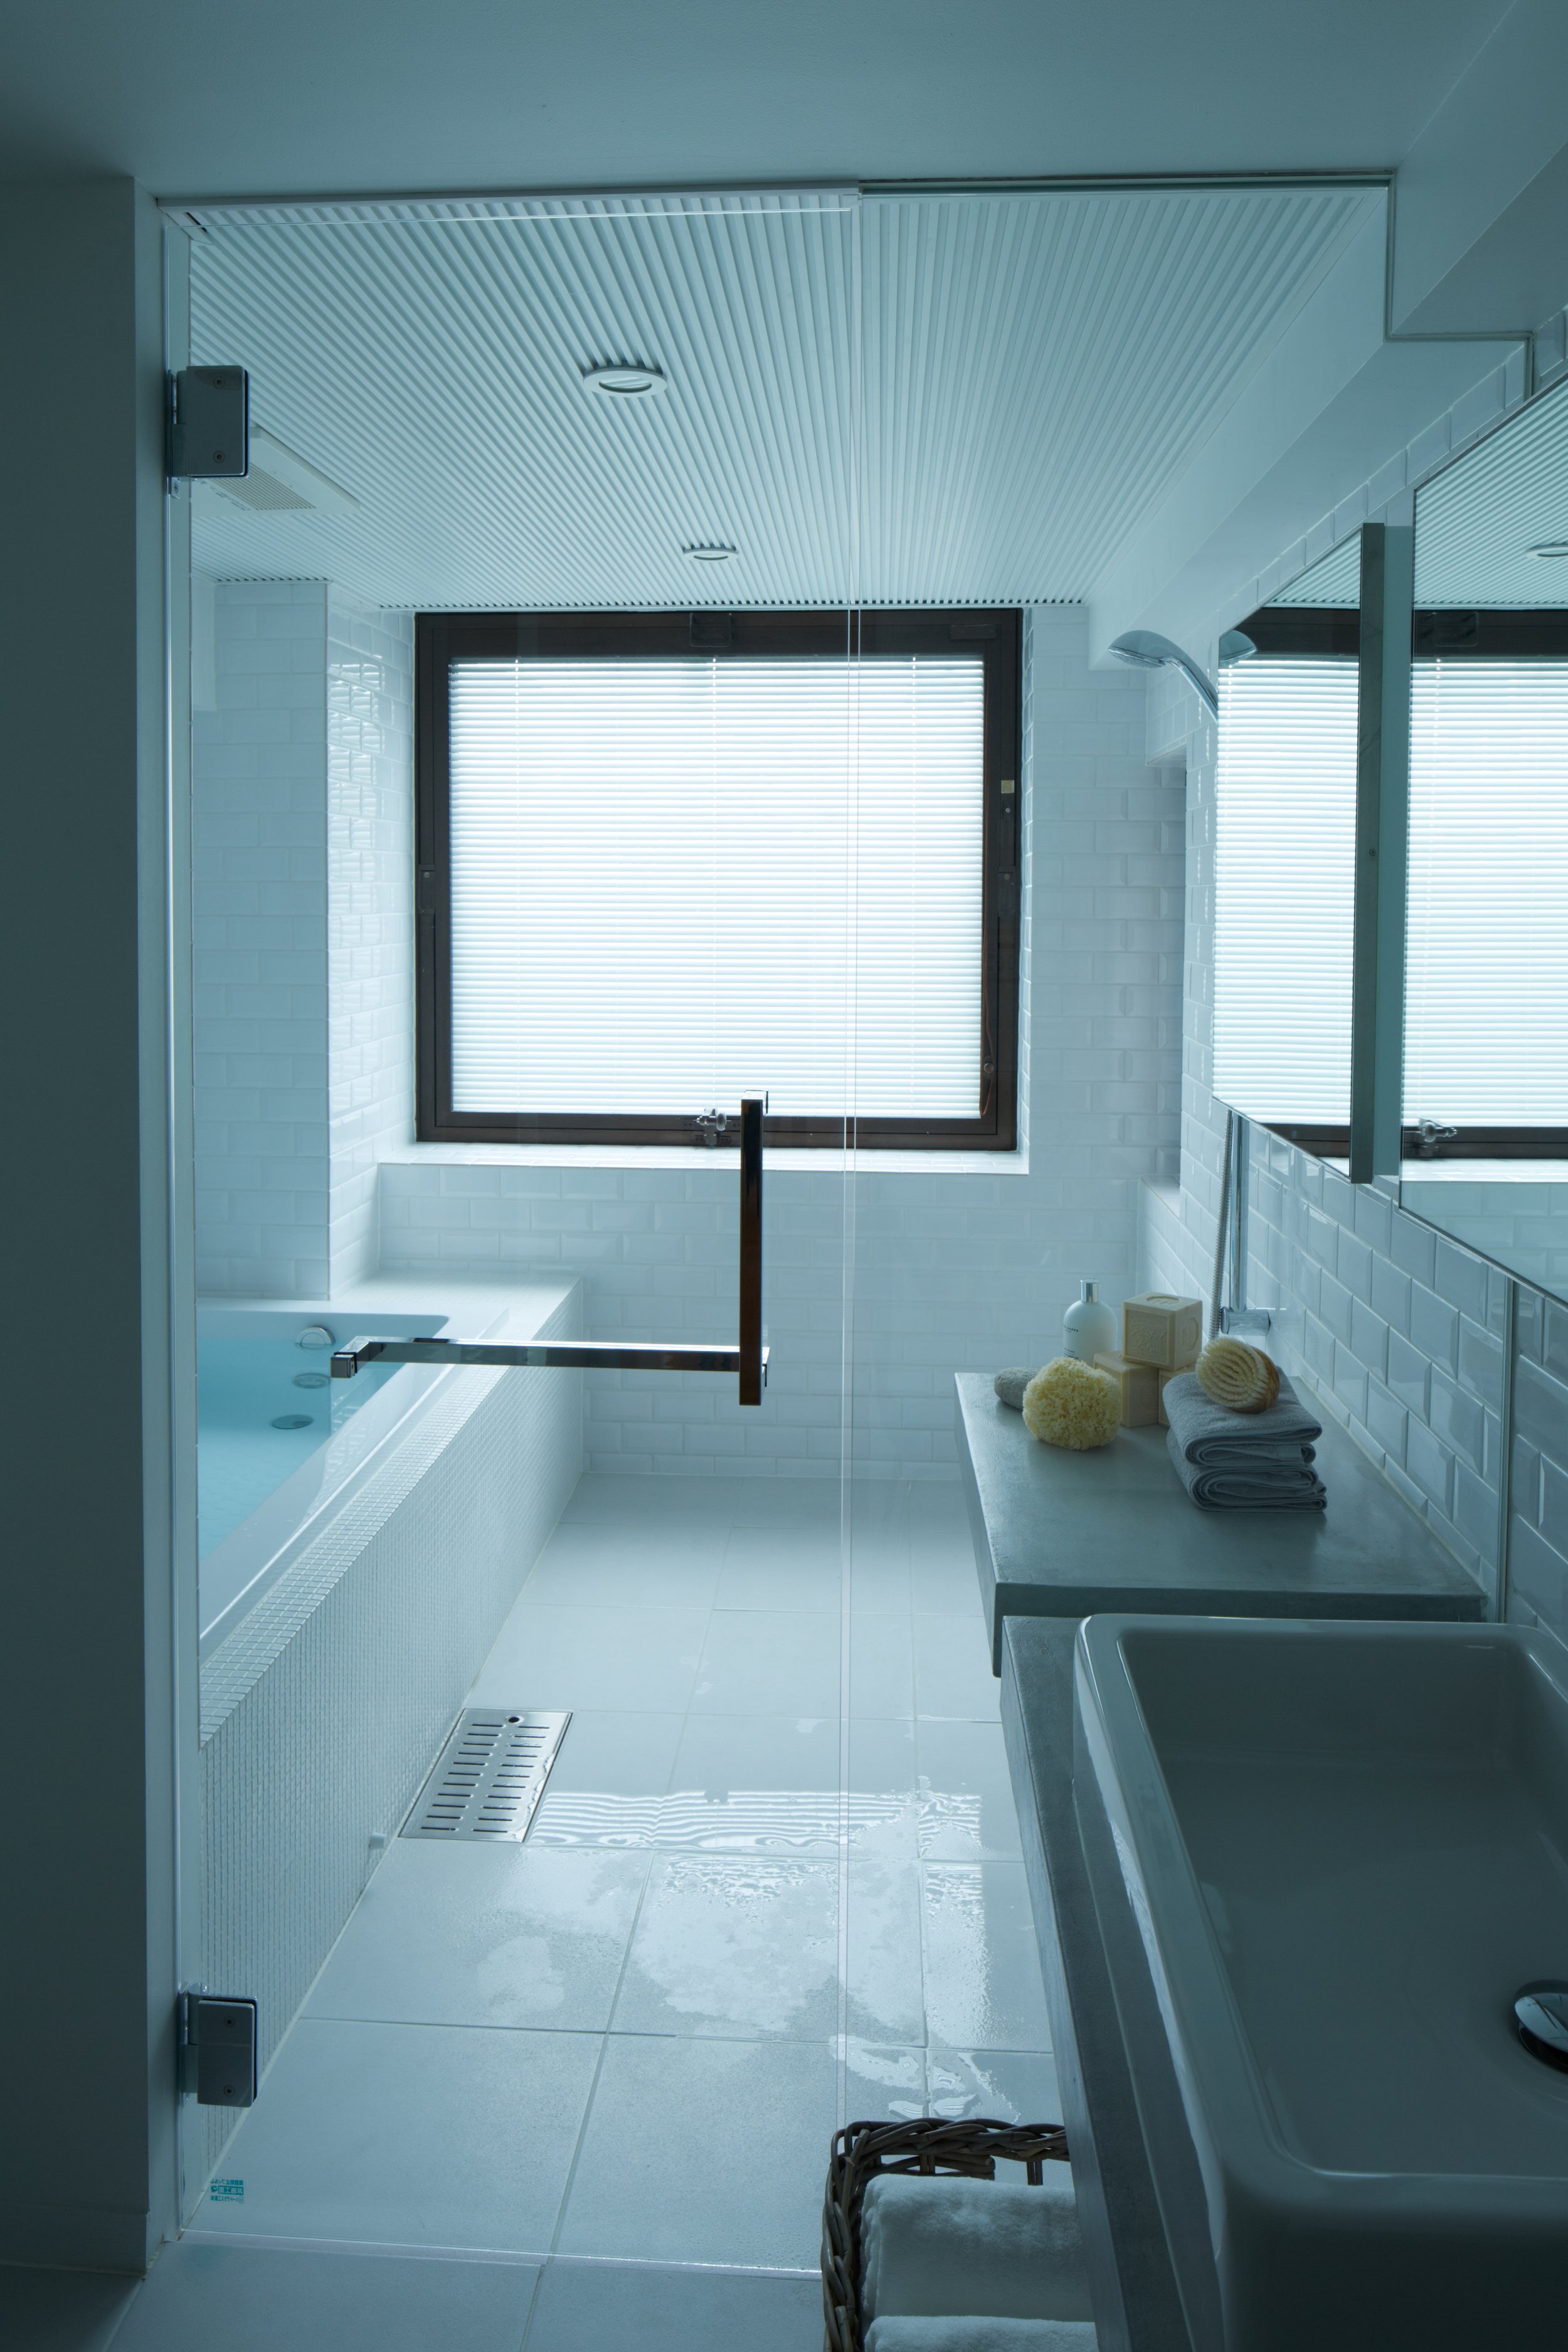
水まわりでは、浴室と脱衣室が一体に見えるようなカウンターを設け、ホテルのような設えを目指した。素材や納まりを丁寧に整えることで、日常的に使う場所でありながら、特別感のある空間として計画した。
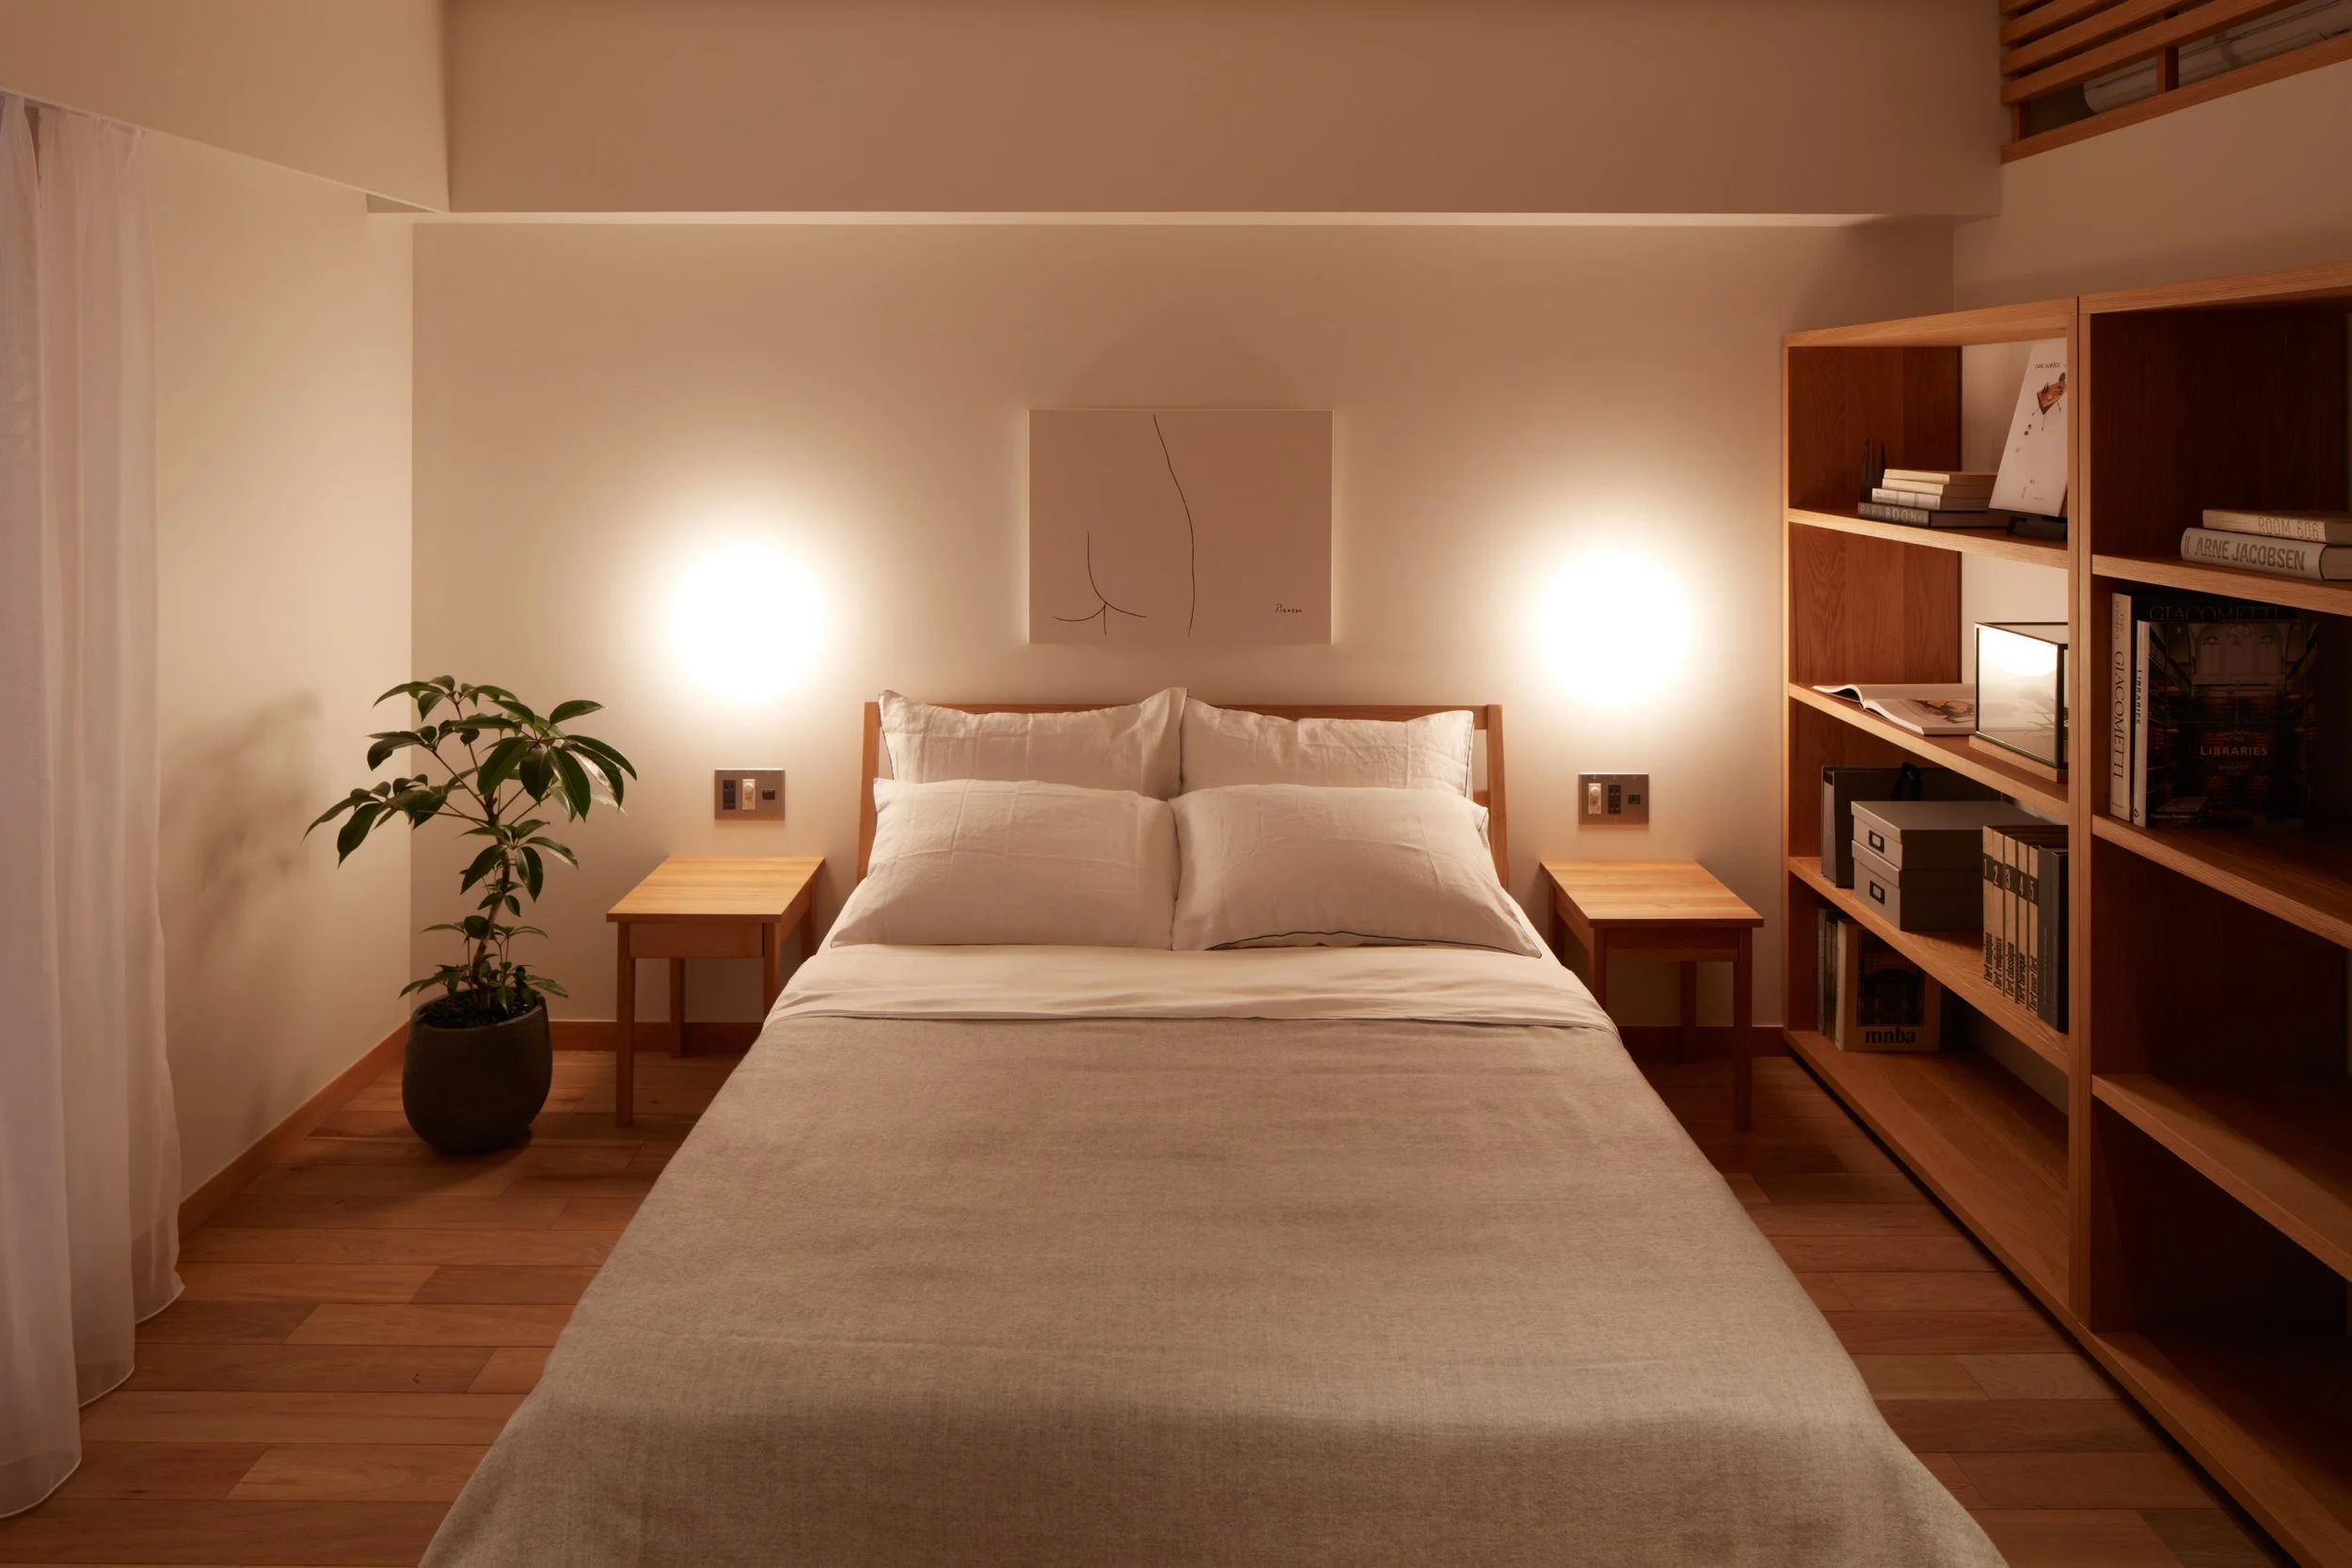
寝室は、土間のエントランスホールを跨いでアクセスする構成とし、LDKから距離を取った静かなゾーンとして配置した。パブリックな空間とプライベートな空間を緩やかに分けることで、ゲストを招いた際にも生活感を抑えられる住戸構成とした。
Solid oak was used generously throughout the interior, creating a space with a soft atmosphere and a warm tactile quality. Iconic pieces of furniture were also placed throughout the unit, proposing a way of living that harmonizes with the materiality and character of the space.
The LDK was planned as a spacious and unified area, creating a generous and luxurious living space. The kitchen was designed as an L-shaped open counter with a custom-made stainless steel countertop finished with a vibration texture, combining functionality with a refined presence.
In the wet area, a counter was installed to visually connect the bathroom and dressing room, creating a hotel-like atmosphere. By carefully coordinating the materials and details, the space was designed to feel special while remaining part of everyday life.
The bedroom is accessed across the earthen-floor entrance hall and positioned as a quiet zone separated from the LDK. By gently dividing the public and private areas, the layout makes it possible to reduce the sense of daily life even when guests are invited.
Design Direction:橋本健一
Architectural Design : N/A
Interior Design:五割一分
Landscape Design : N/A
Lighting Design : N/A
Construction:ヨシナガ工業
Photography:Unknown
※前職での実績