M-101 PROJECT
2015
東京都豊島区
共同住宅|改修
70.4㎡
設計・監理
Overview
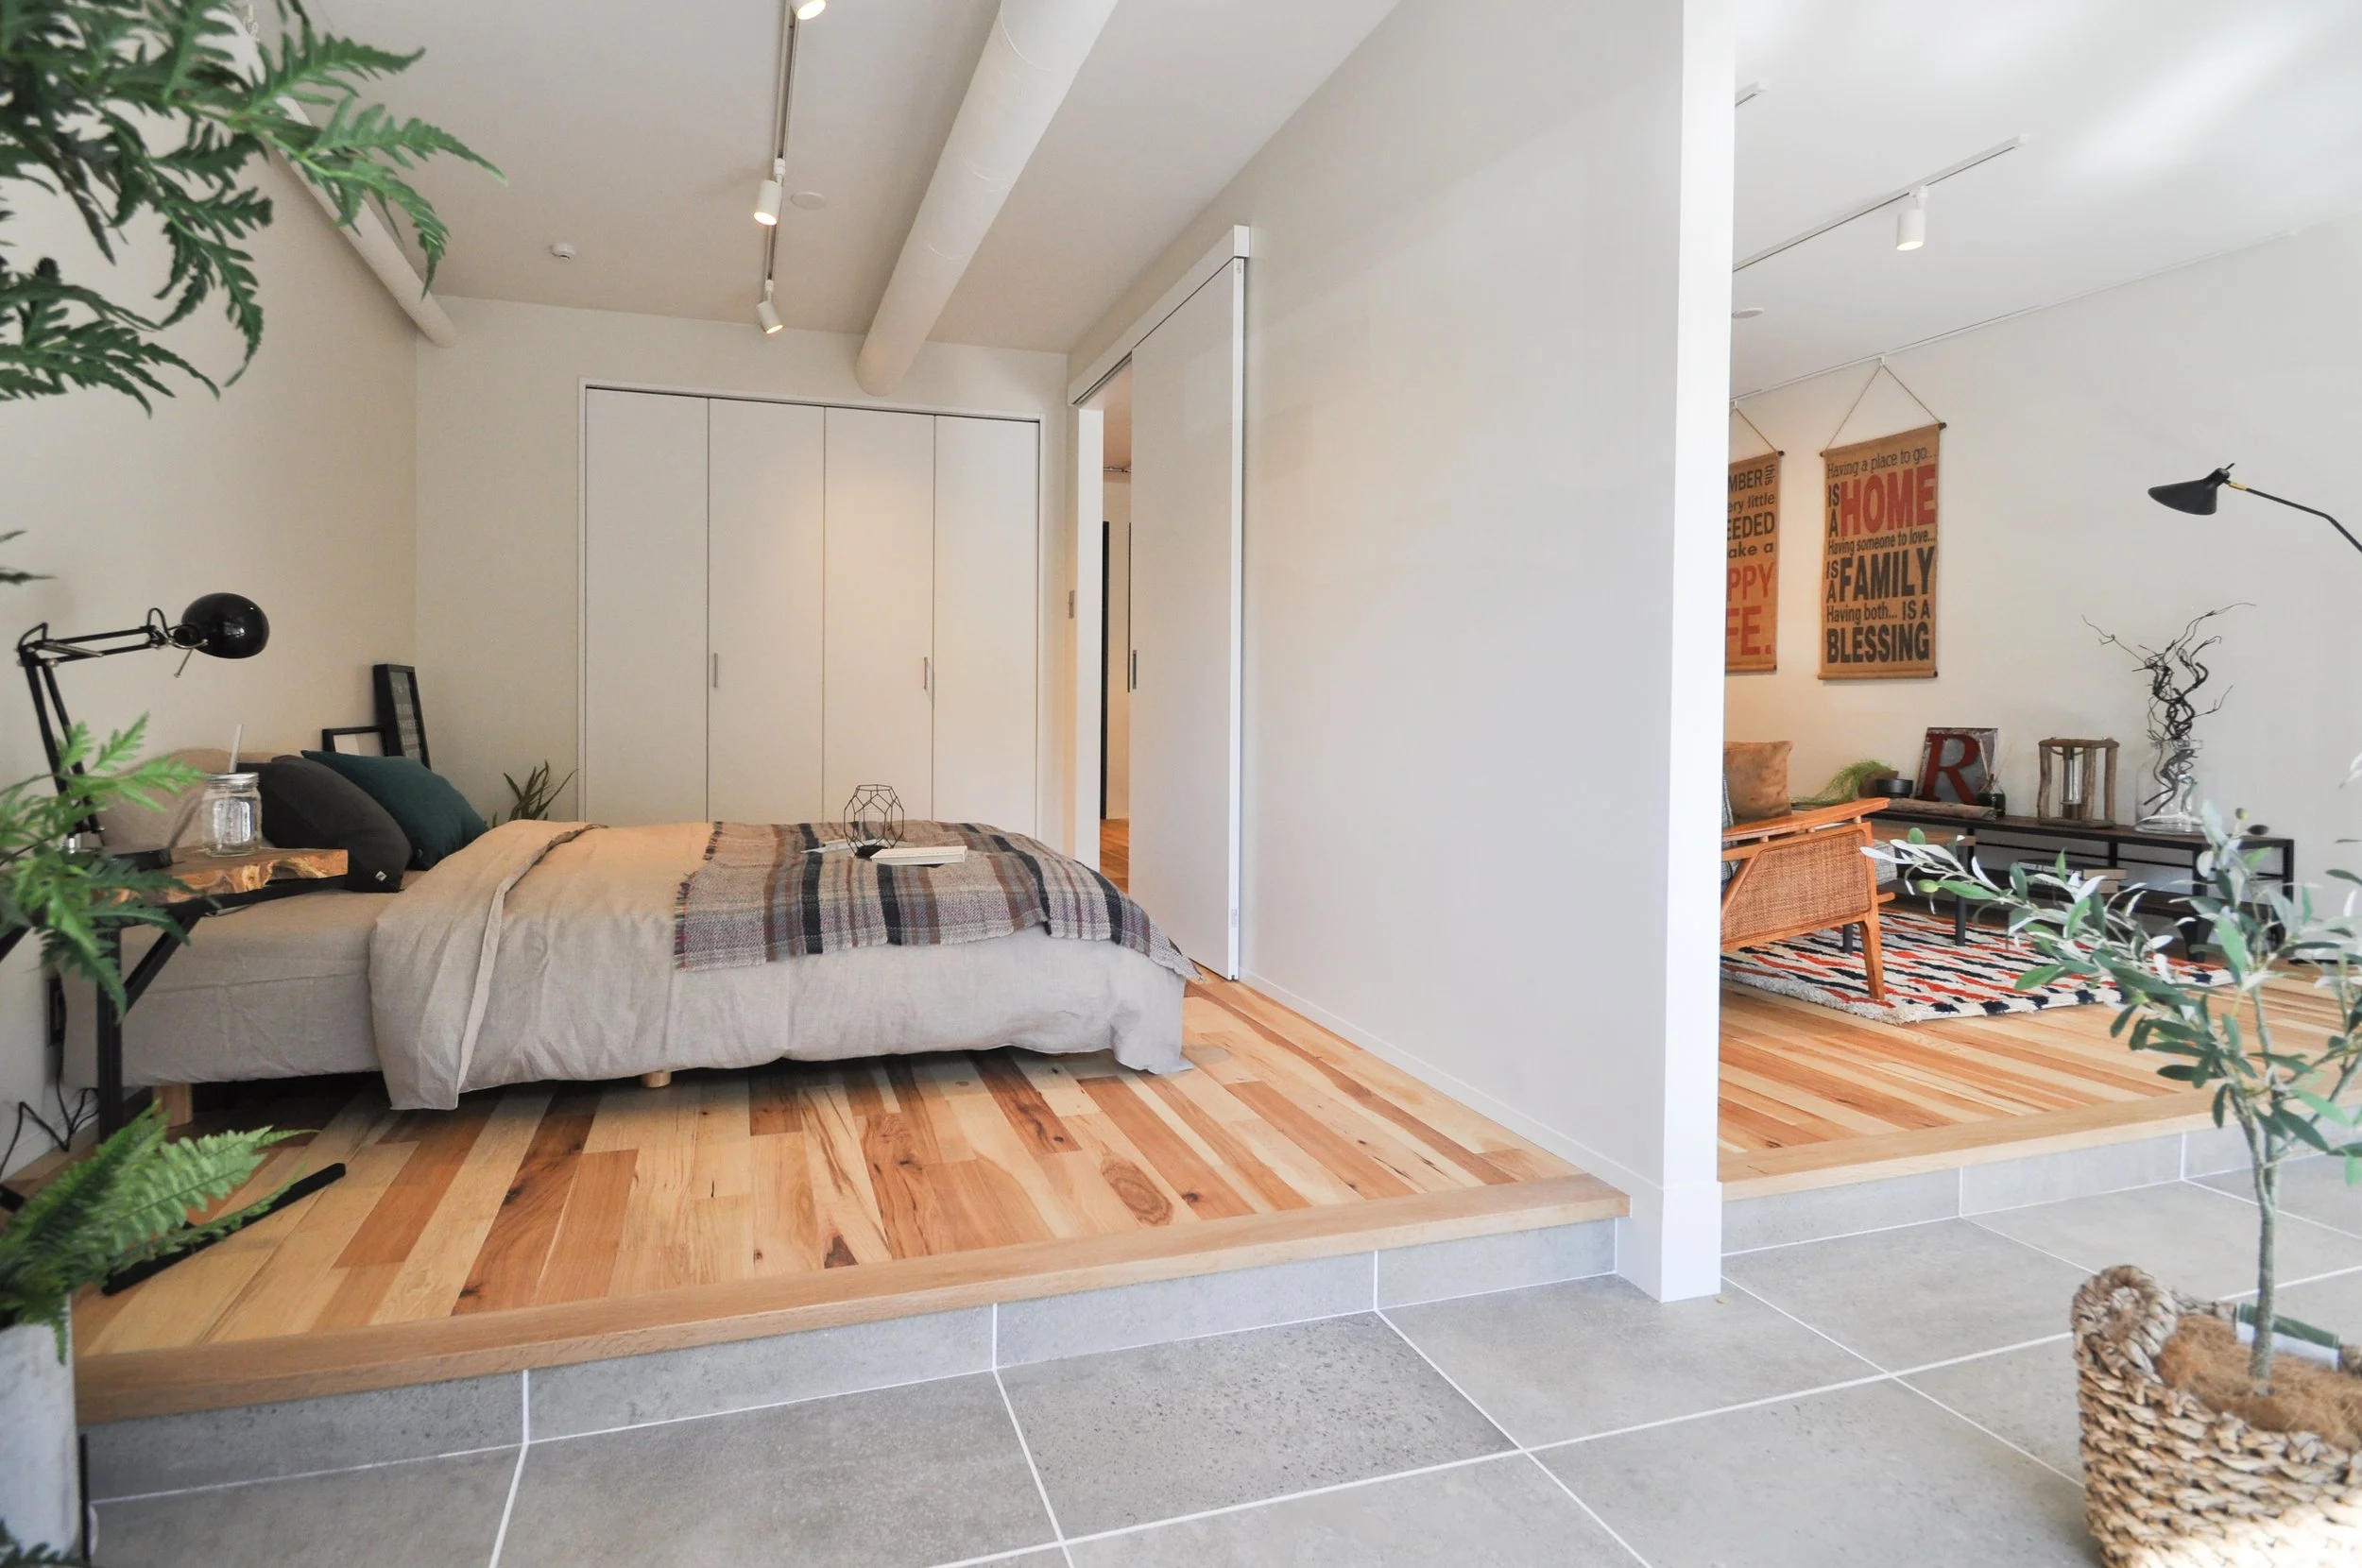
専用庭とインナーバルコニーを活かした、SOHO対応の賃貸モデルルーム
本プロジェクトは賃貸共同住宅の一棟リノベーションにおける、モデルルームの計画である。
対象住戸は南向きで専用庭を持つ一方、1階の駐車場に面した位置にあり、内覧時の印象や客付けに不安があるとオーナーから相談を受けていた。
1階住戸ならではの条件を弱点として捉えるのではなく、専用庭を持つ住戸としての魅力や、住まいと仕事場を兼ねられる使い方に着目した。
外部空間とのつながりやSOHO利用への対応を通じて、フリーランスや個人事業主など、暮らし方と働き方を柔軟に組み合わせたい入居者に訴求するモデルルームを目指した。
This project was a model room renovation within a full-building renovation of a rental apartment building.
The unit faced south and had a private garden, but because it was located on the first floor facing the parking area, the owner was concerned about how it would be perceived during viewings and whether it would attract tenants. Rather than treating these first-floor conditions as weaknesses, the project focused on the appeal of having a private garden and the potential to use the unit as both a home and a workspace.
By creating a stronger connection to the outdoor space and supporting SOHO use, the model room was designed to appeal to residents such as freelancers and sole proprietors who want to combine their way of living and working more flexibly.
What I did
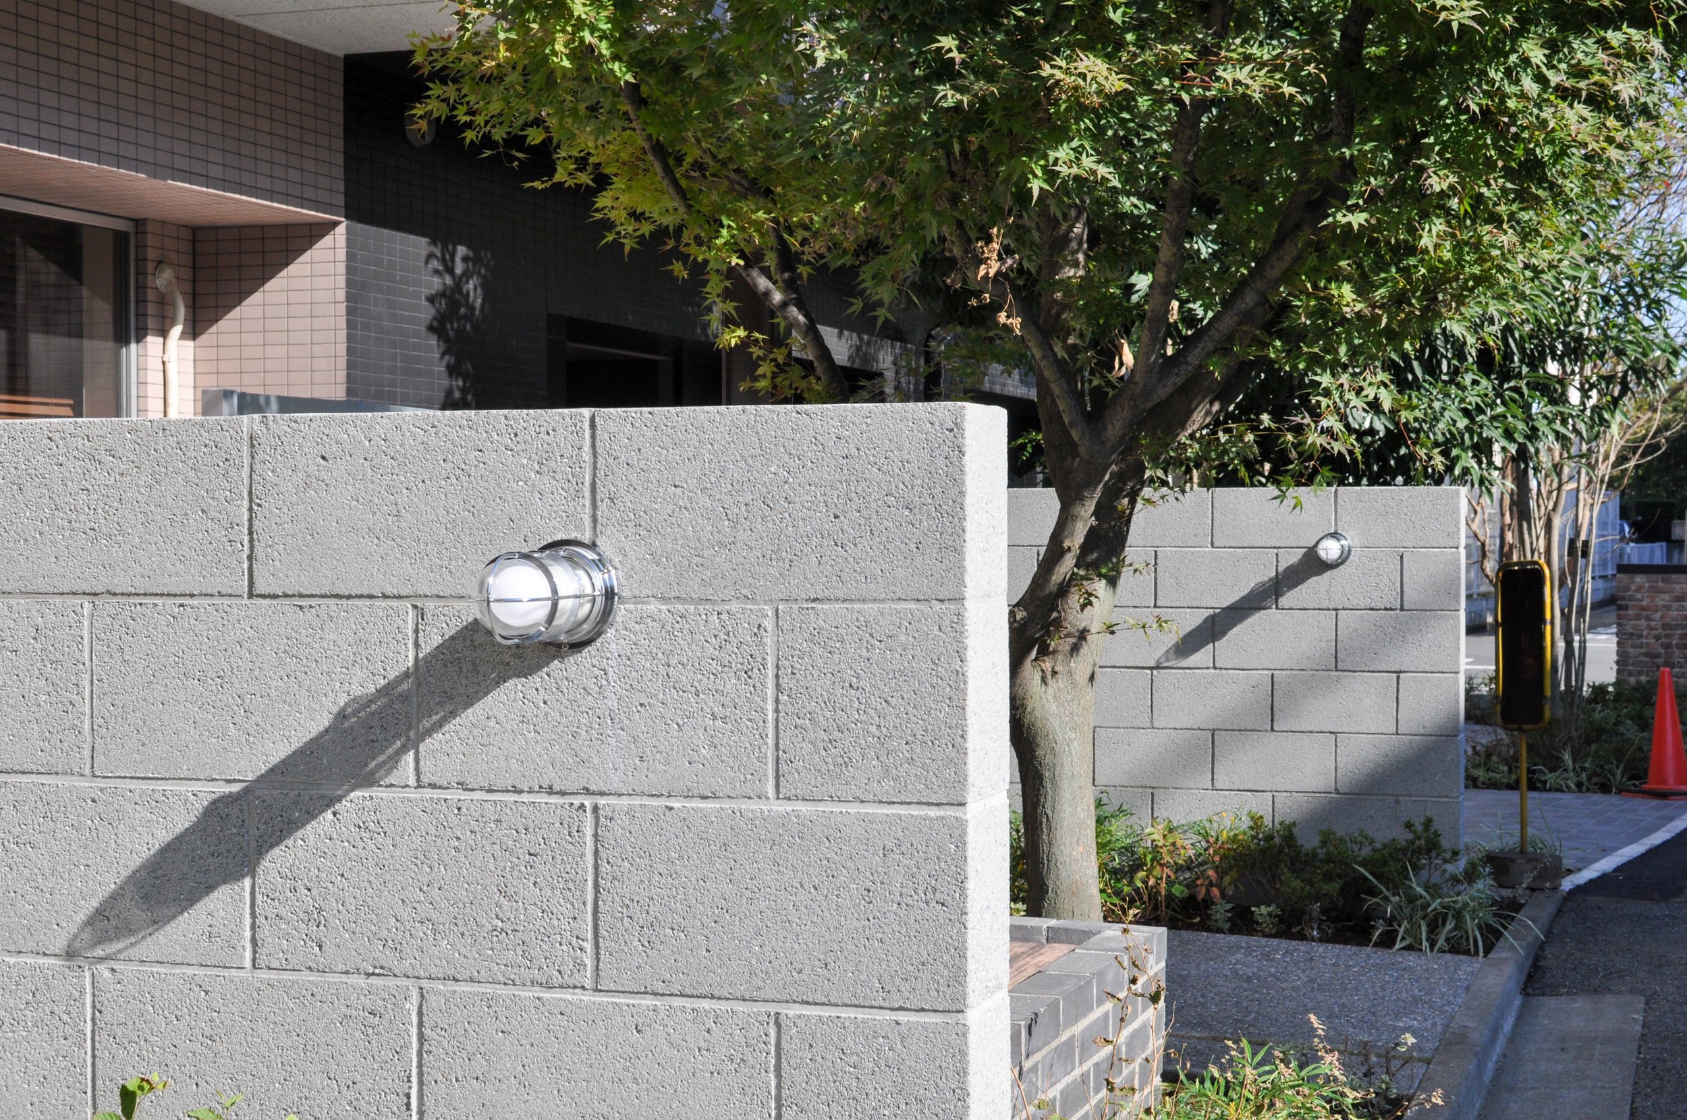
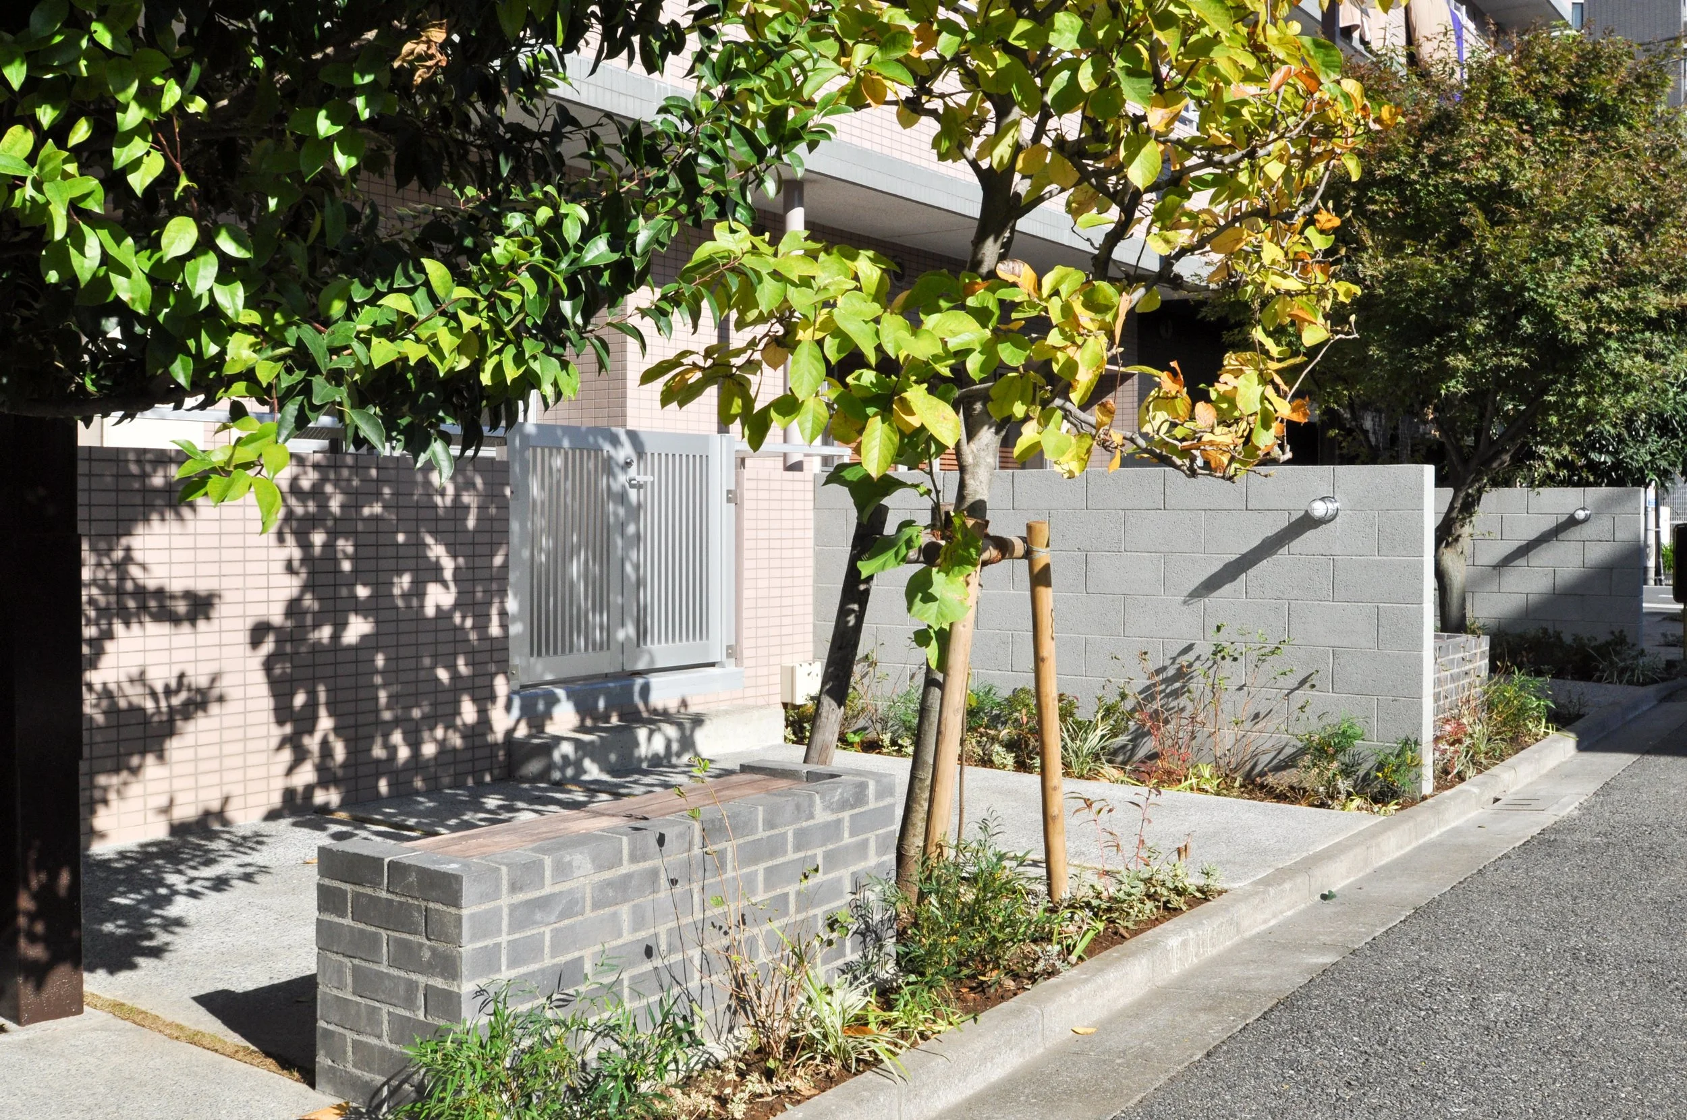
汚れや劣化が目立っていた専用庭を整備し、住戸の外部空間として積極的に使える状態へと手直しした。
その庭から住戸内へ直接入ることができるよう、新たにインナーバルコニーを設け、外部と内部をつなぐ中間領域として計画した。
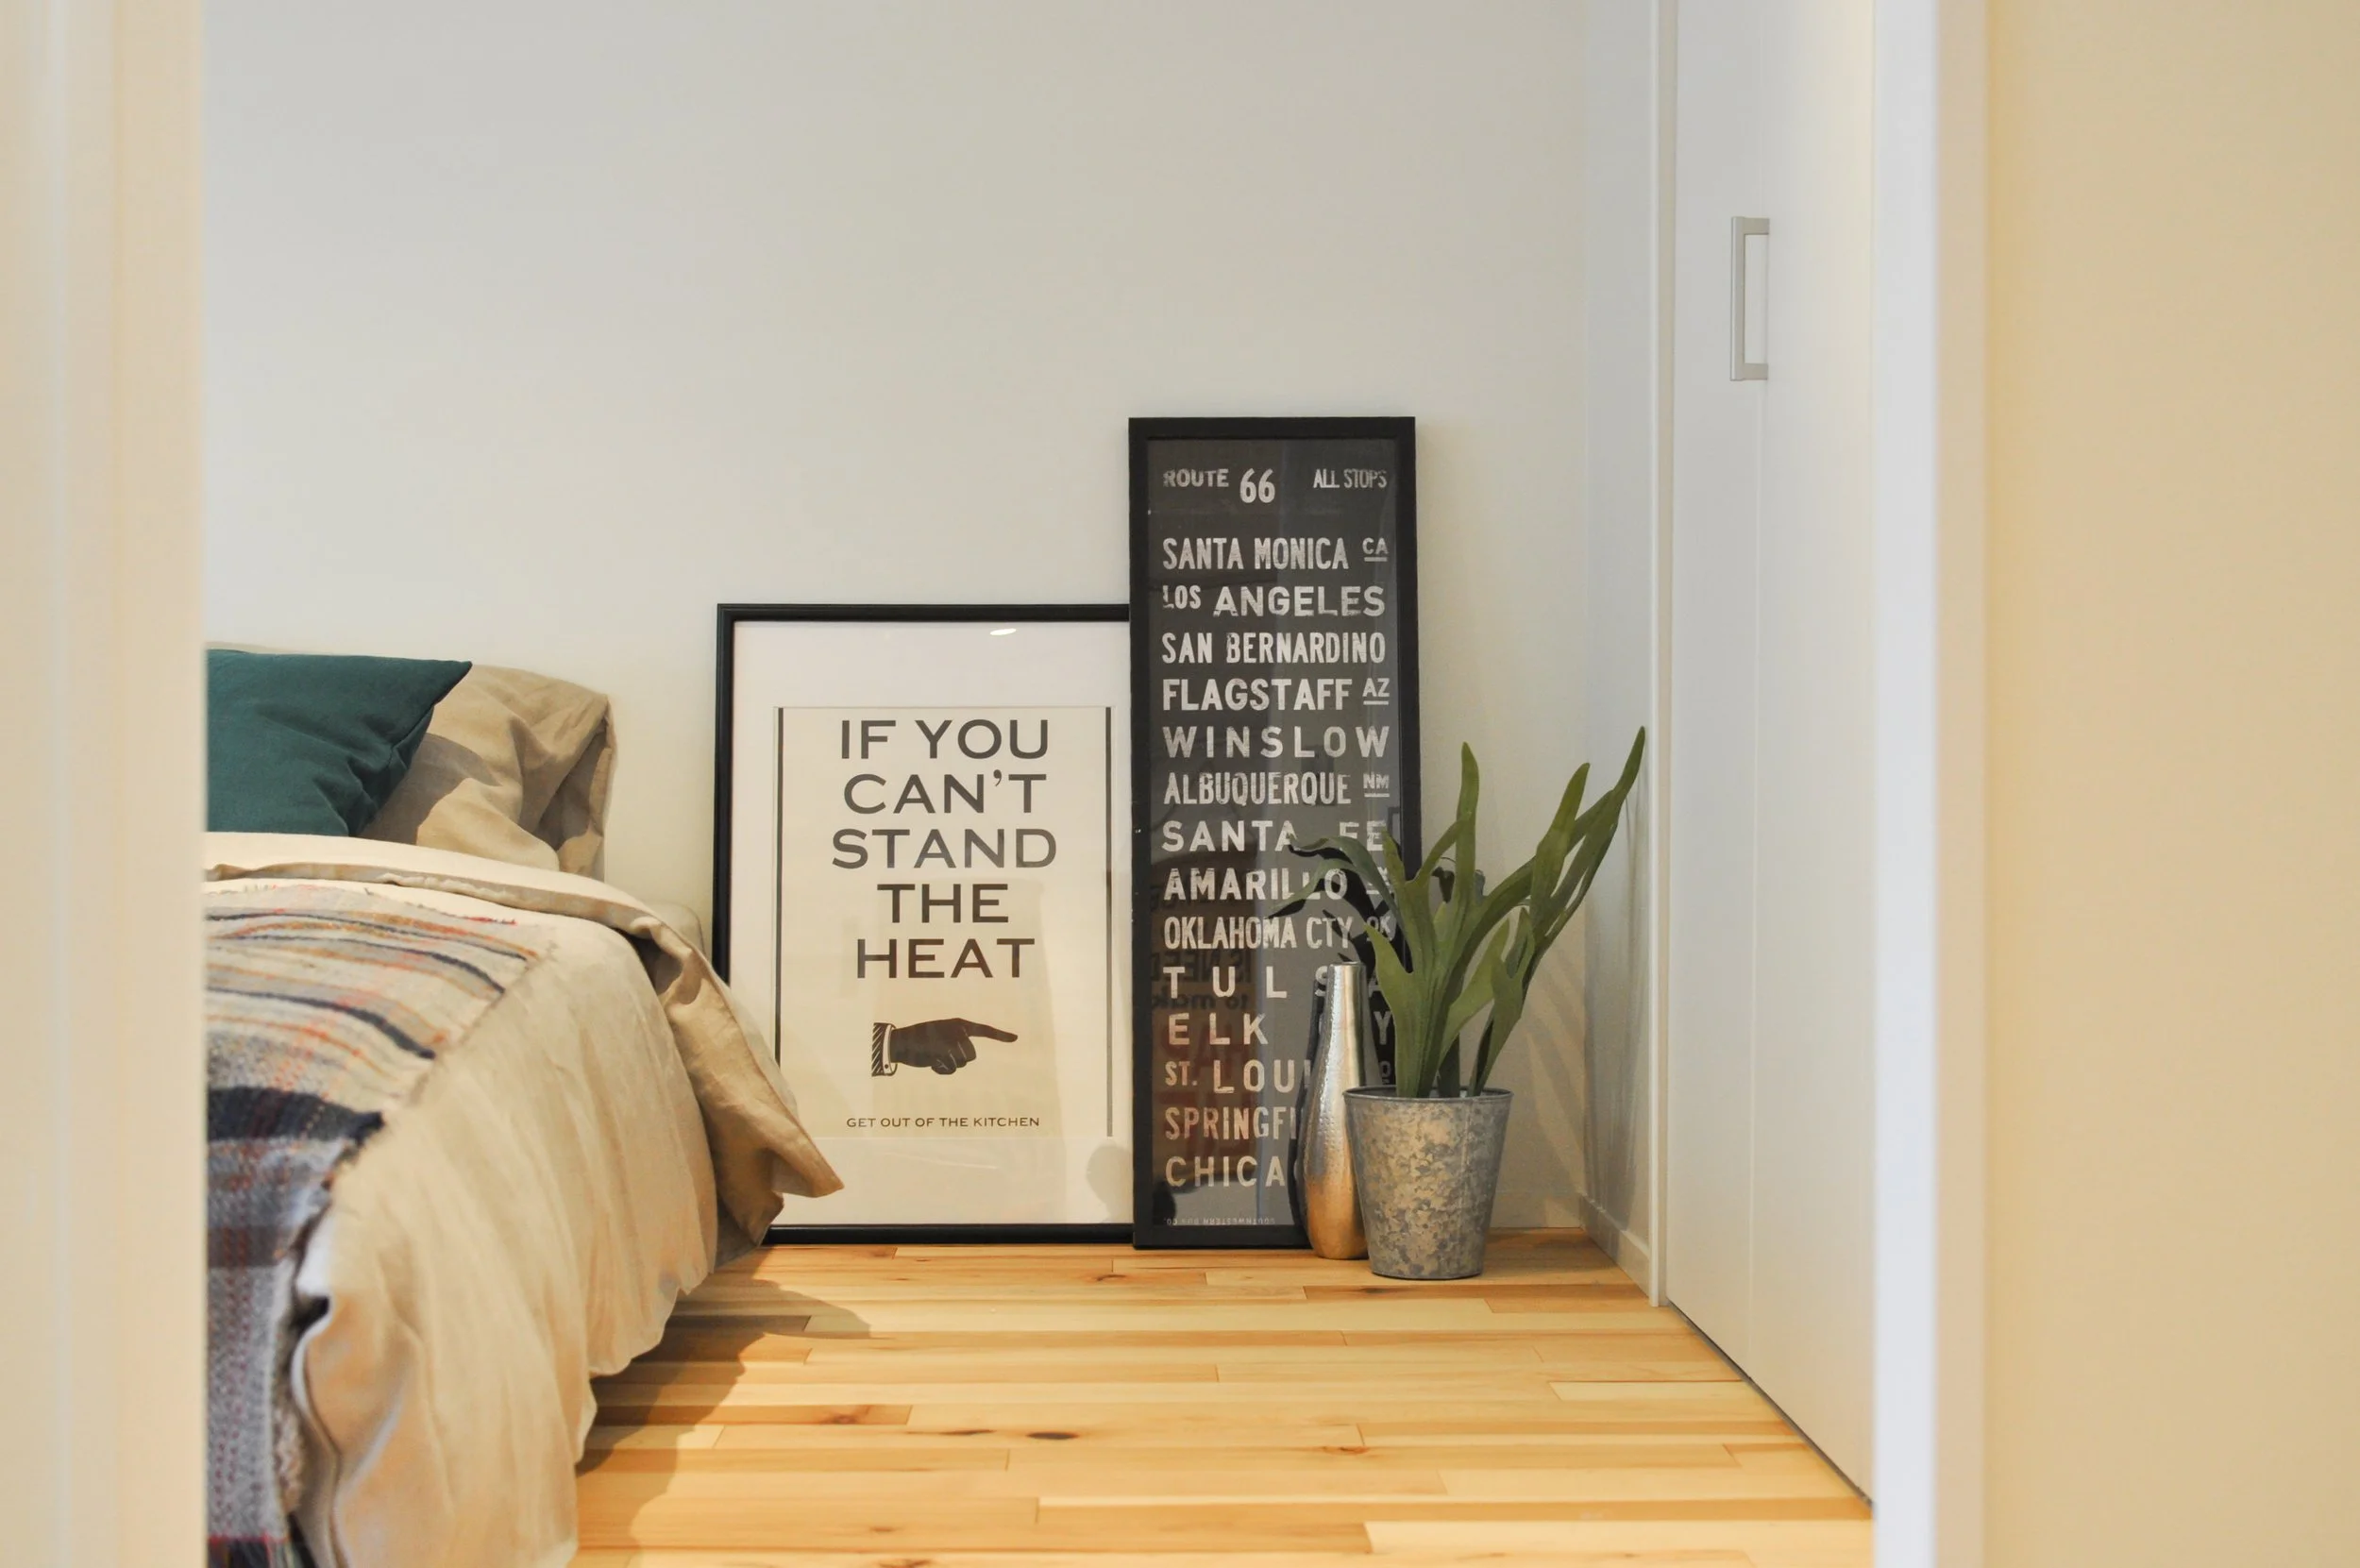
インナーバルコニーは、アウトドア用品の手入れ、室内でのグリーンの育成、雨の日の物干しなど、多様な使い方を受け止める場所とした。さらに、リビングと寝室を緩やかにつなぐ回遊動線としても機能させ、限られた住戸内に奥行きと自由度を生み出した。
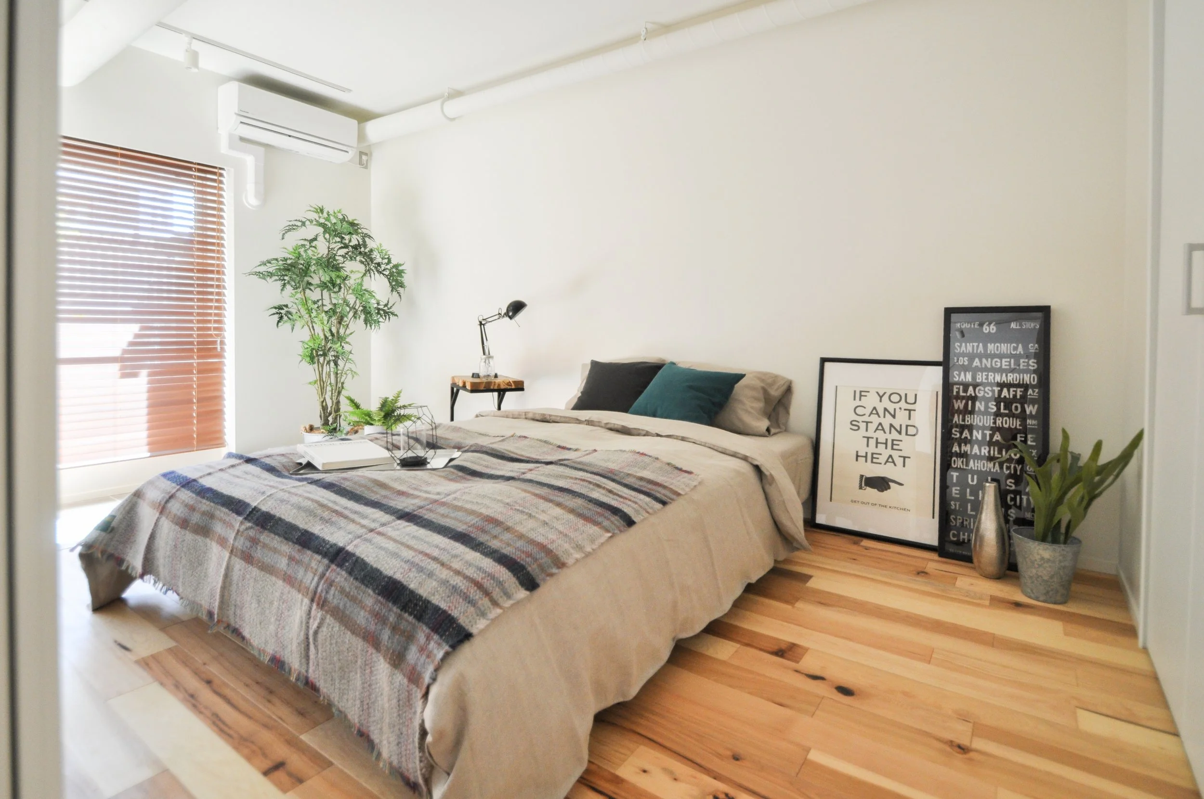
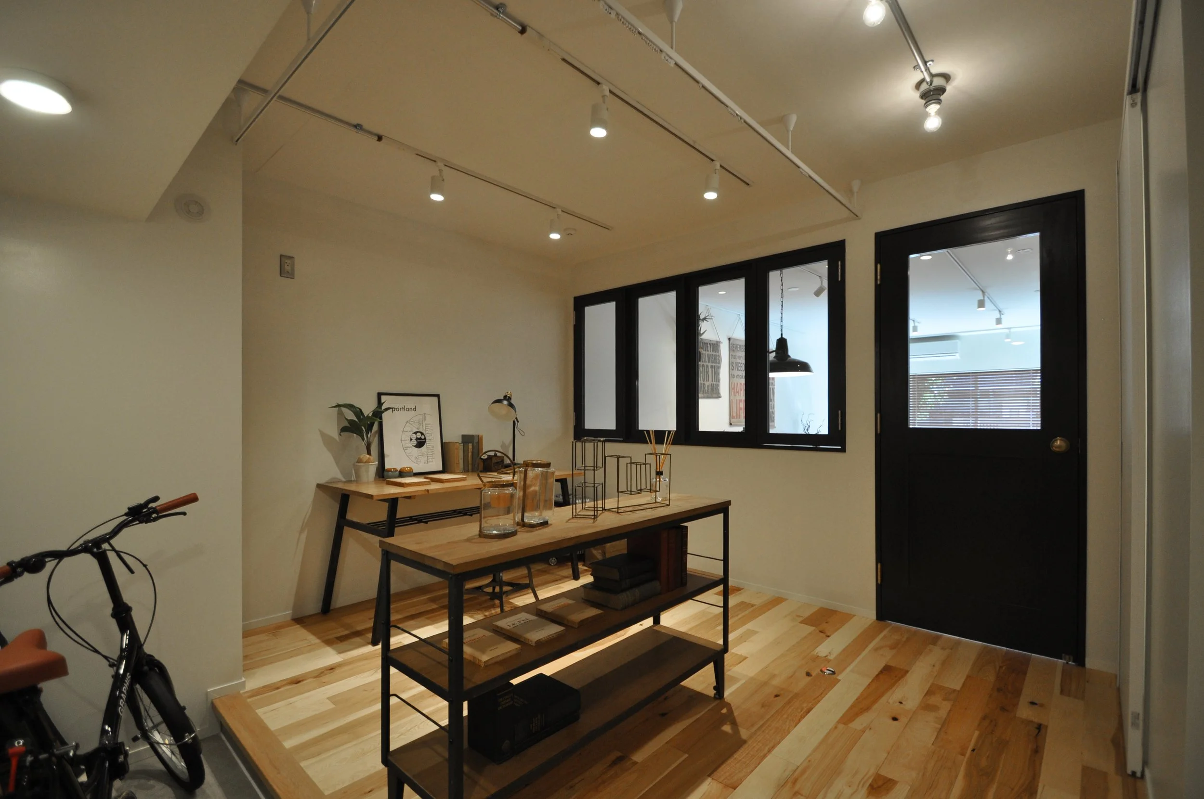
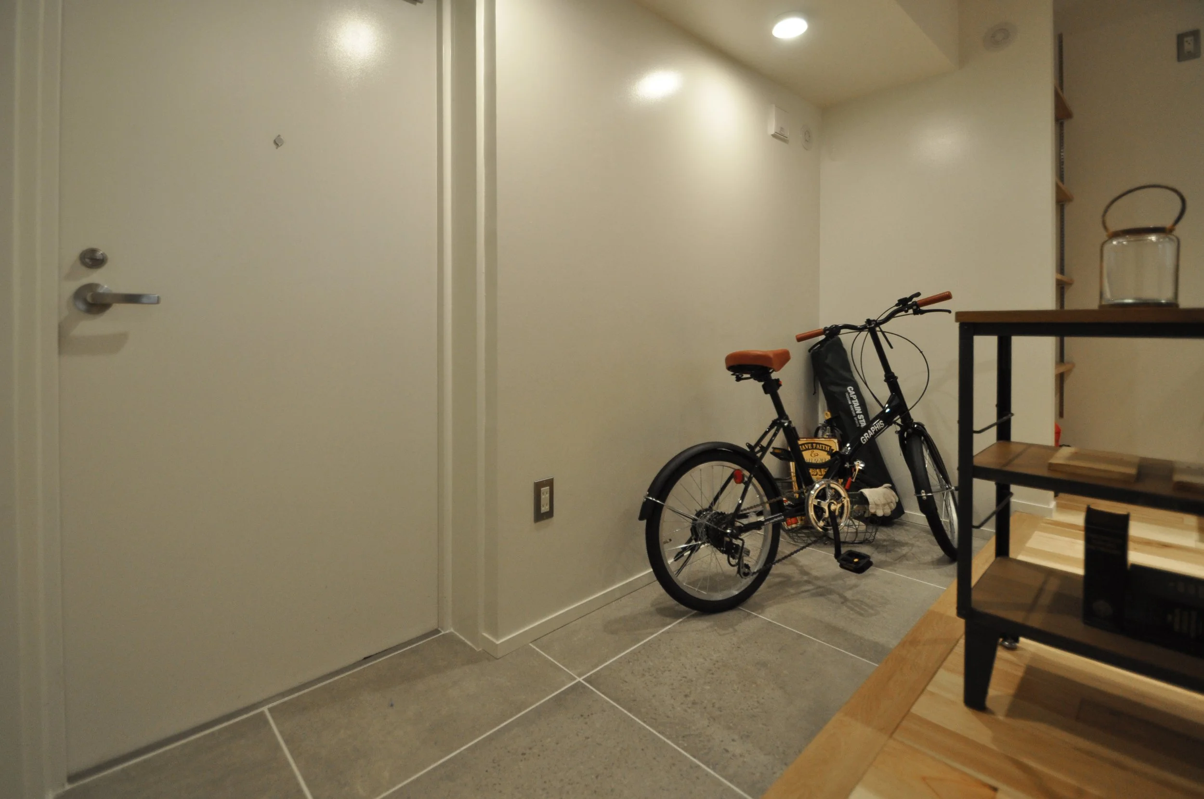
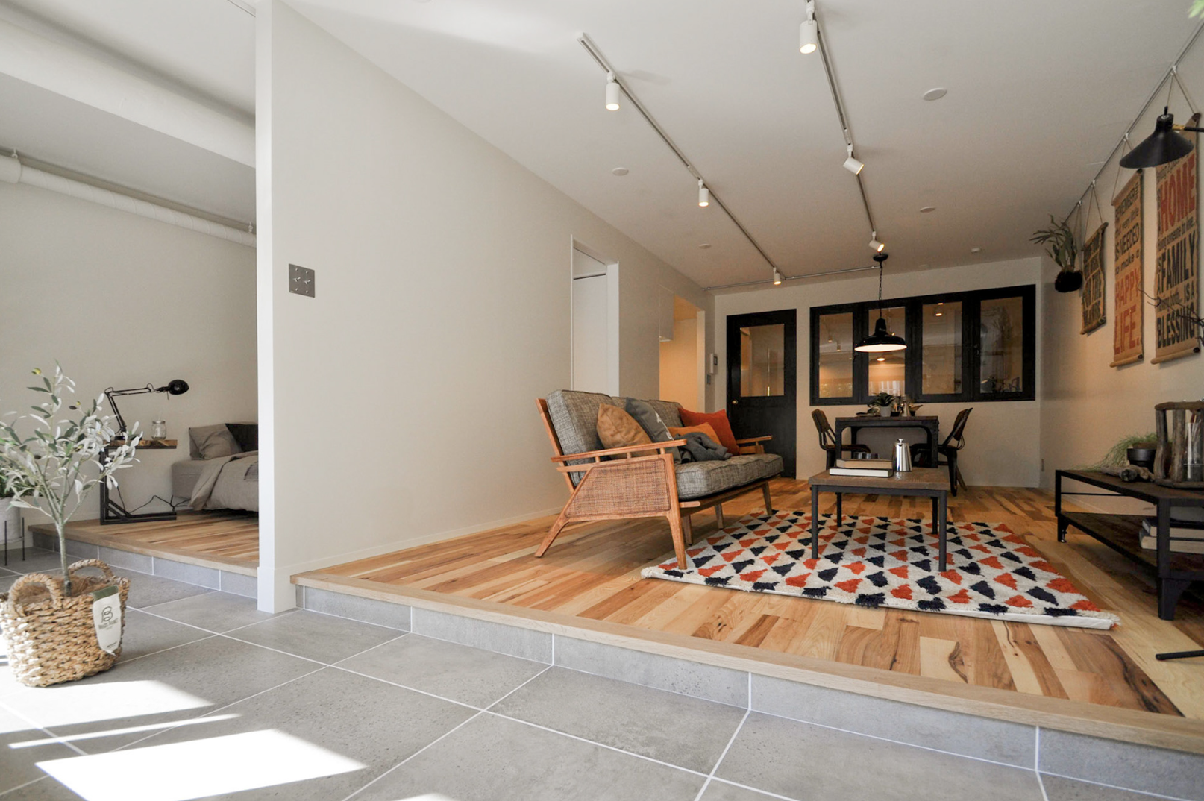
玄関まわりには執務スペースを設け、室内窓を介してその奥にプライベートエリアを構成した。住まいと仕事場を完全に分断するのではなく、視線や気配をほどよくつなげることで、SOHO利用に適した住戸として計画した。
結果として、当時の賃料の約1.5倍の価格帯で設定したにもかかわらず、すぐに入居申し込みが入るなど、モデルルームとして高い訴求力を持つ部屋となった。
I repaired and cleaned up the private garden, which had become noticeably dirty and deteriorated, so that it could be actively used as an outdoor space for the unit. I then created a new inner balcony that could be accessed directly from the garden, positioning it as an intermediate area between outside and inside.
The inner balcony was designed to support a variety of uses, such as maintaining outdoor gear, growing plants indoors, or drying laundry on rainy days. It also functions as an additional circulation route that gently connects the living room and bedroom, creating a sense of depth and flexibility within the limited floor area.
Around the entrance, I planned a work area and placed the private area beyond it through an interior window. Rather than completely separating the home and workspace, the design allows sightlines and presence to connect gently, making the unit suitable for SOHO use.
As a result, despite being priced at around 1.5 times the rent at the time, the room quickly received an application, becoming a highly appealing model room.
Design Direction:橋本健一
Architectural Design : N/A
Interior Design:橋本健一
Landscape Design:いろ葉デザイン
Lighting Design : N/A
Construction:アクシスジャパン
Photography:橋本健一
※前職での実績