HOUSE IN PROGRESS 01
2018
東京都練馬区
共同住宅|改修
81.36㎡(3.5㎡ renovated)
インテリア・什器デザイン
Overview
完成を決めず、暮らしとともに更新を続ける住まい「HOUSE IN PROGRESS」シリーズ
小さな入口から、住まいを育て始める「HOUSE IN PROGRESS 01」
新しい住まいのエントランスを対象とした部分改修プロジェクト。
購入時点でリフォーム済みの住戸ではあったものの、塩ビタイルやクロスの張り替えを中心としたステレオタイプな中古分譲マンションのリフォームという印象が強く、空間としての個性や使い勝手には課題が残っていた。特にエントランスは土間が狭く、家族5人分の靴を収納するには下足入れも不足していた。一方で、収納として活用できそうでありながら何も設けられていない余白があり、住まいの入口としての機能と印象を見直す余地があった。
この小さな改修は、必要な部分だけに手を入れるという最初の試みであると同時に、暮らしの営みや家族の価値観の変化に合わせて、住まいを少しずつ育てていくプロジェクトの出発点でもあった。ここから2期、3期工事へと展開していくことで、住まいは一度完成して終わるものではなく、生活の変化を受け止めながら更新され続ける、開かれたプロジェクトへと発展していく。
A partial renovation project focused on the entrance area of a new home.
Although the unit had already been renovated when purchased, the space still had the typical impression of a secondhand condominium renovation, mainly consisting of vinyl floor tiles and replaced wallpaper. As a result, there were still issues in terms of both character and usability.
In particular, the entrance area was narrow, and the shoe storage was insufficient for a family of five. At the same time, there was an oddly unused space that seemed as though it could function as storage, leaving room to reconsider both the functionality and impression of the home’s entrance.
This small renovation was not only the first attempt to intervene only where it was truly necessary, but also the starting point of a gradual renovation project for my own home — one that would allow the house to grow little by little in response to the rhythms of daily life and the changing values of the family.
As the project developed into the second and third phases of renovation, the home became not something completed once and for all, but an open-ended project that continues to evolve while embracing the changes of everyday life.
What I did
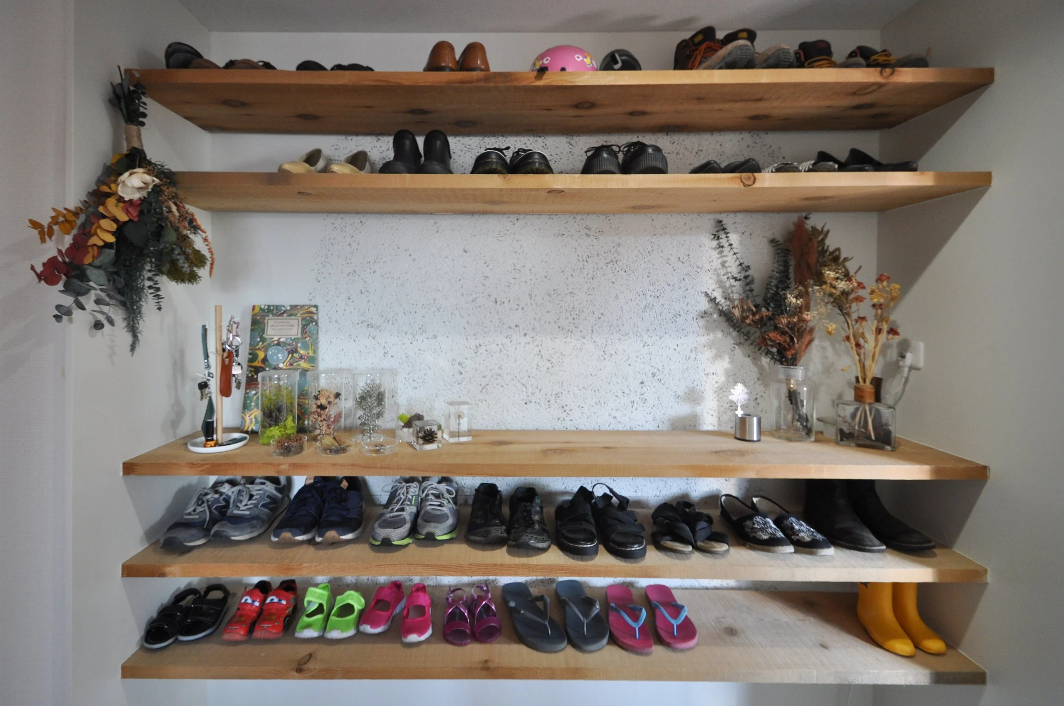
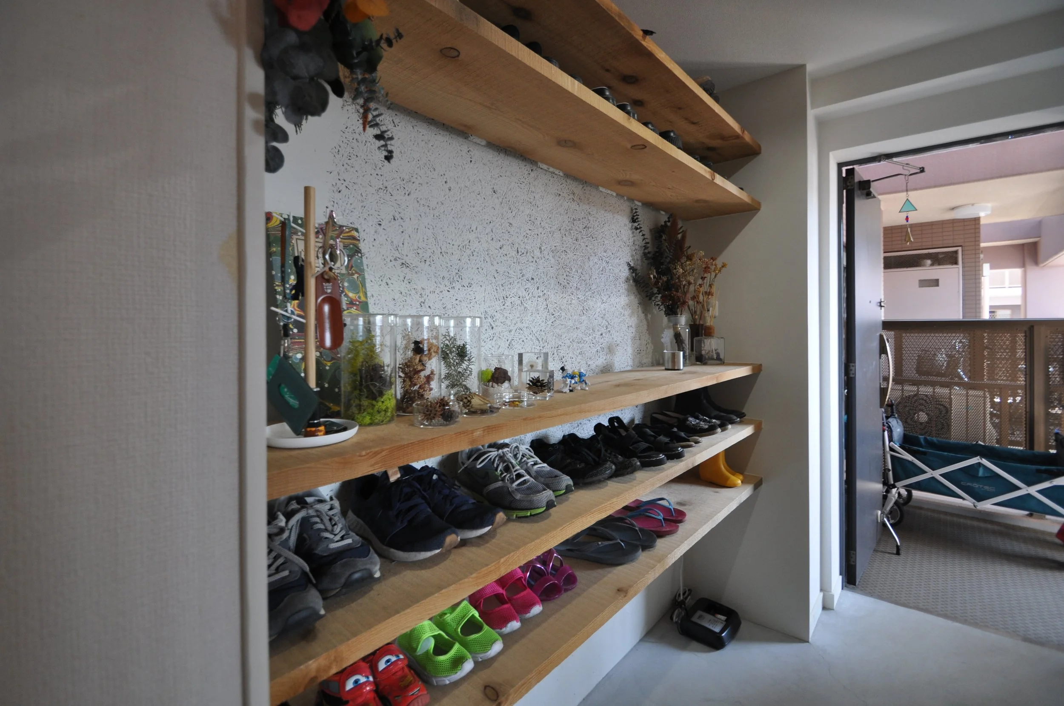
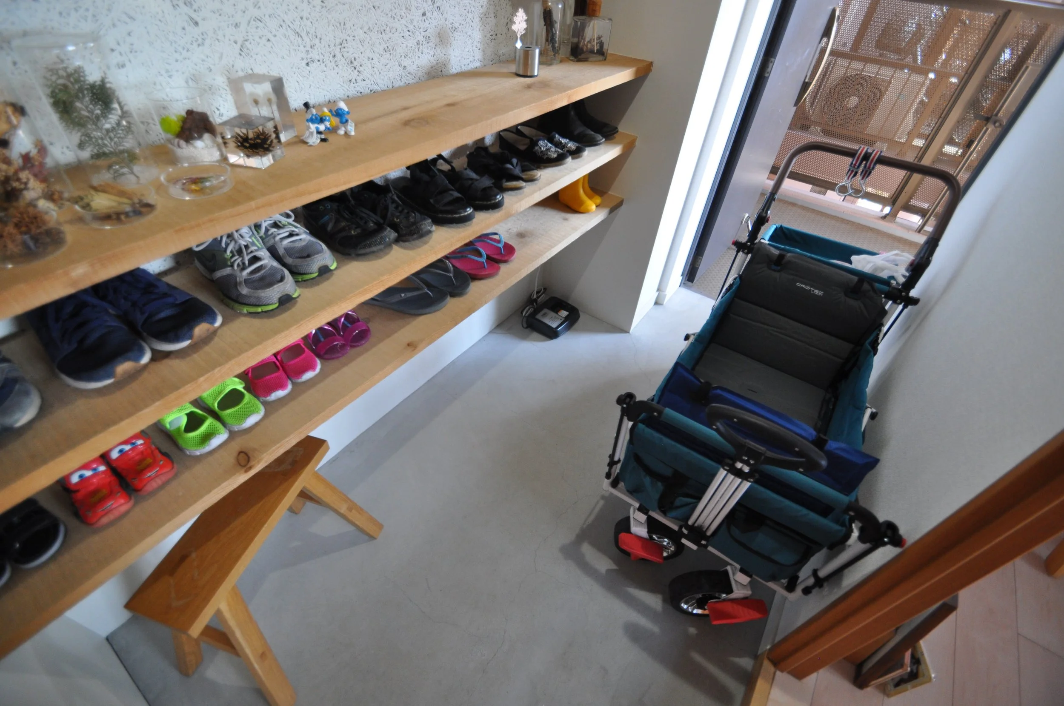
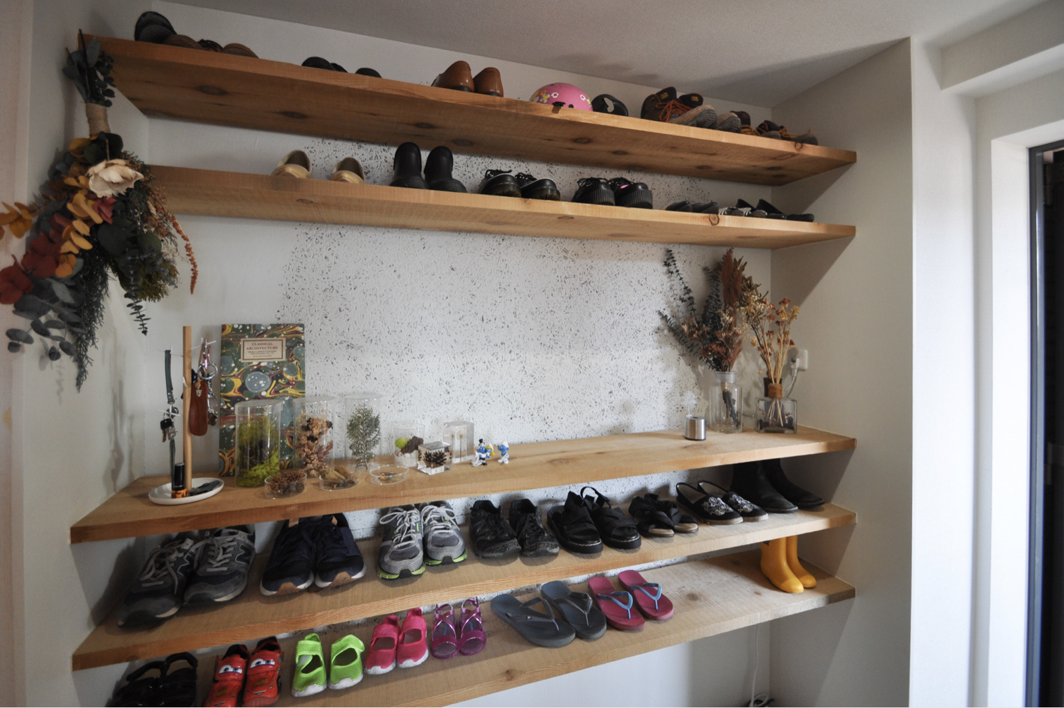
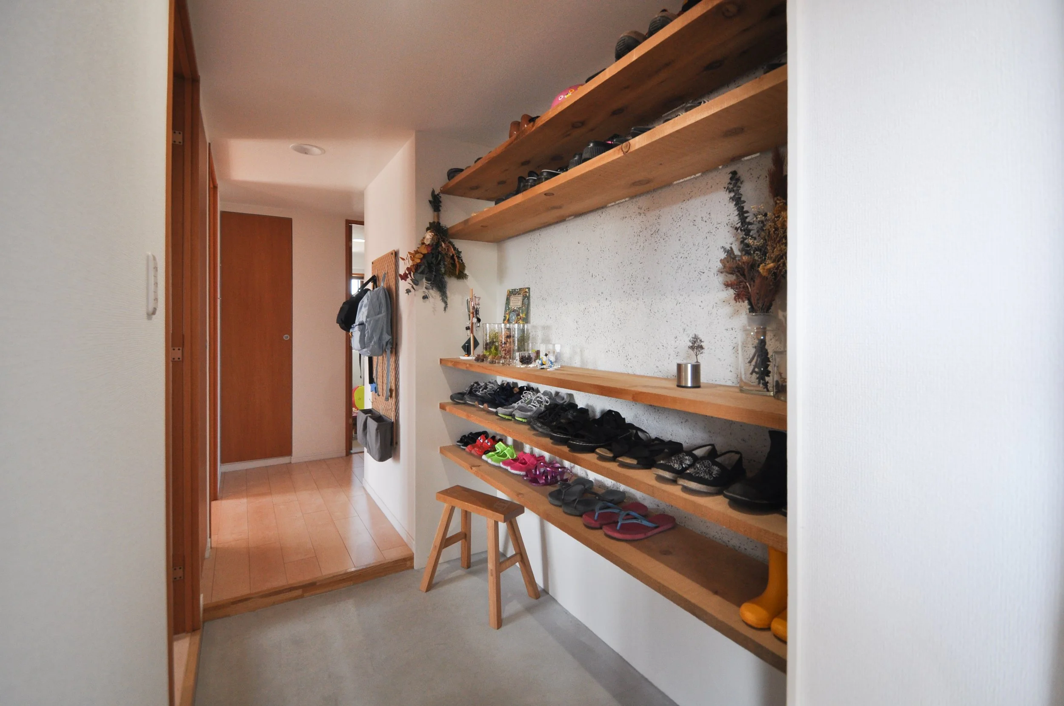
住まいに入って最初に目にする場所として、エントランスに改修範囲を絞り、限られたスペースの中で機能性と印象を高める計画とした。 家族5人の暮らしに合わせて下足入れのスペースを広く確保し、出し入れのしやすさや見通しを考慮して、あえてオープンな収納形式とした。あわせて、狭かった土間を拡張することで、子どもたちが同時に靴を履き替えられるほか、土のついた荷物、ベビーカー、自転車などをそのまま持ち込めるようにした。子どもが寝てしまった時や、雨の日に荷物が多い時にも使いやすい、日常の行動を受け止める場所となっている。 仕上げには木毛セメント板に塗装を施し、小規模な空間でありながら素材感のある表情を持たせた。既製品寸法では納まりきらない部分については、プラスターボードから木毛セメント板へはみ出すようにパテで処理し、一体に見えるよう調整。見切りの納まりにも配慮し、限られた改修範囲の中で空間全体の印象が整うよう工夫した。
Because the entrance is the first place seen when entering the home, the renovation scope was focused on this area, with the aim of improving both functionality and impression within a limited space.
To suit the lifestyle of a family of five, a larger shoe storage area was secured. Considering ease of access and visibility, the storage was designed as an open space rather than a closed cabinet. At the same time, the previously narrow earthen-floor area was expanded, allowing children to put on and take off their shoes at the same time, and making it possible to bring in muddy items, a stroller, or a bicycle as they are. It has become a space that supports everyday situations, such as when a child has fallen asleep or when there is a lot to carry on a rainy day. For the finish, painted wood wool cement board was used to give the small space a tactile, material presence. In areas where standard product dimensions were not sufficient, putty was applied so that it extended from the plasterboard onto the wood wool cement board, allowing the surfaces to appear visually integrated. Care was also taken with the edge details, creating a cohesive impression throughout the limited renovation area.
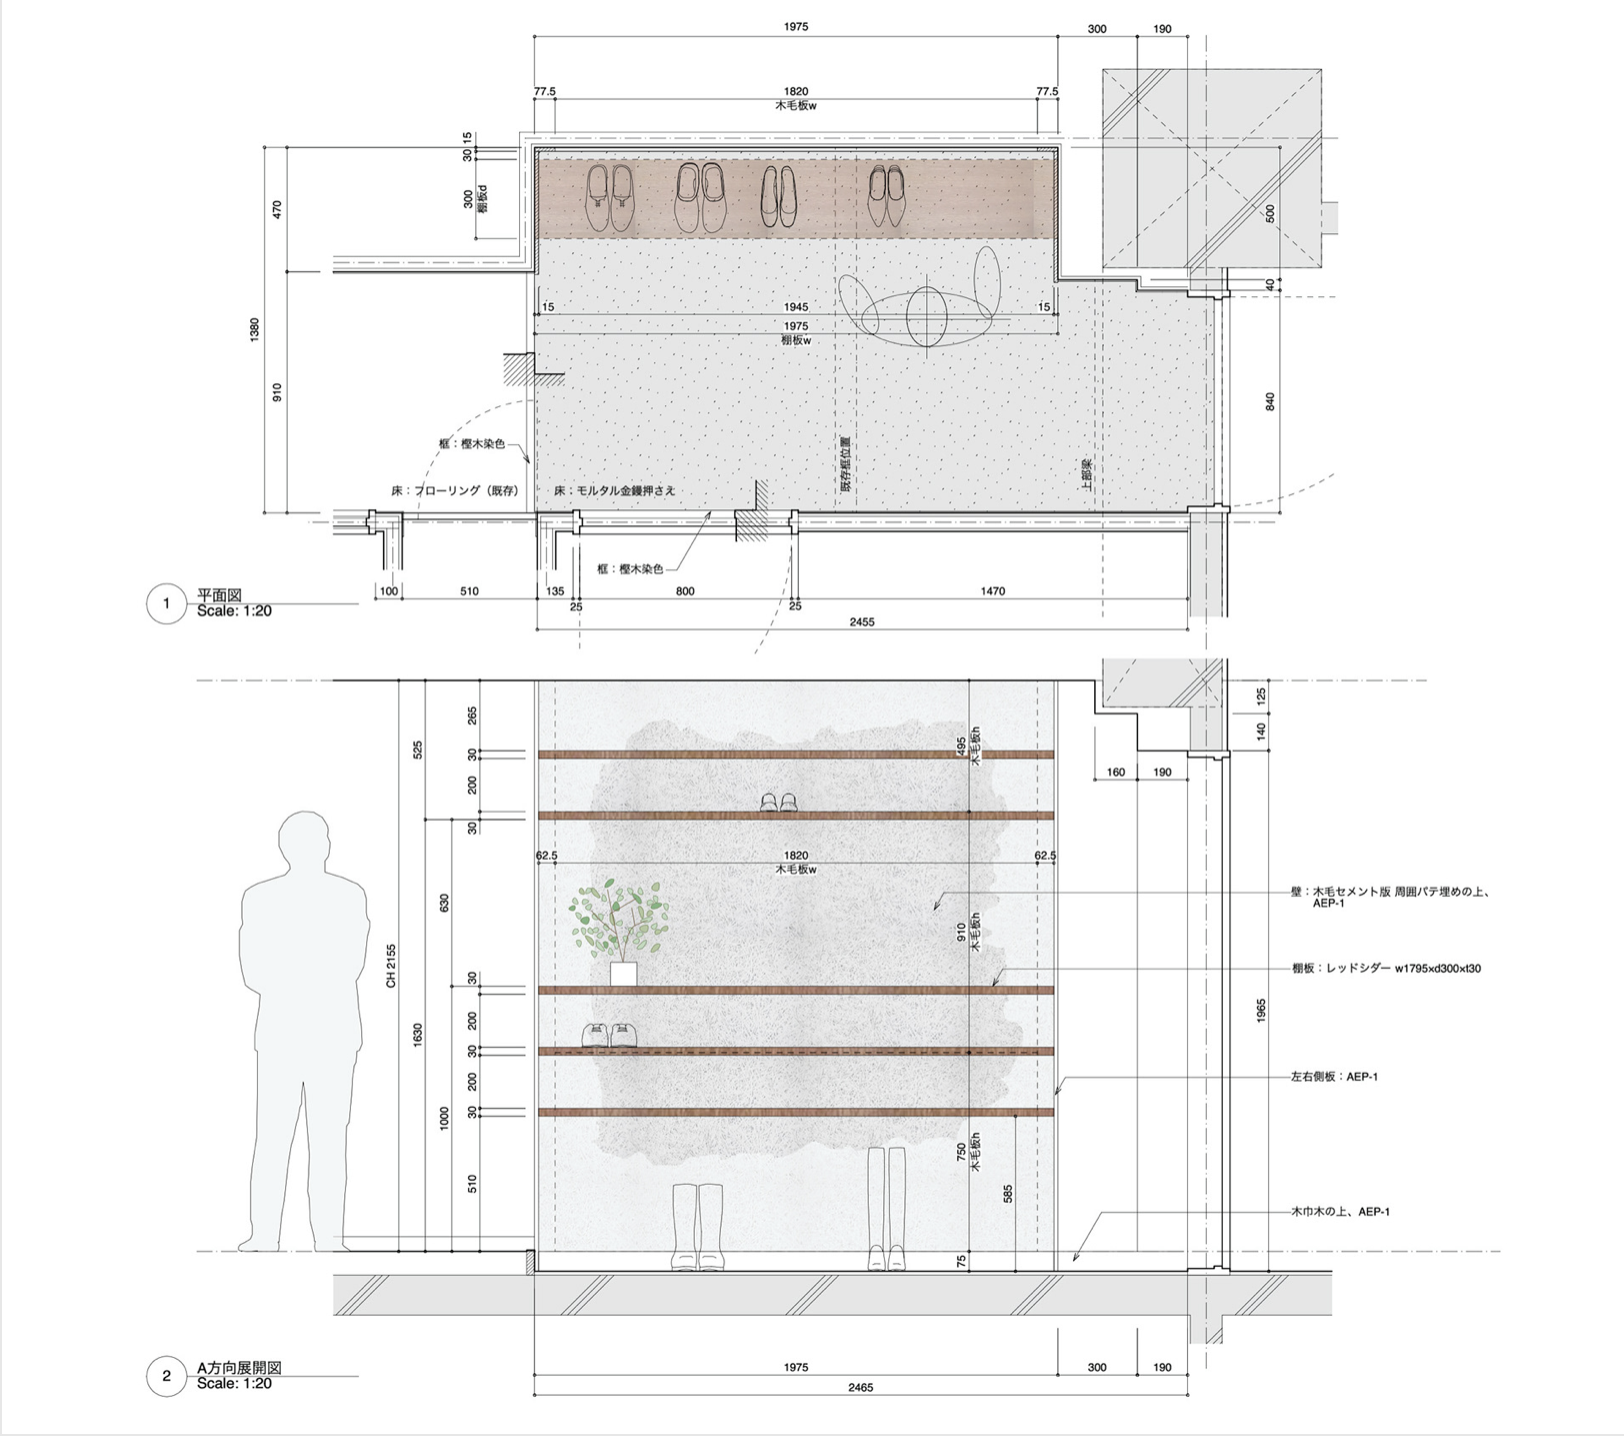
Drawing
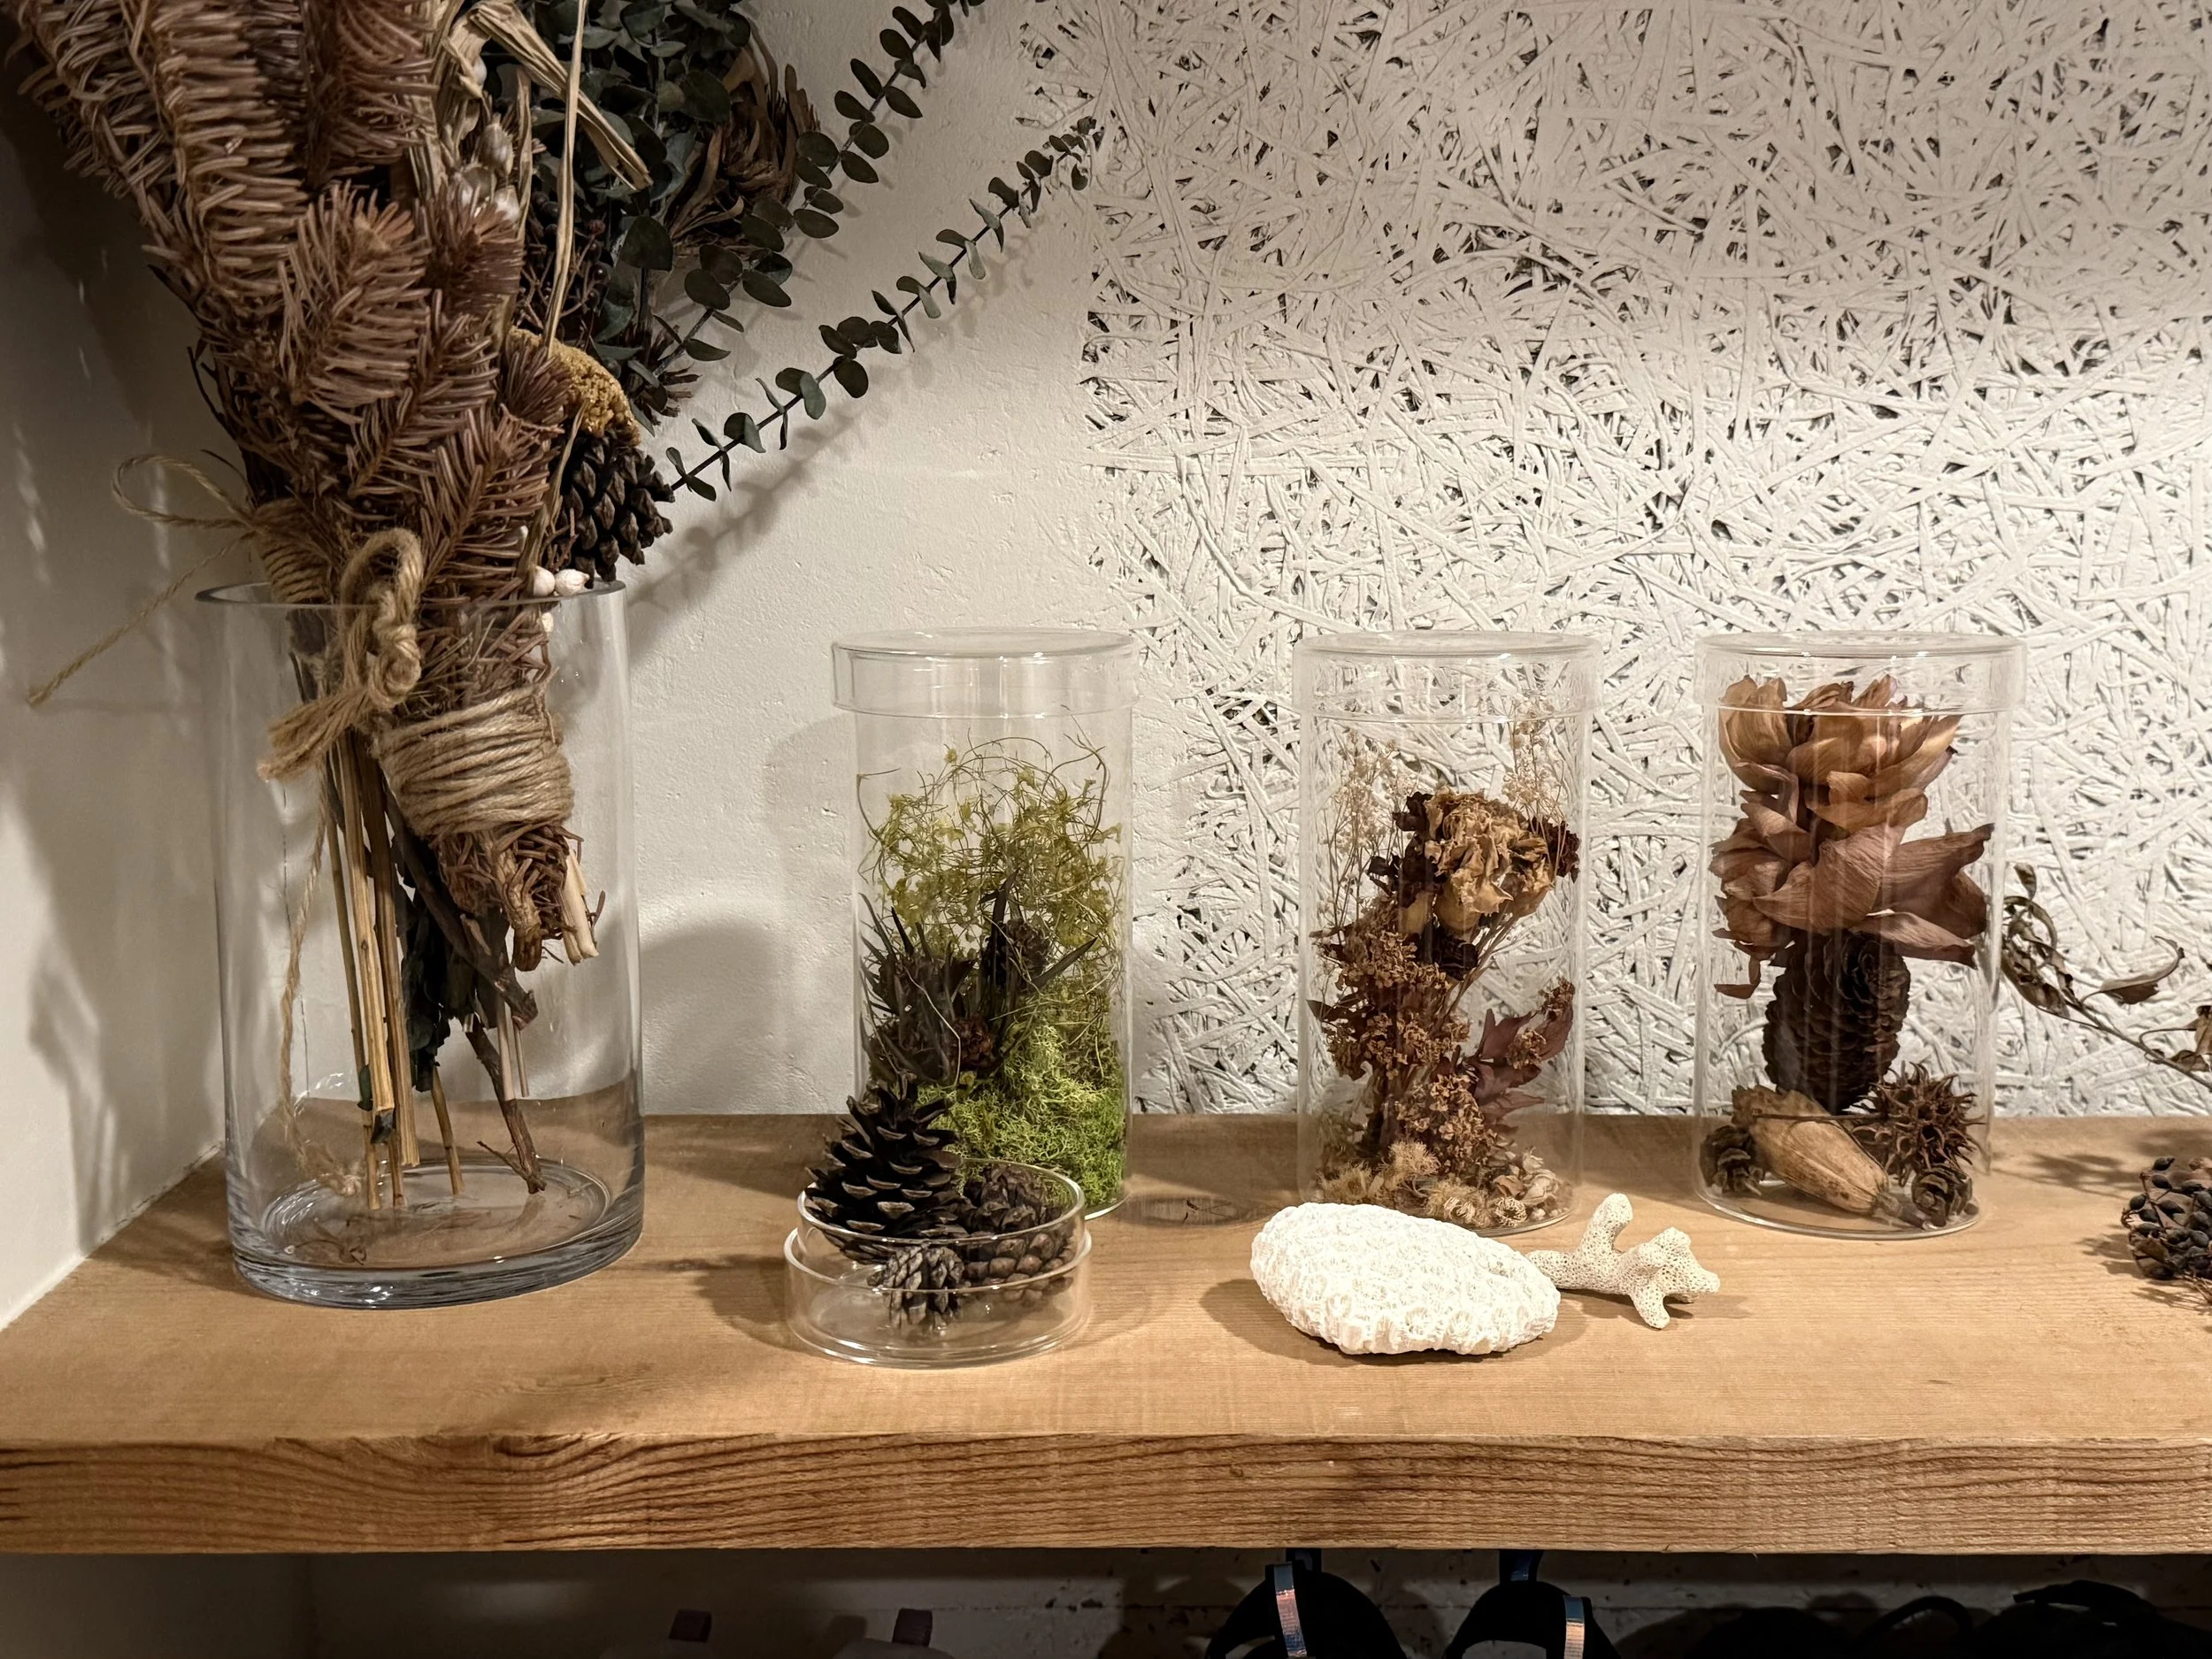
木毛セメント版の輪郭をパテでランダムに埋めて塗装をし、目地をなくすことで一枚の壁のように見せるディテールとした
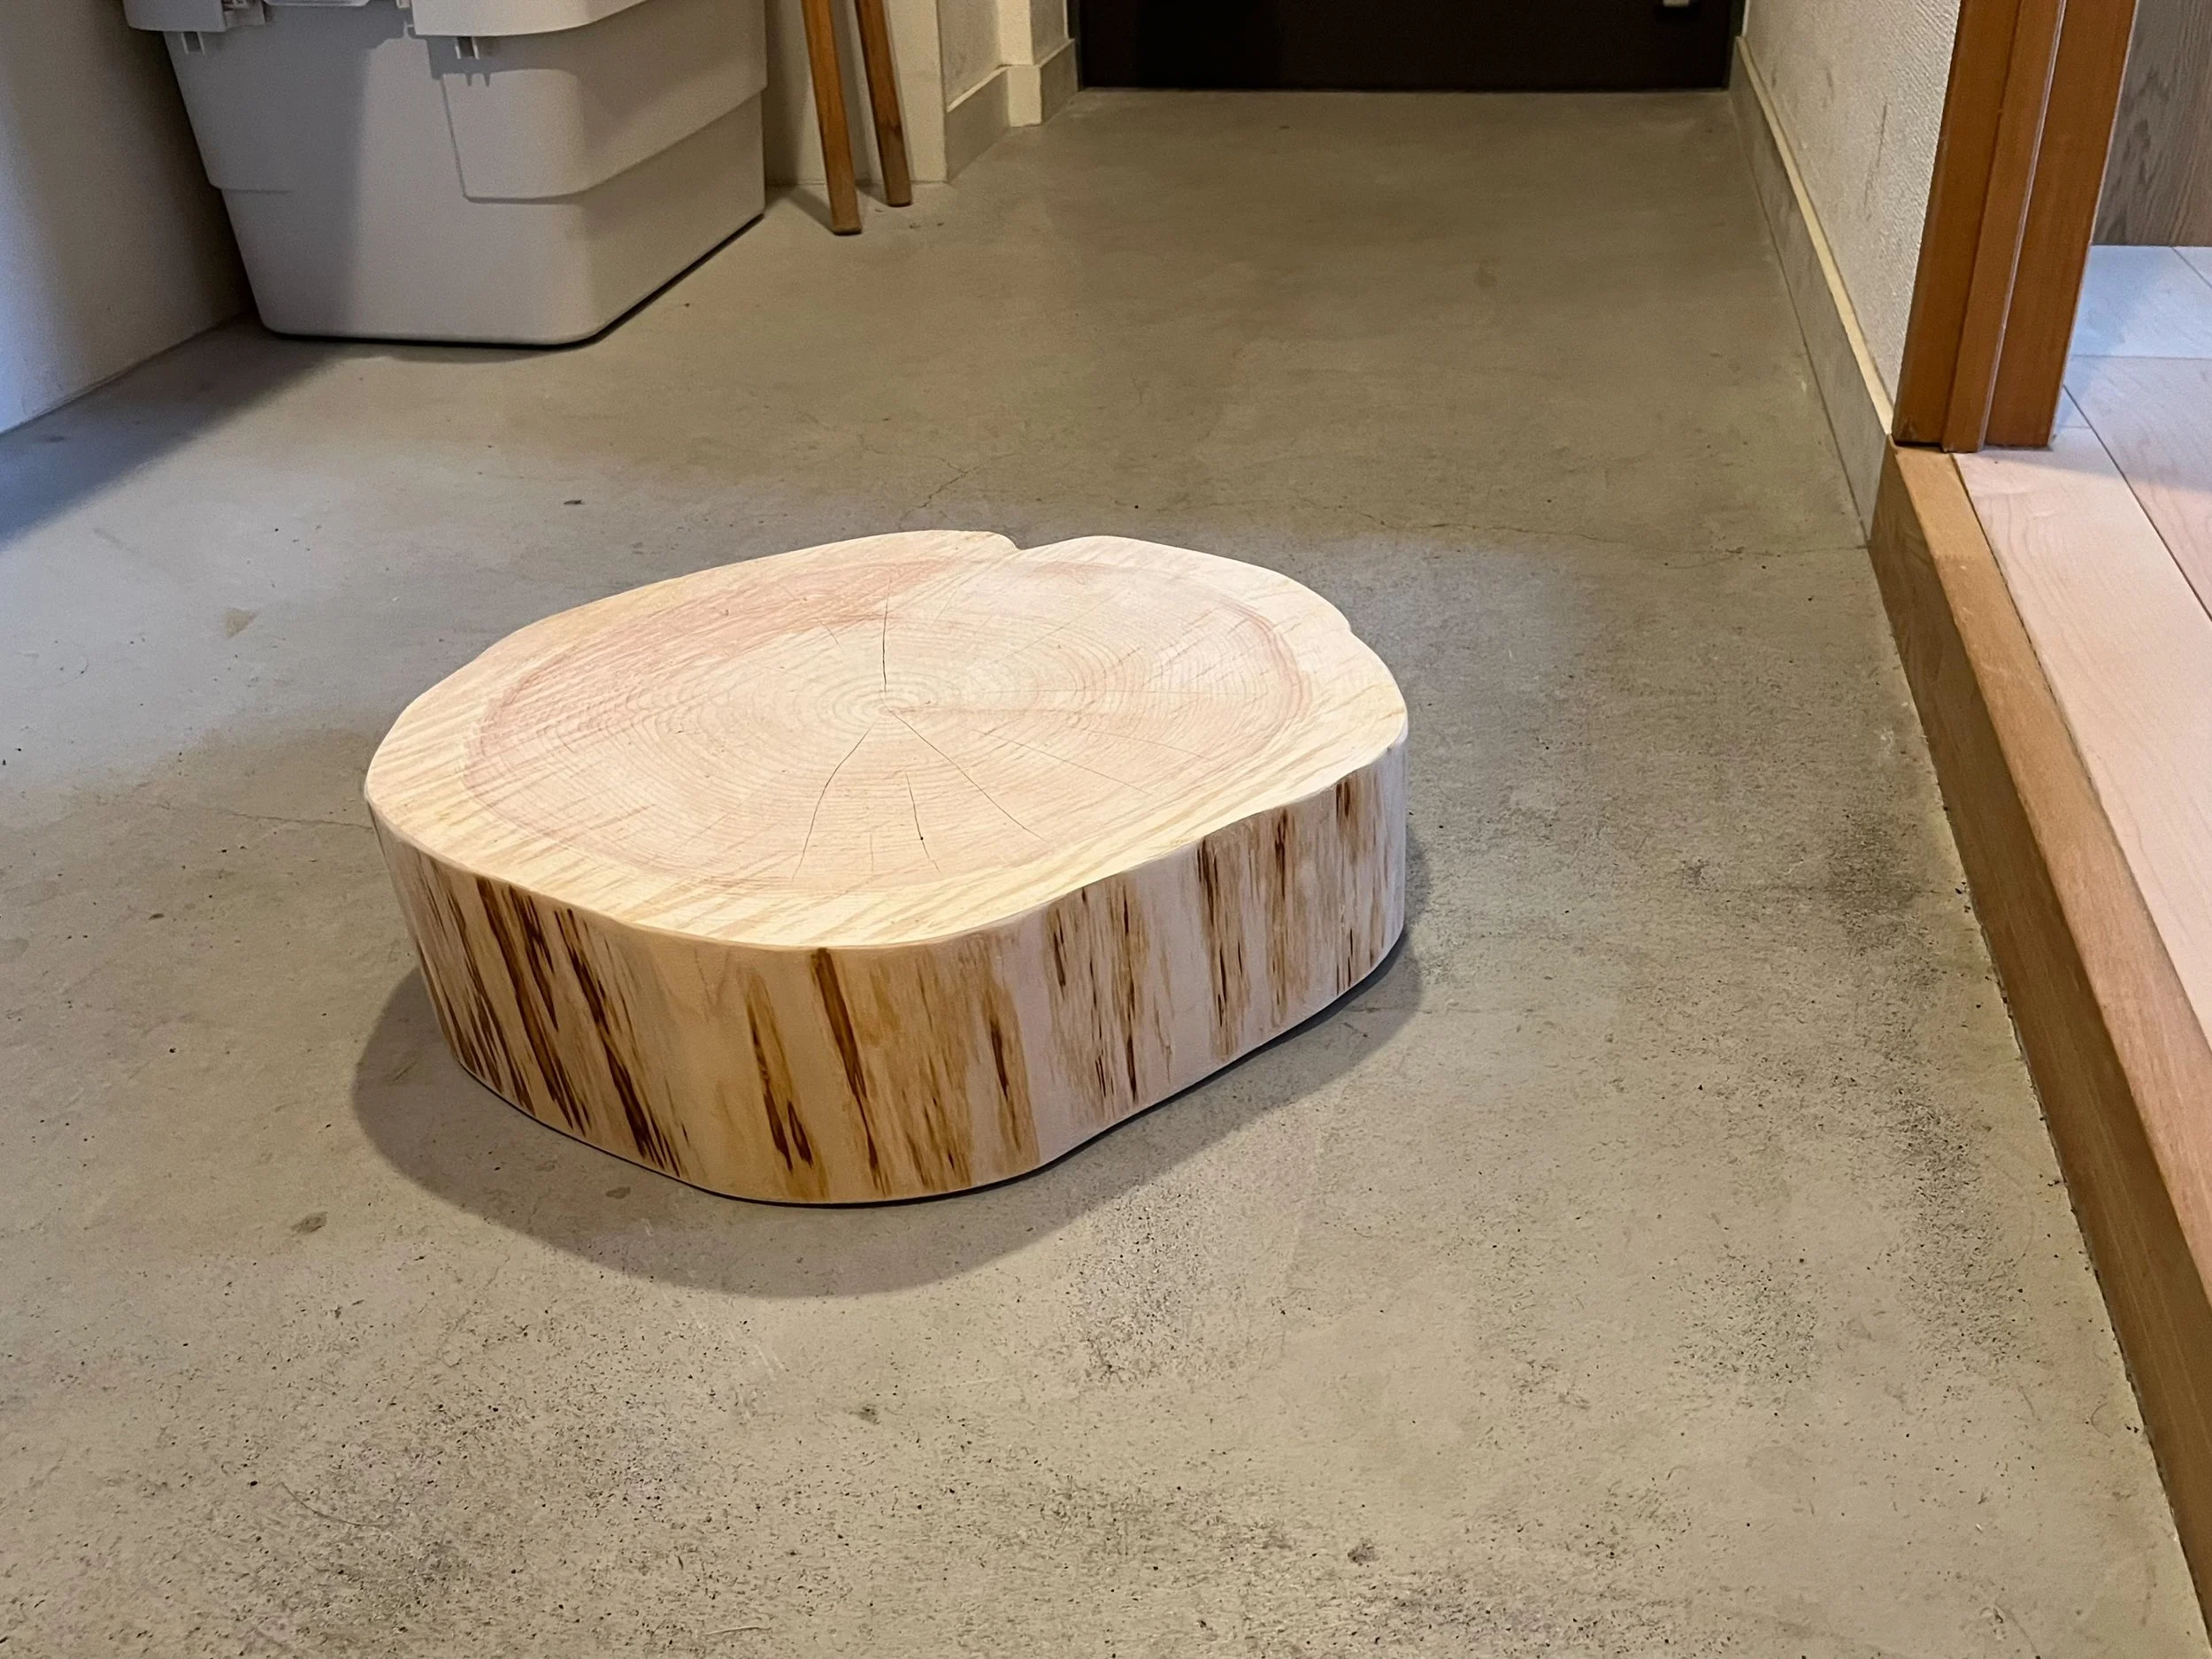
土間を広げた部分は本物の丸太を配置して飛び石として利用
Design Direction:ハシケン
Architectural Design : N/A
Interior Design:ハシケン
Landscape Design : N/A
Lighting Design : N/A
Construction:R-Home
Photography:ハシケン
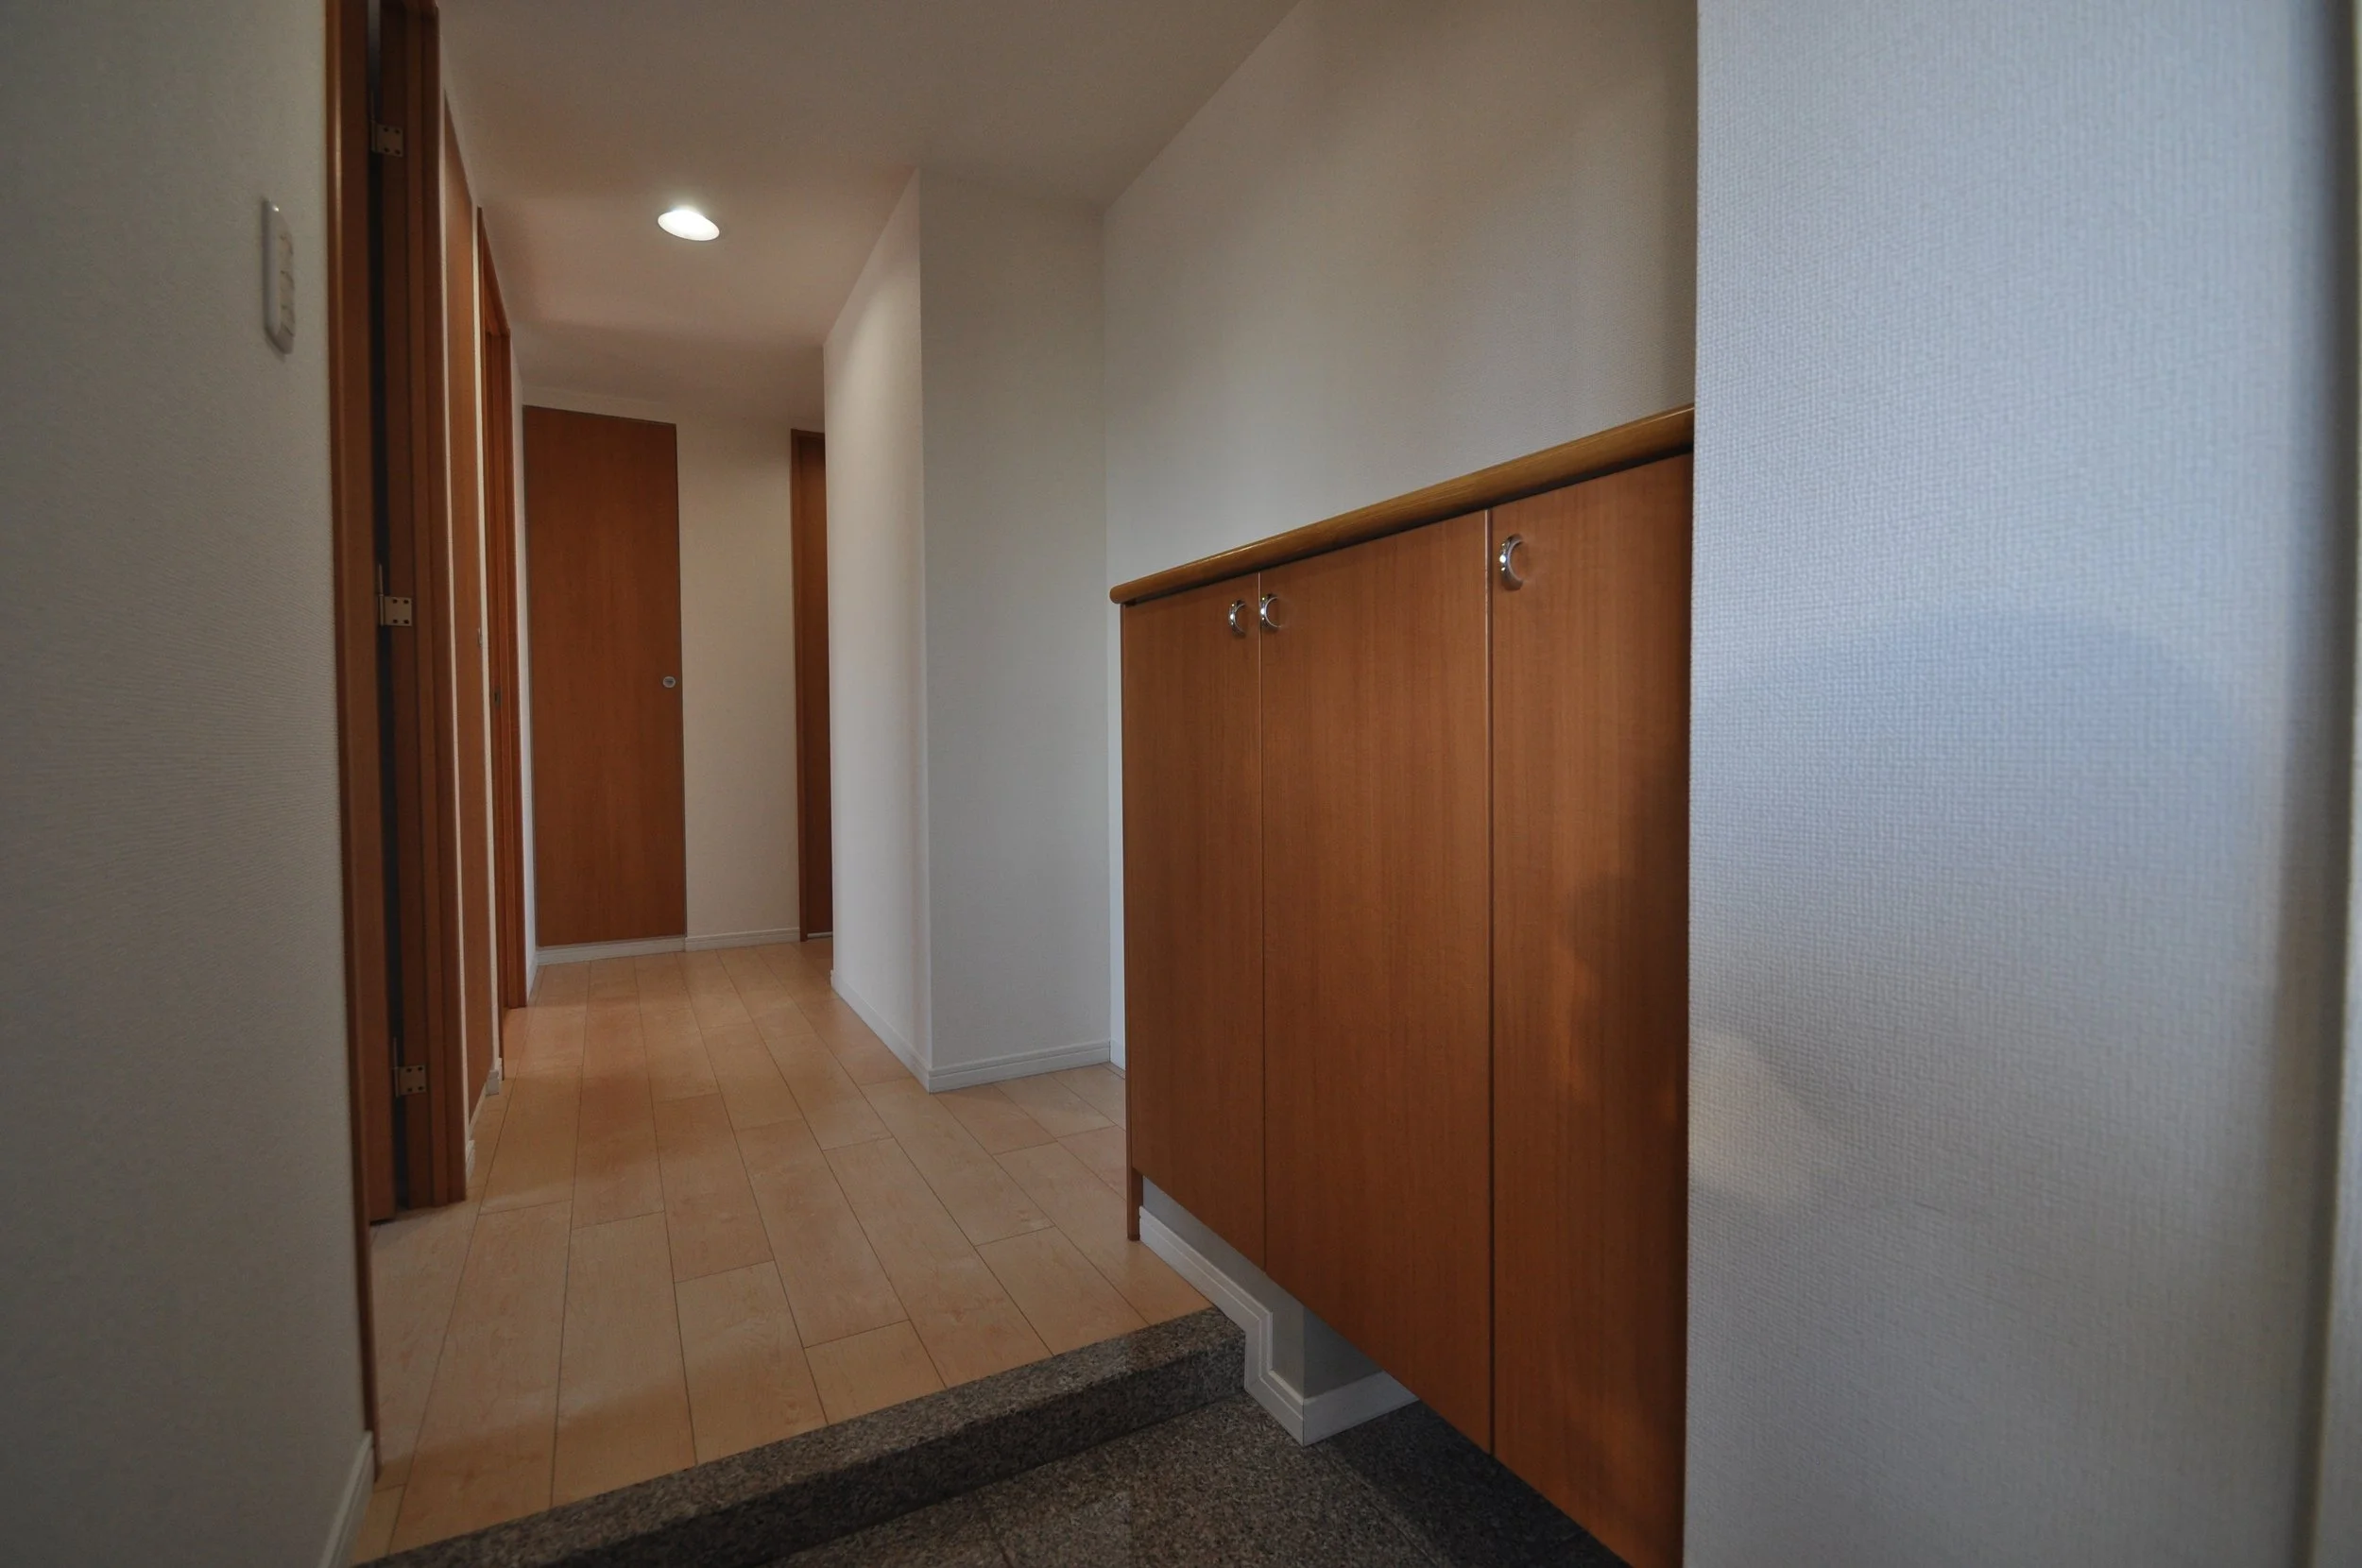
Before
After