
HOUSE IN PROGRESS 02
2024
東京都練馬区
共同住宅|改修
81.36㎡(21.13㎡ renovated)
インテリア・什器デザイン
Overview
完成を決めず、暮らしとともに更新を続ける住まい「HOUSE IN PROGRESS」シリーズ
家族の成長に合わせて、居場所を編み直す「HOUSE IN PROGRESS 02」
自邸の段階的な改修プロジェクトの2期工事。 1期工事でエントランスを整えた後、次の改修範囲として、リビングと隣接する和室を中心に計画した。 住みながらの改修であり、工期やコストにも制約がある中で、既存の構成を大きく変えるのではなく、日々の暮らしの中で見えてきた不便さや、家族の成長に伴って必要になった機能に焦点を絞った。 リビングの収納や設備まわり、和室の使い方を見直すことで、生活の変化に合わせて住まいを少しずつ更新していく試みとなった。
The second phase of a gradual renovation project for my own home. Following the first phase, which focused on the entrance area, this phase centered on the living room and the adjacent Japanese-style room. Because the renovation was carried out while the family continued to live in the home, with limitations on both time and cost,
the design did not aim to radically alter the existing layout. Instead, it focused on the inconveniences that had become apparent through daily life, as well as the functions that became necessary as the family grew. By reconsidering the storage and equipment around the living room, as well as the way the Japanese-style room was used,
this phase became another step in gradually updating the home in response to changes in everyday life.
What I did
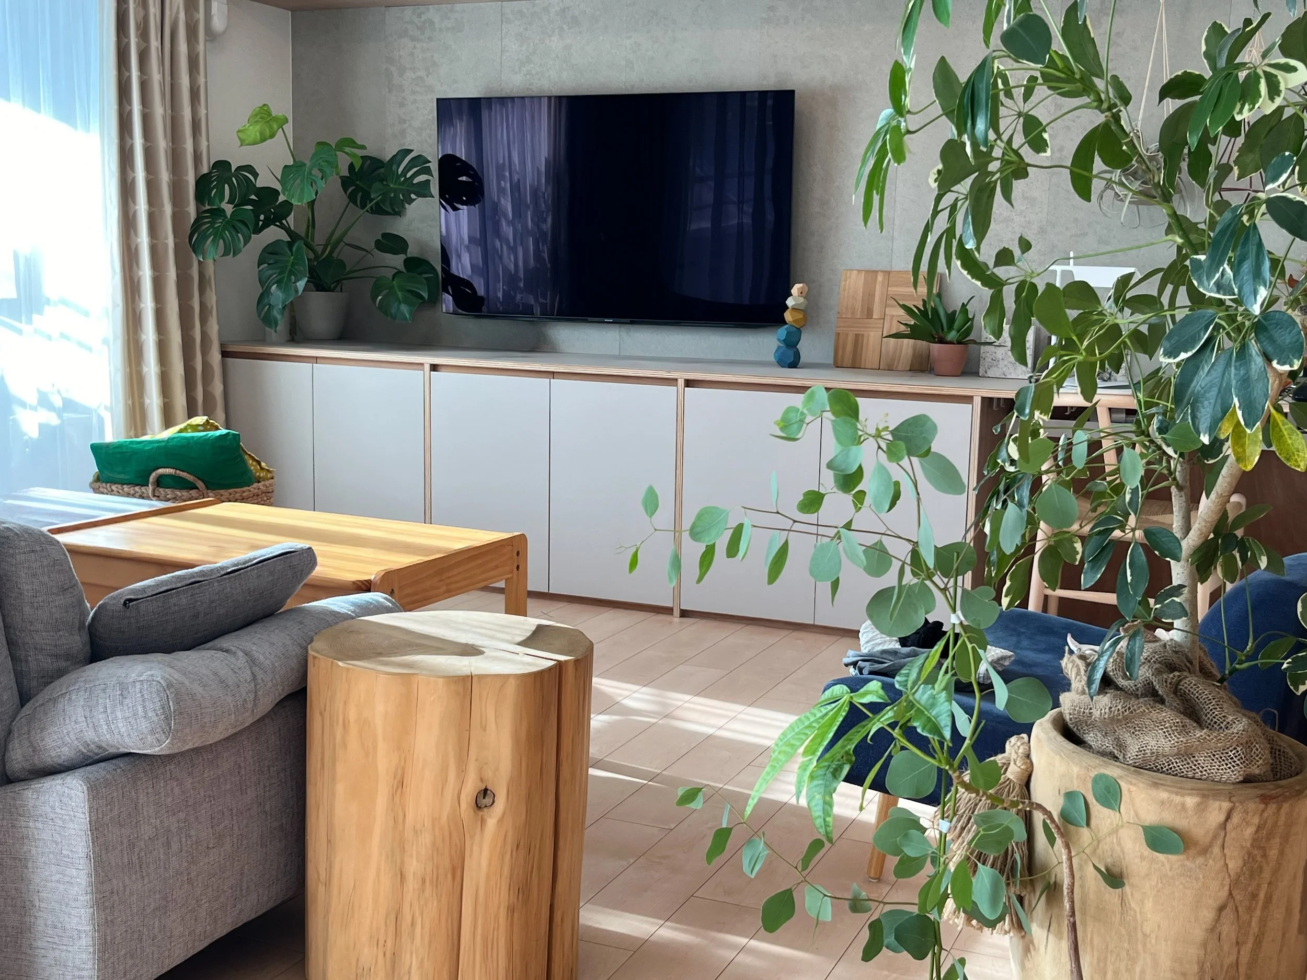
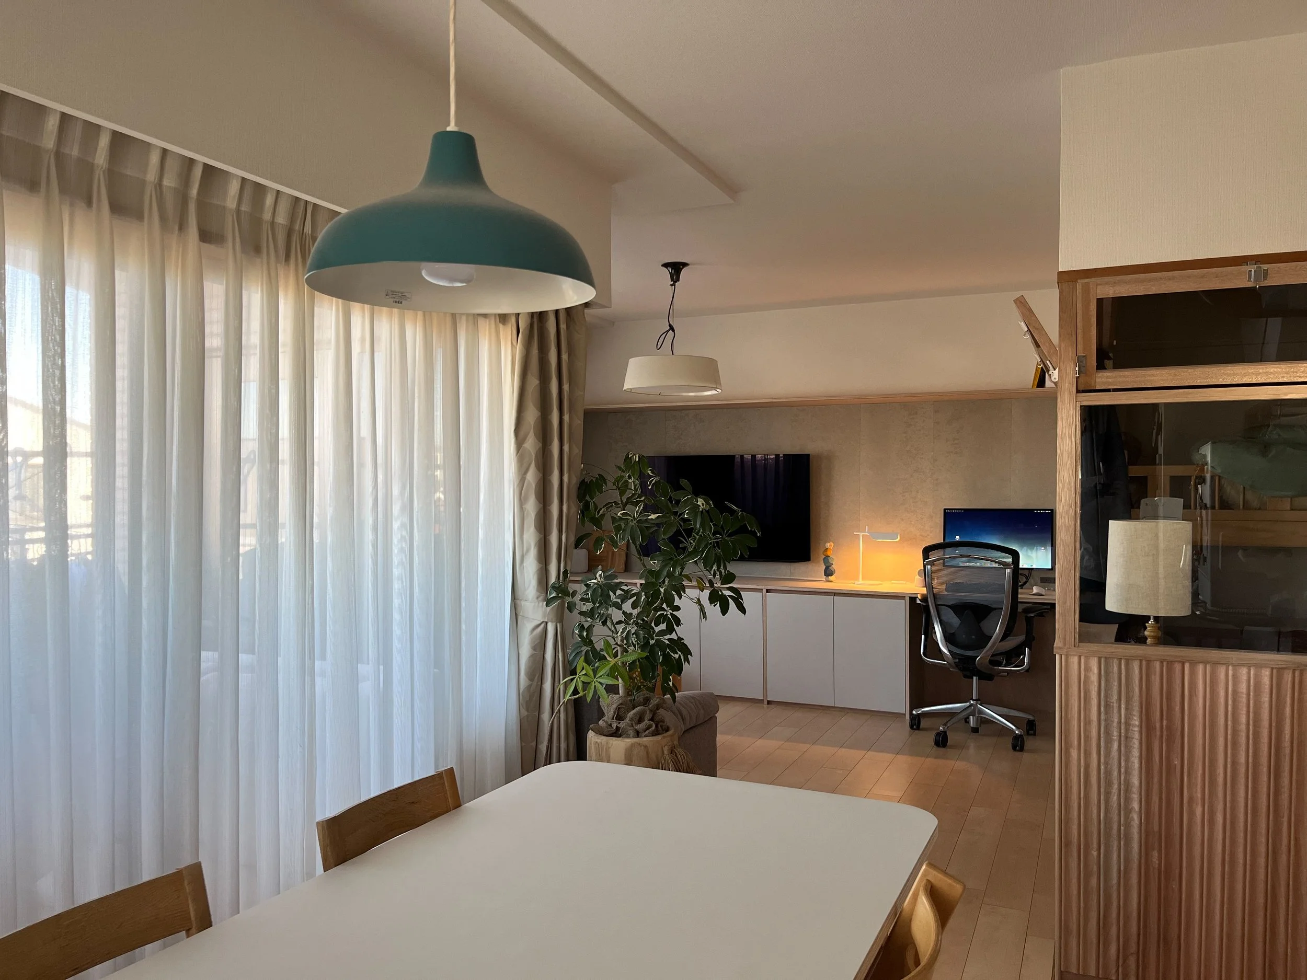
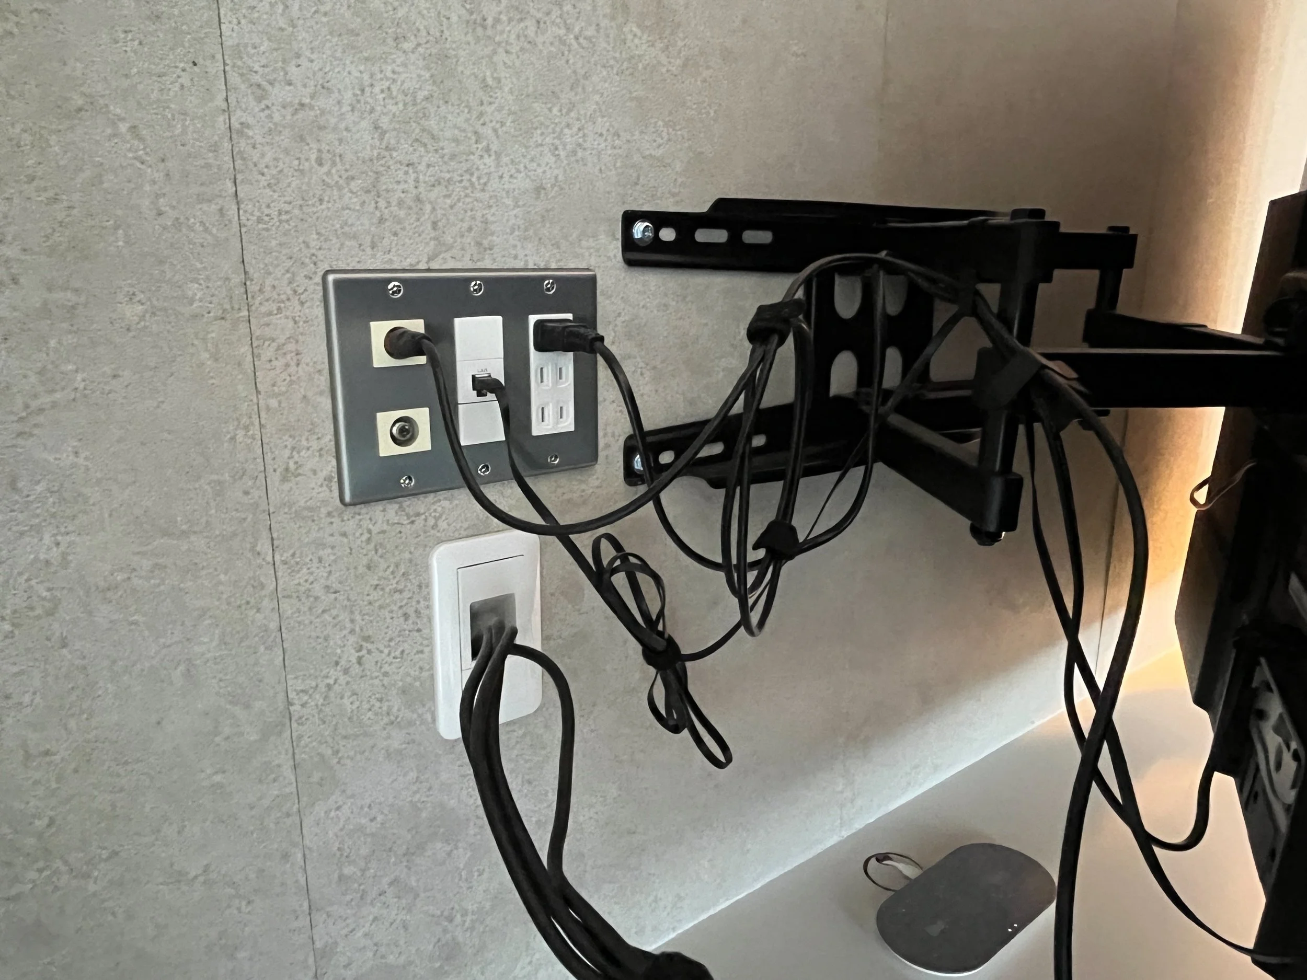
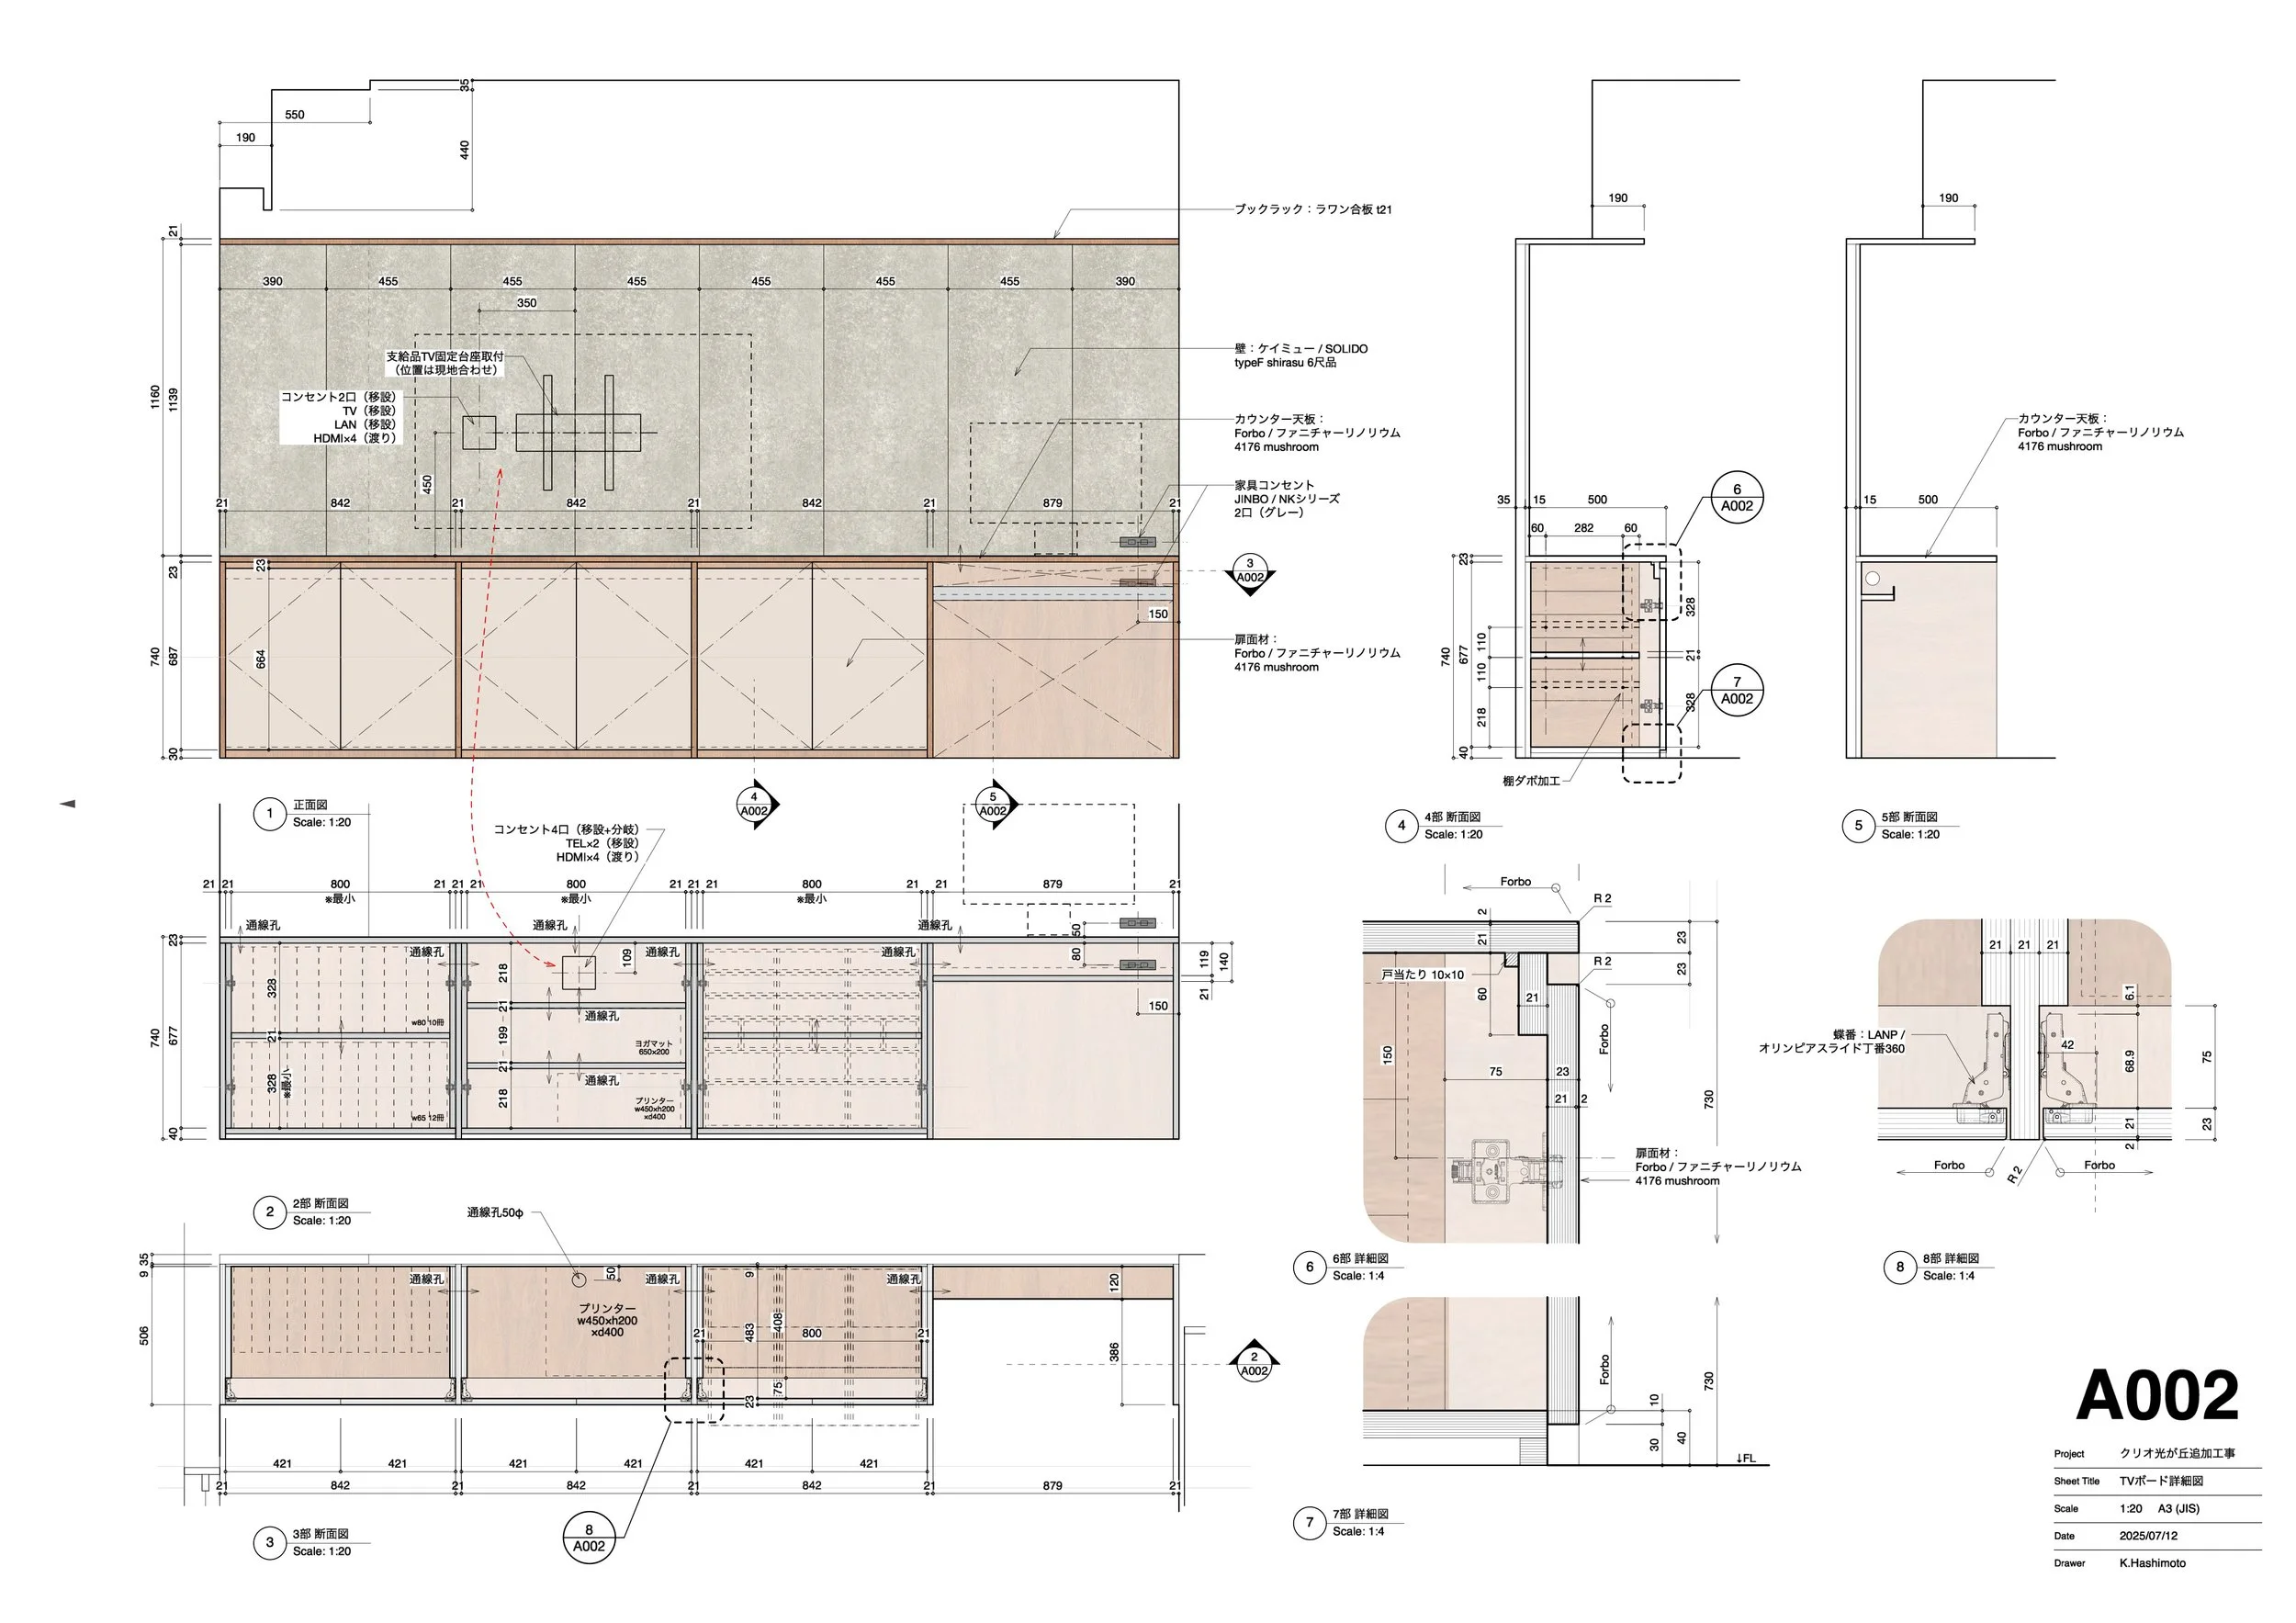
リビングでは、TVボードまわりに集まりがちな設備機器や配線、コンセント類を整理し、できるだけ視界に入らないよう計画した。
コンセントや配線ルートは、TVの裏側やキャビネット内部に納まるよう位置を細かく調整し、日常的に使う場所でありながら、煩雑な印象が出ないようにした。
あわせて、既存の収納まわりも見直し、住み始めてから増えていった家具や備品が無理なく収まるよう寸法や配置を調整した。既存の空間を活かしながら、生活の実感に合わせて収納量と使いやすさを整えている。
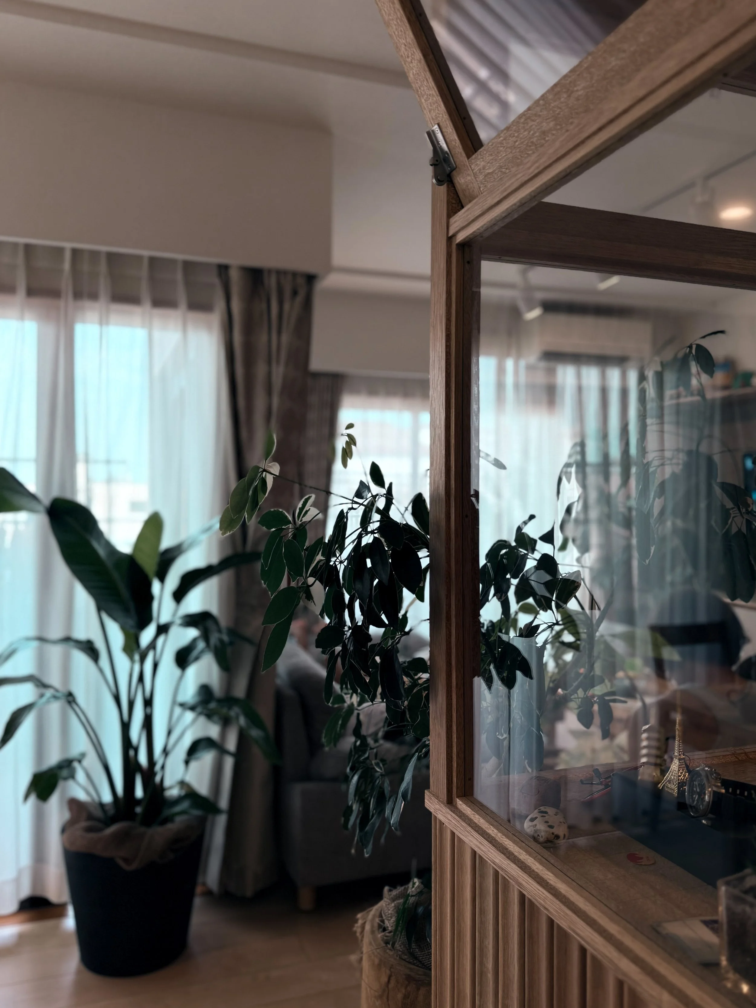
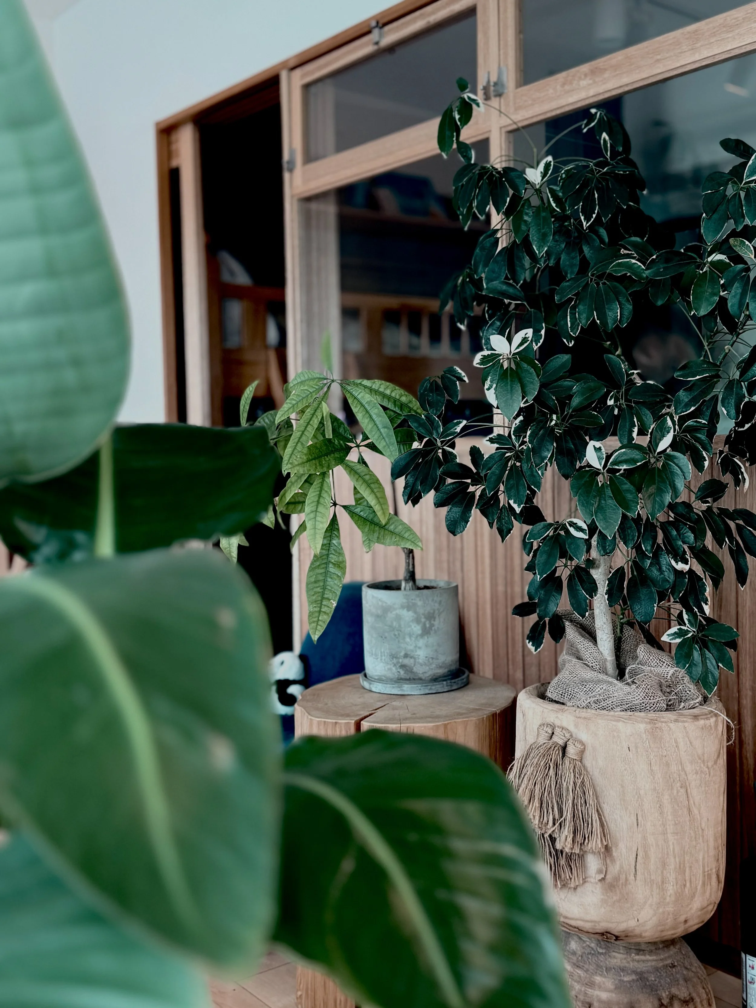
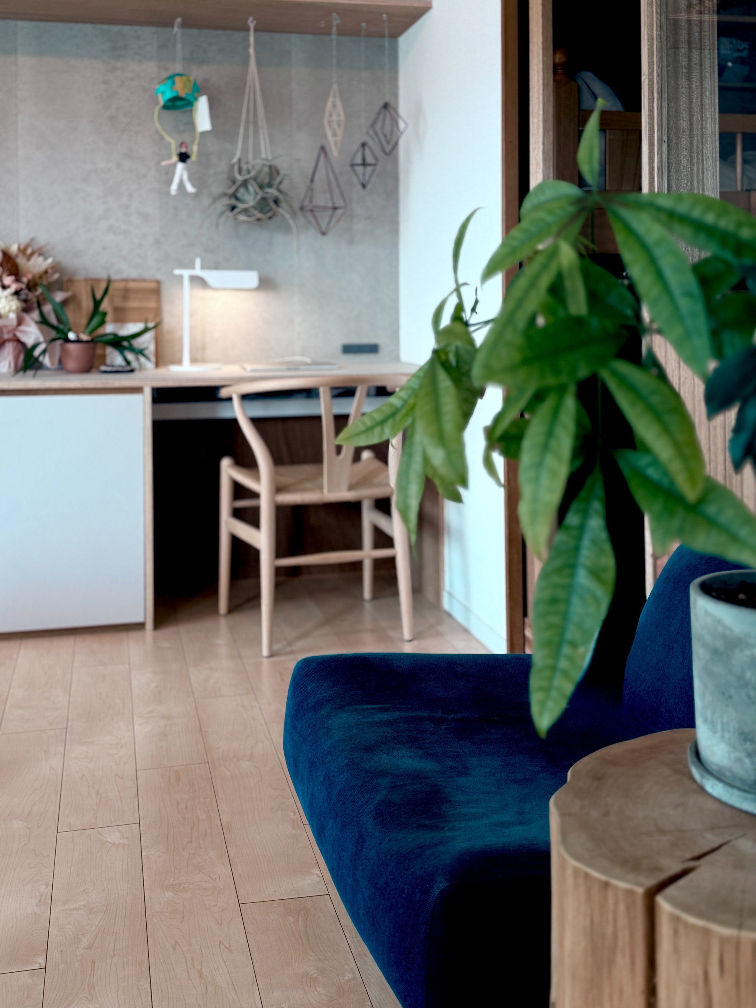
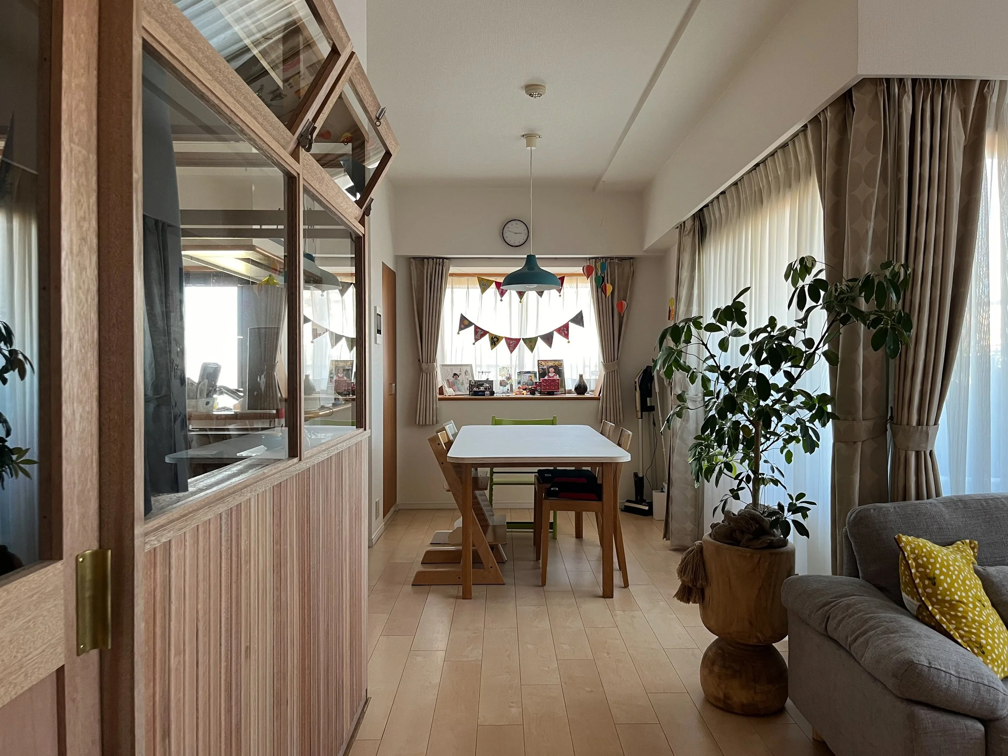
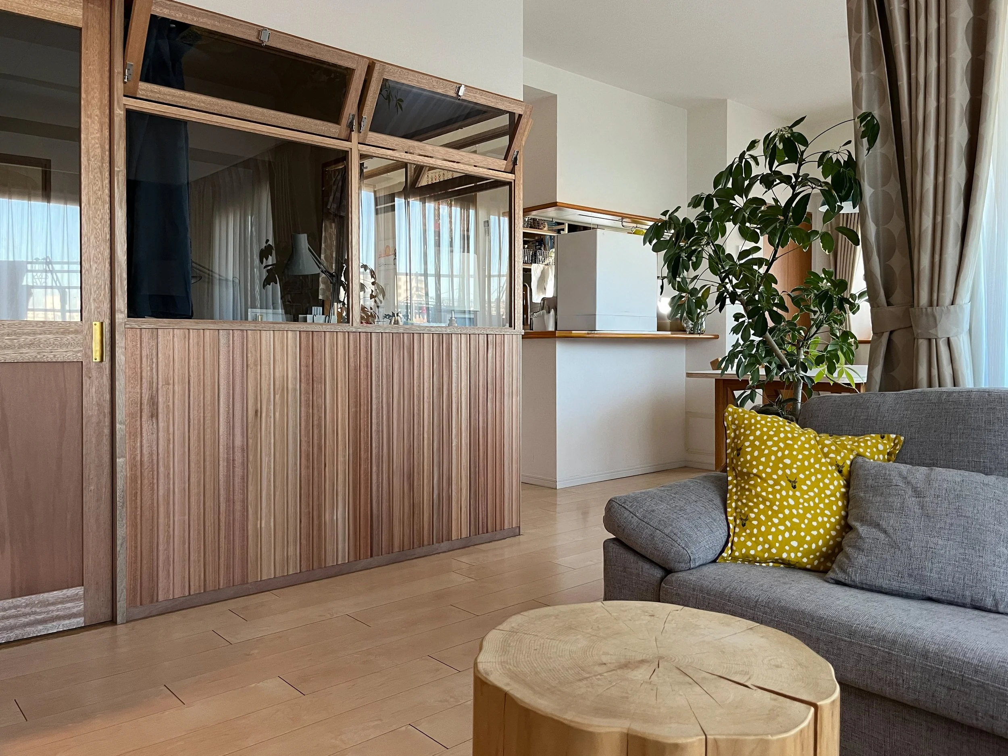
隣接する和室では、子どもの成長に合わせて個室的に使える場所をつくるため、既存の襖まわりの壁や枠を活かしながら、新たな区画を設けた。
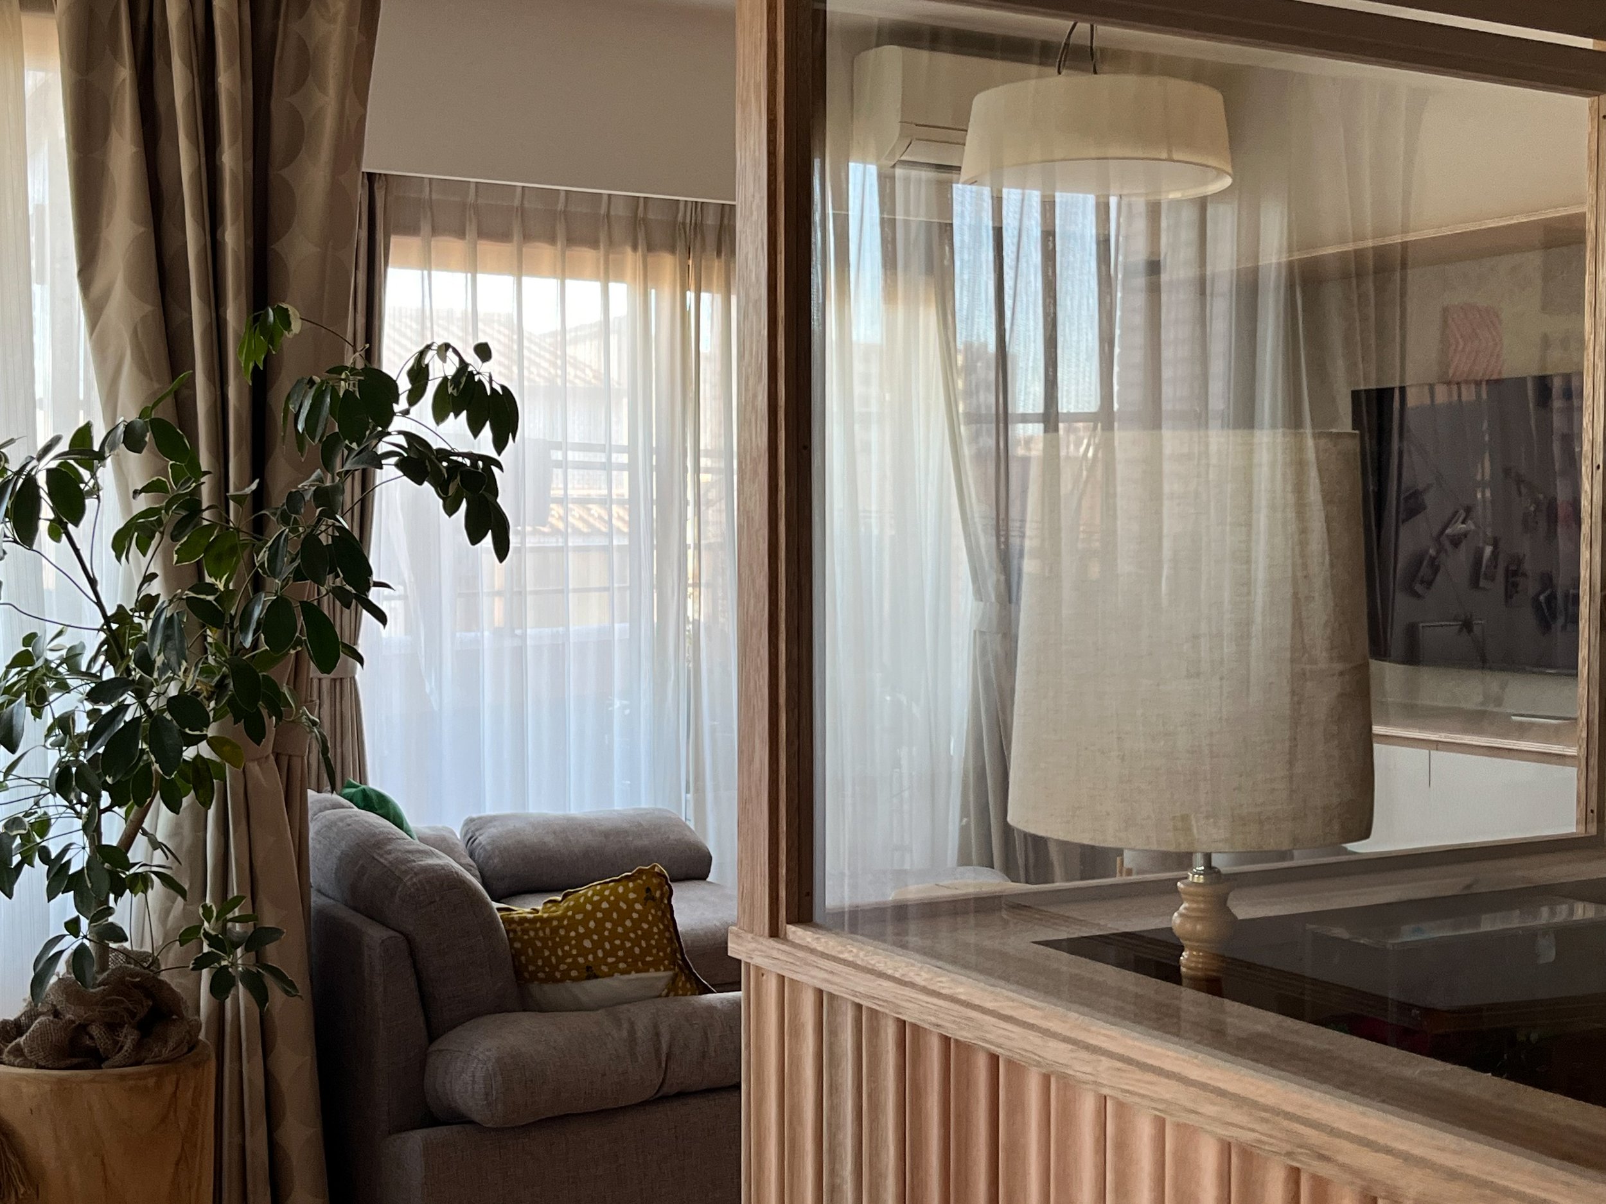
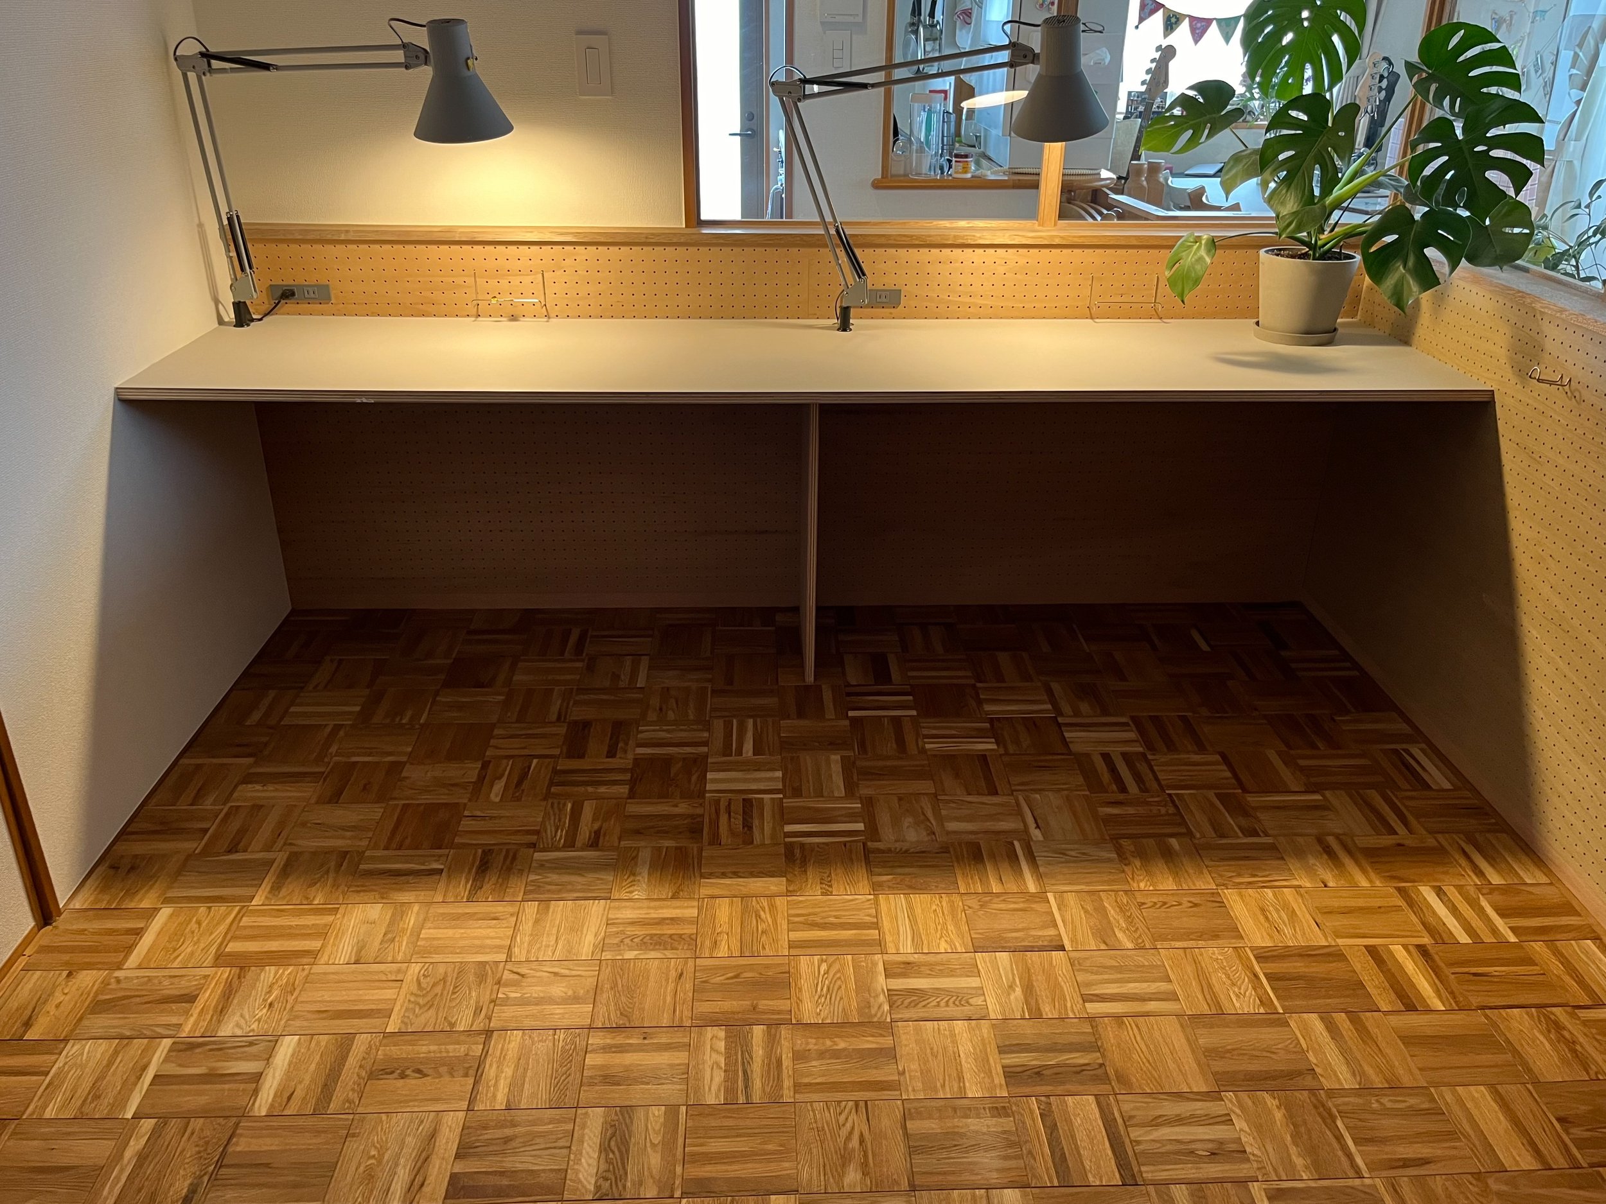
完全に閉じた部屋にするのではなく、室内窓を取り入れることで、リビングとのつながりや気配を残しながら、集中できる小さな居場所としている。 その奥には、壁と一体となる広い勉強机を設け、限られた面積の中でも学習や作業に使いやすい場所を確保した。既存の和室を、家族の成長に合わせて柔軟に使える空間へと更新している。
In the living room, the equipment, wiring, and outlets that tend to gather around the TV board were carefully organized so that they would remain as unobtrusive as possible. The positions of the outlets and wiring routes were precisely adjusted so that they could be concealed behind the TV or inside the cabinets, preventing visual clutter in a space used every day.
The existing storage areas were also reconsidered. Dimensions and layouts were adjusted so that furniture and everyday items that had increased after moving in could be accommodated naturally. While making use of the existing space, the storage capacity and ease of use were refined based on the realities of daily life.
In the adjacent Japanese-style room, a new zone was created to provide a more private space in response to the child’s growth. By making use of the existing walls and frames around the sliding doors, the new partition was integrated into the original structure. Rather than creating a completely closed room, interior windows were added to maintain a sense of connection and presence with the living room, while still creating a small place where the child could concentrate.
At the back of this zone, a wide study desk integrated with the wall was installed, securing a practical place for studying and working within a limited area. The existing Japanese-style room was thus updated into a flexible space that could adapt to the family’s growth.
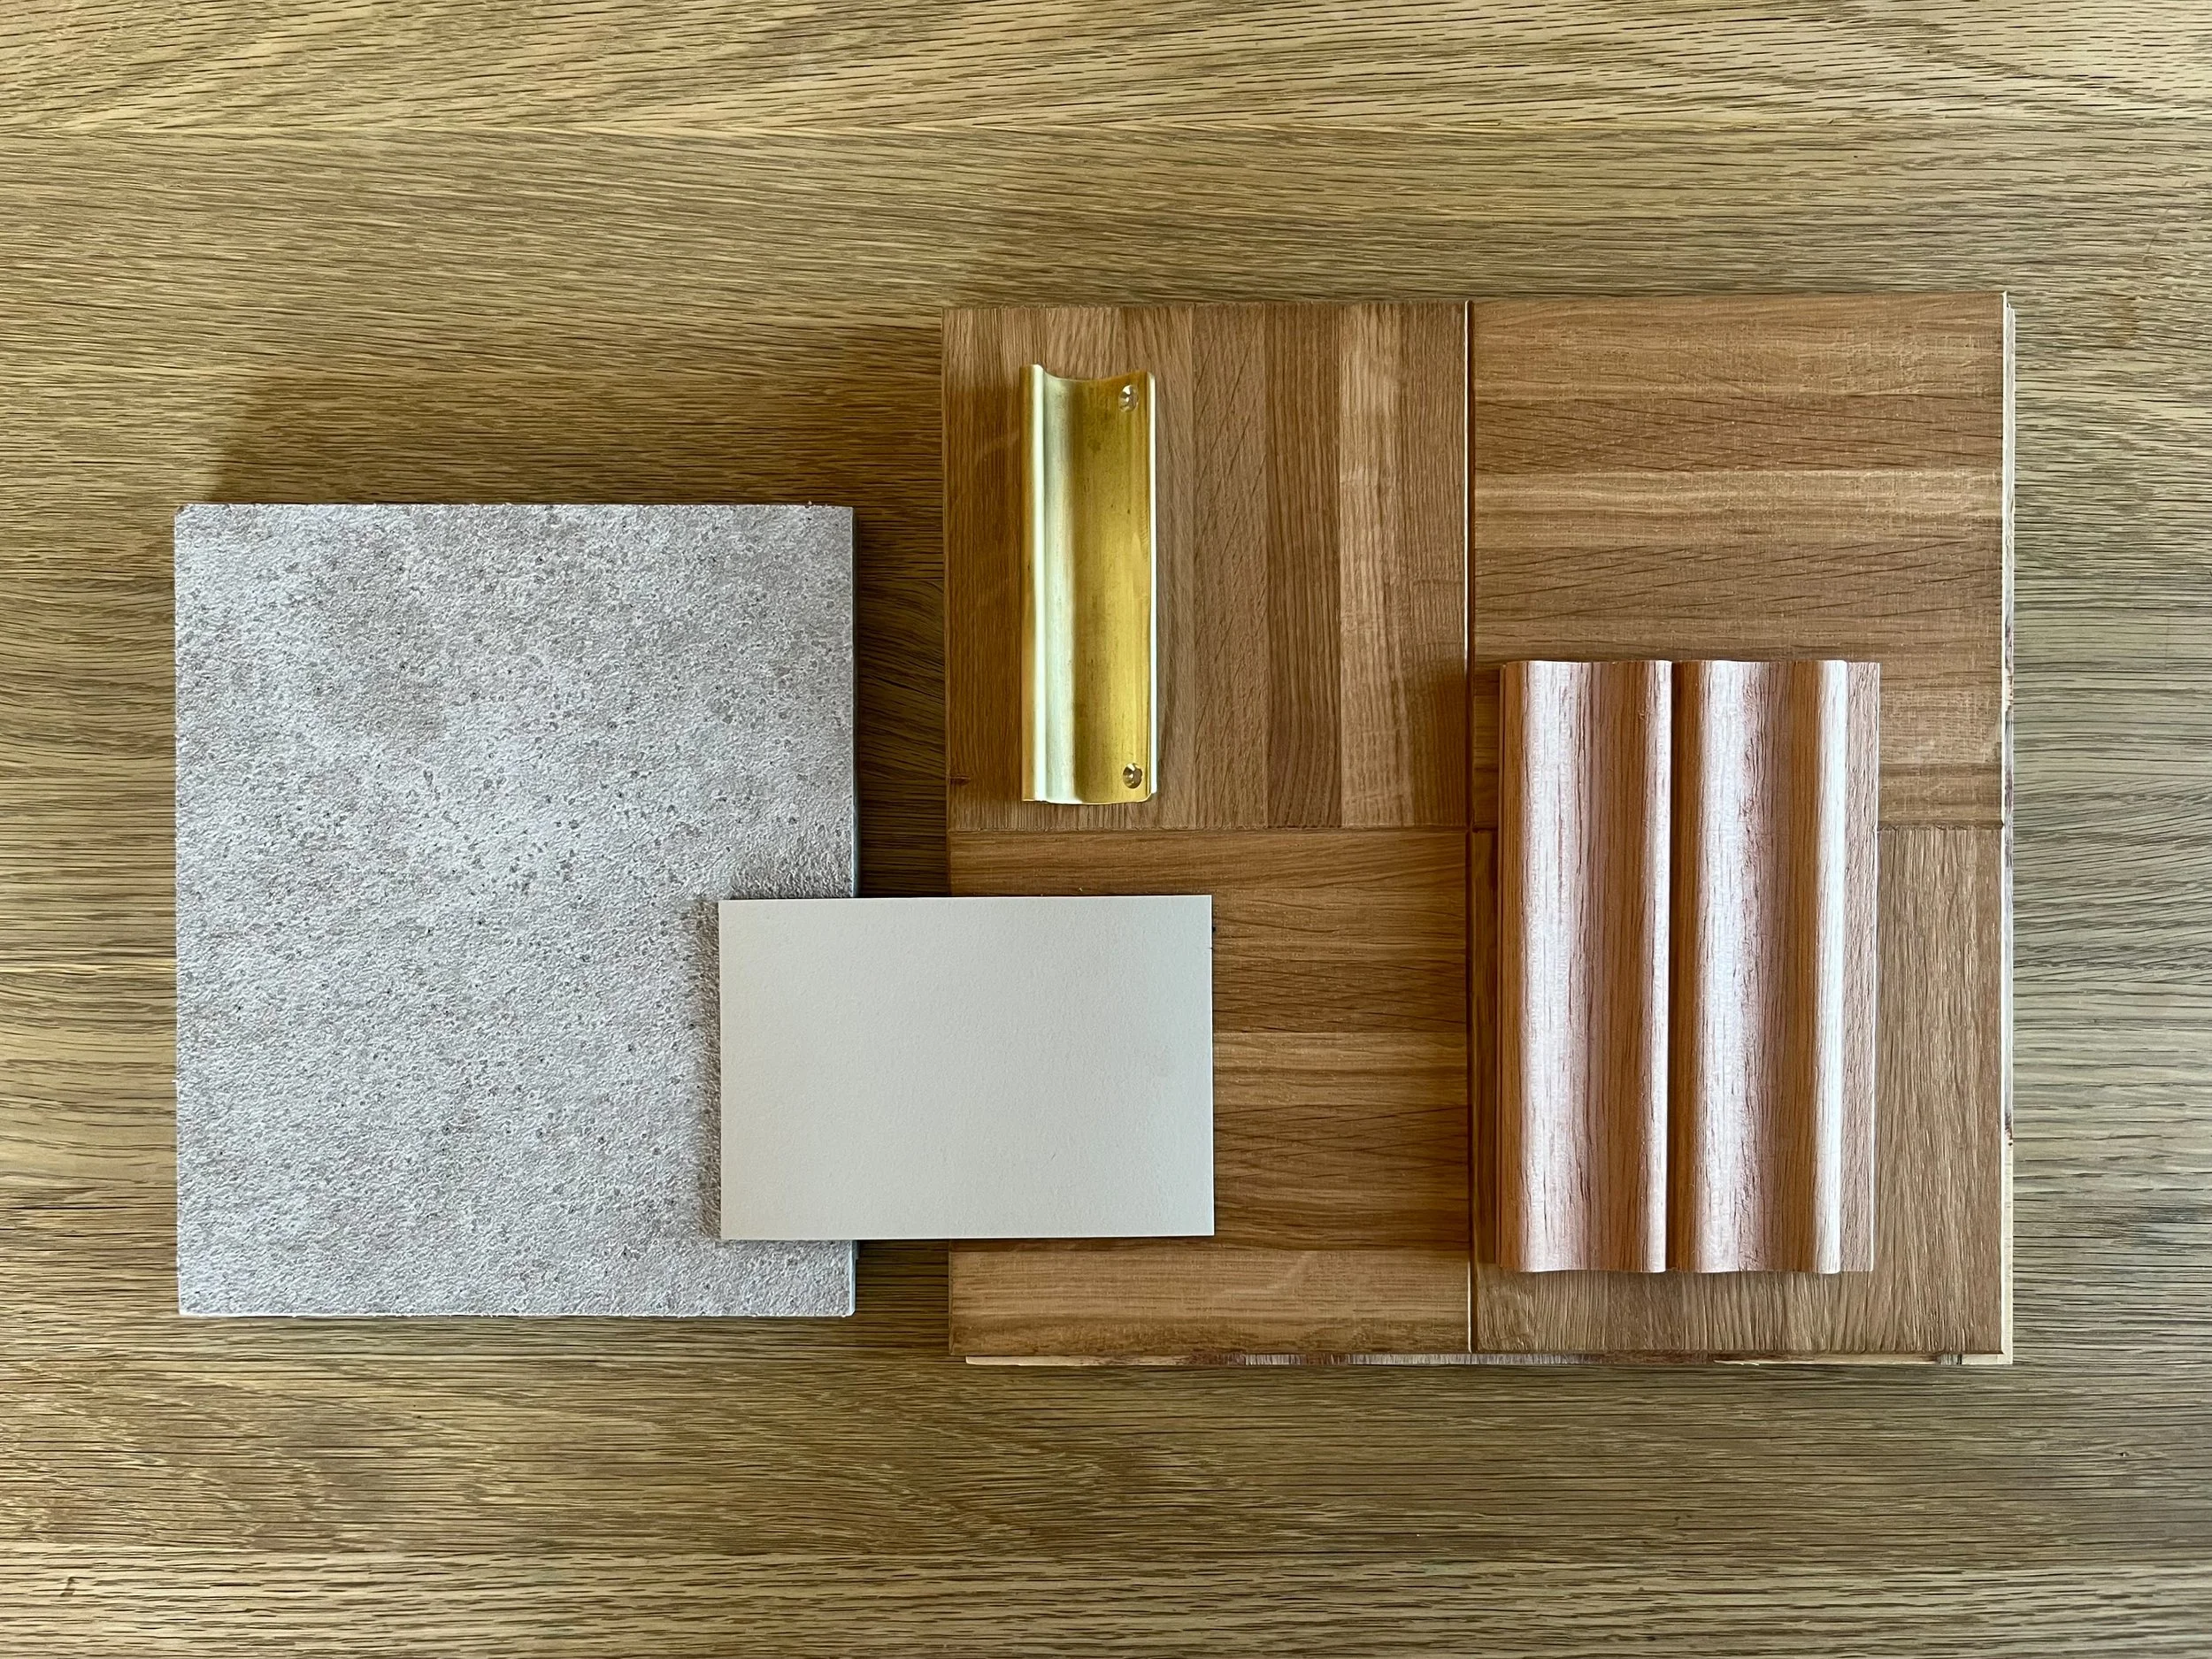
Design Direction:ハシケン
Architectural Design : N/A
Interior Design:ハシケン
Landscape Design : N/A
Lighting Design : N/A
Construction:Wharf Wooden Products
Photography:ハシケン
Drawing
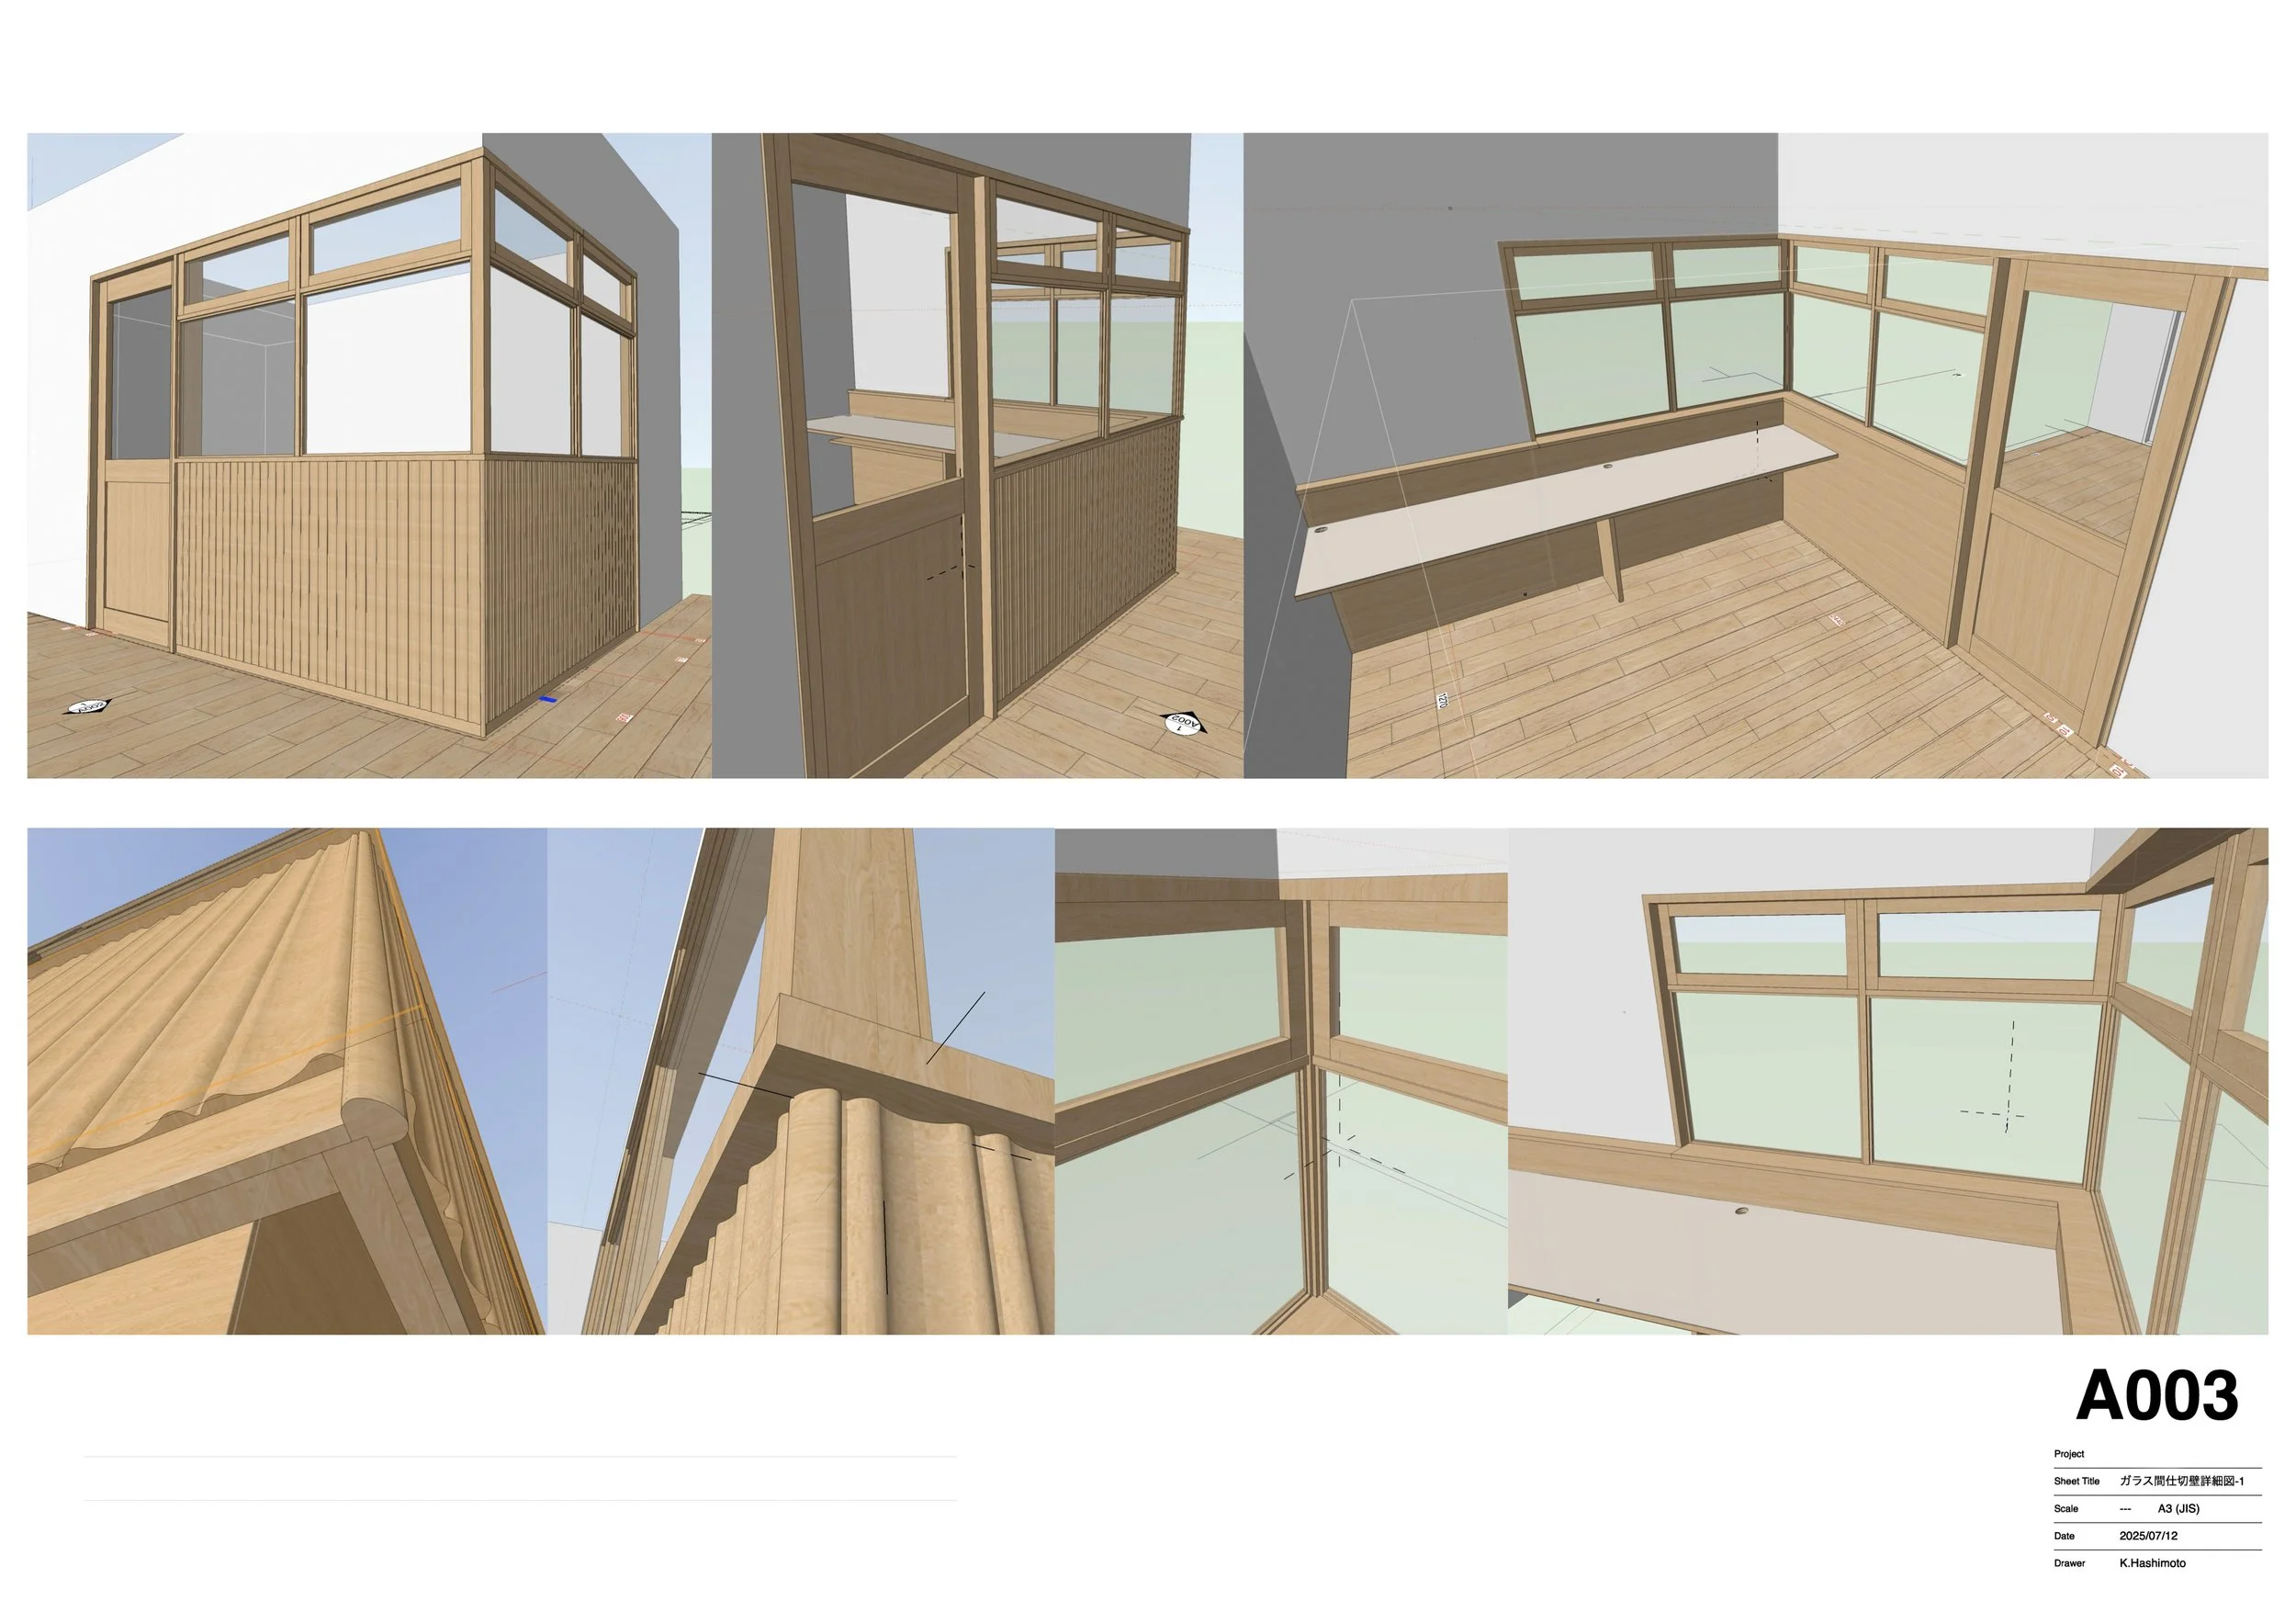
Drawing
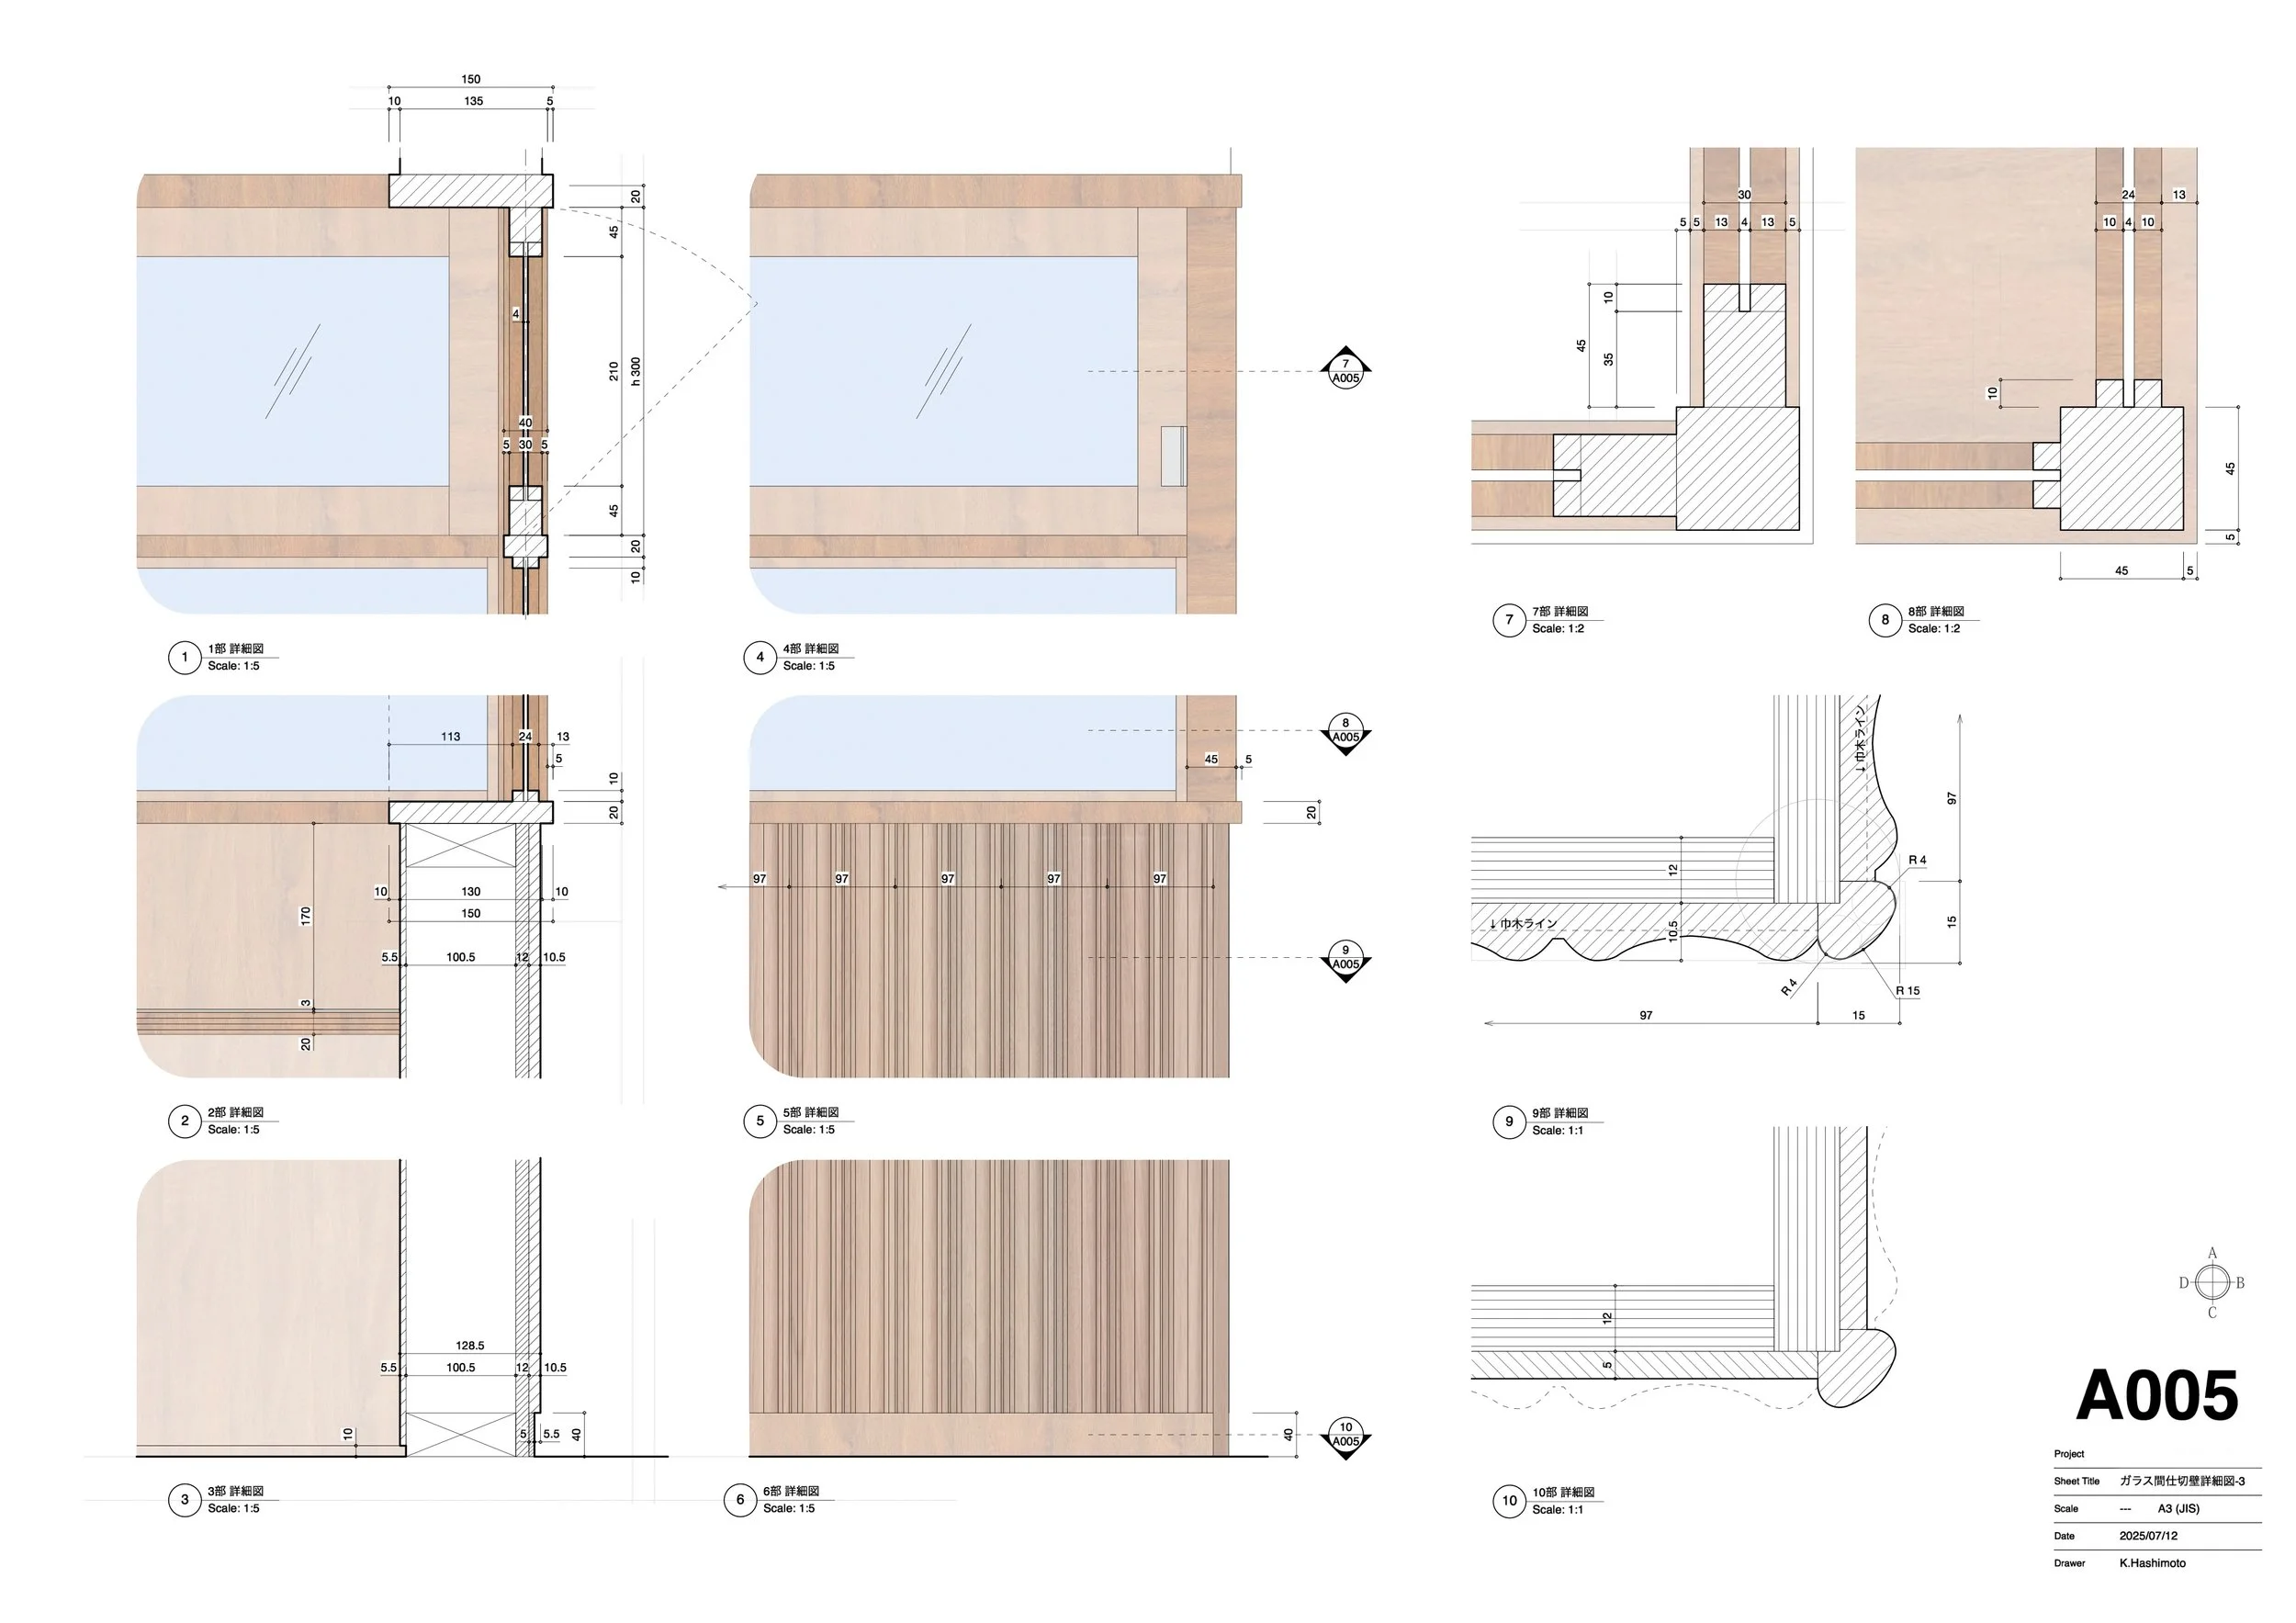
Drawing
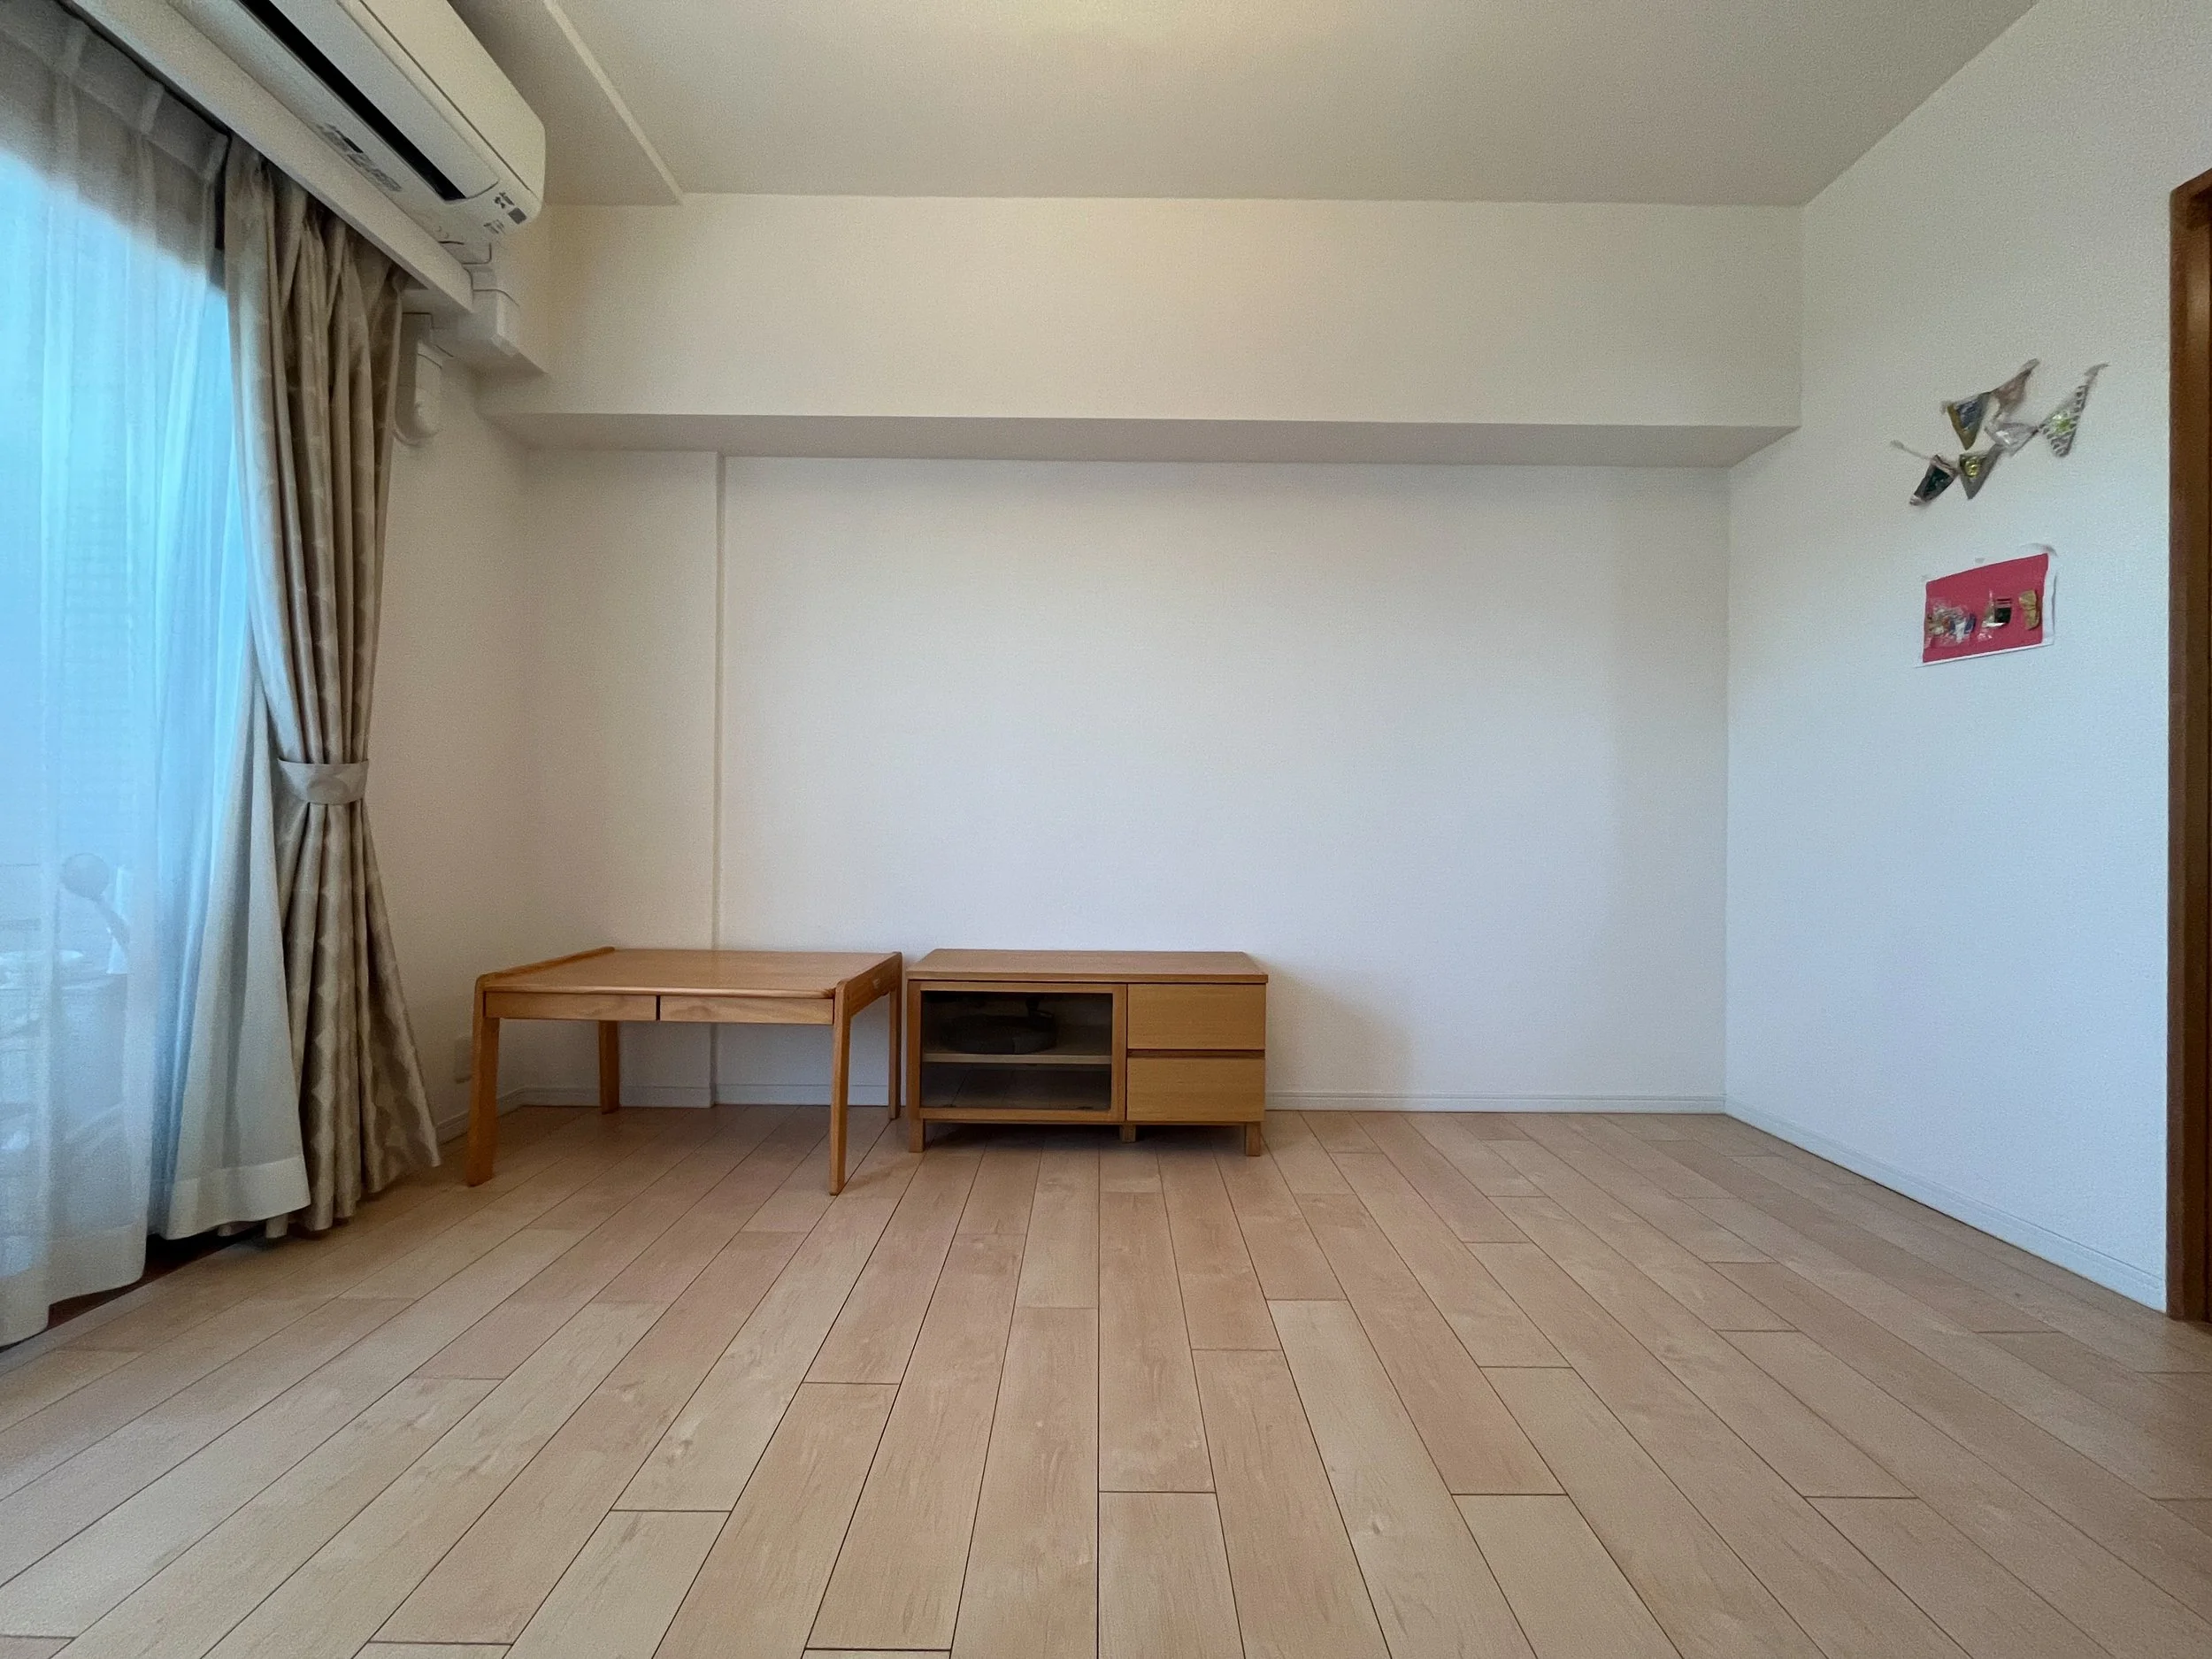
Before
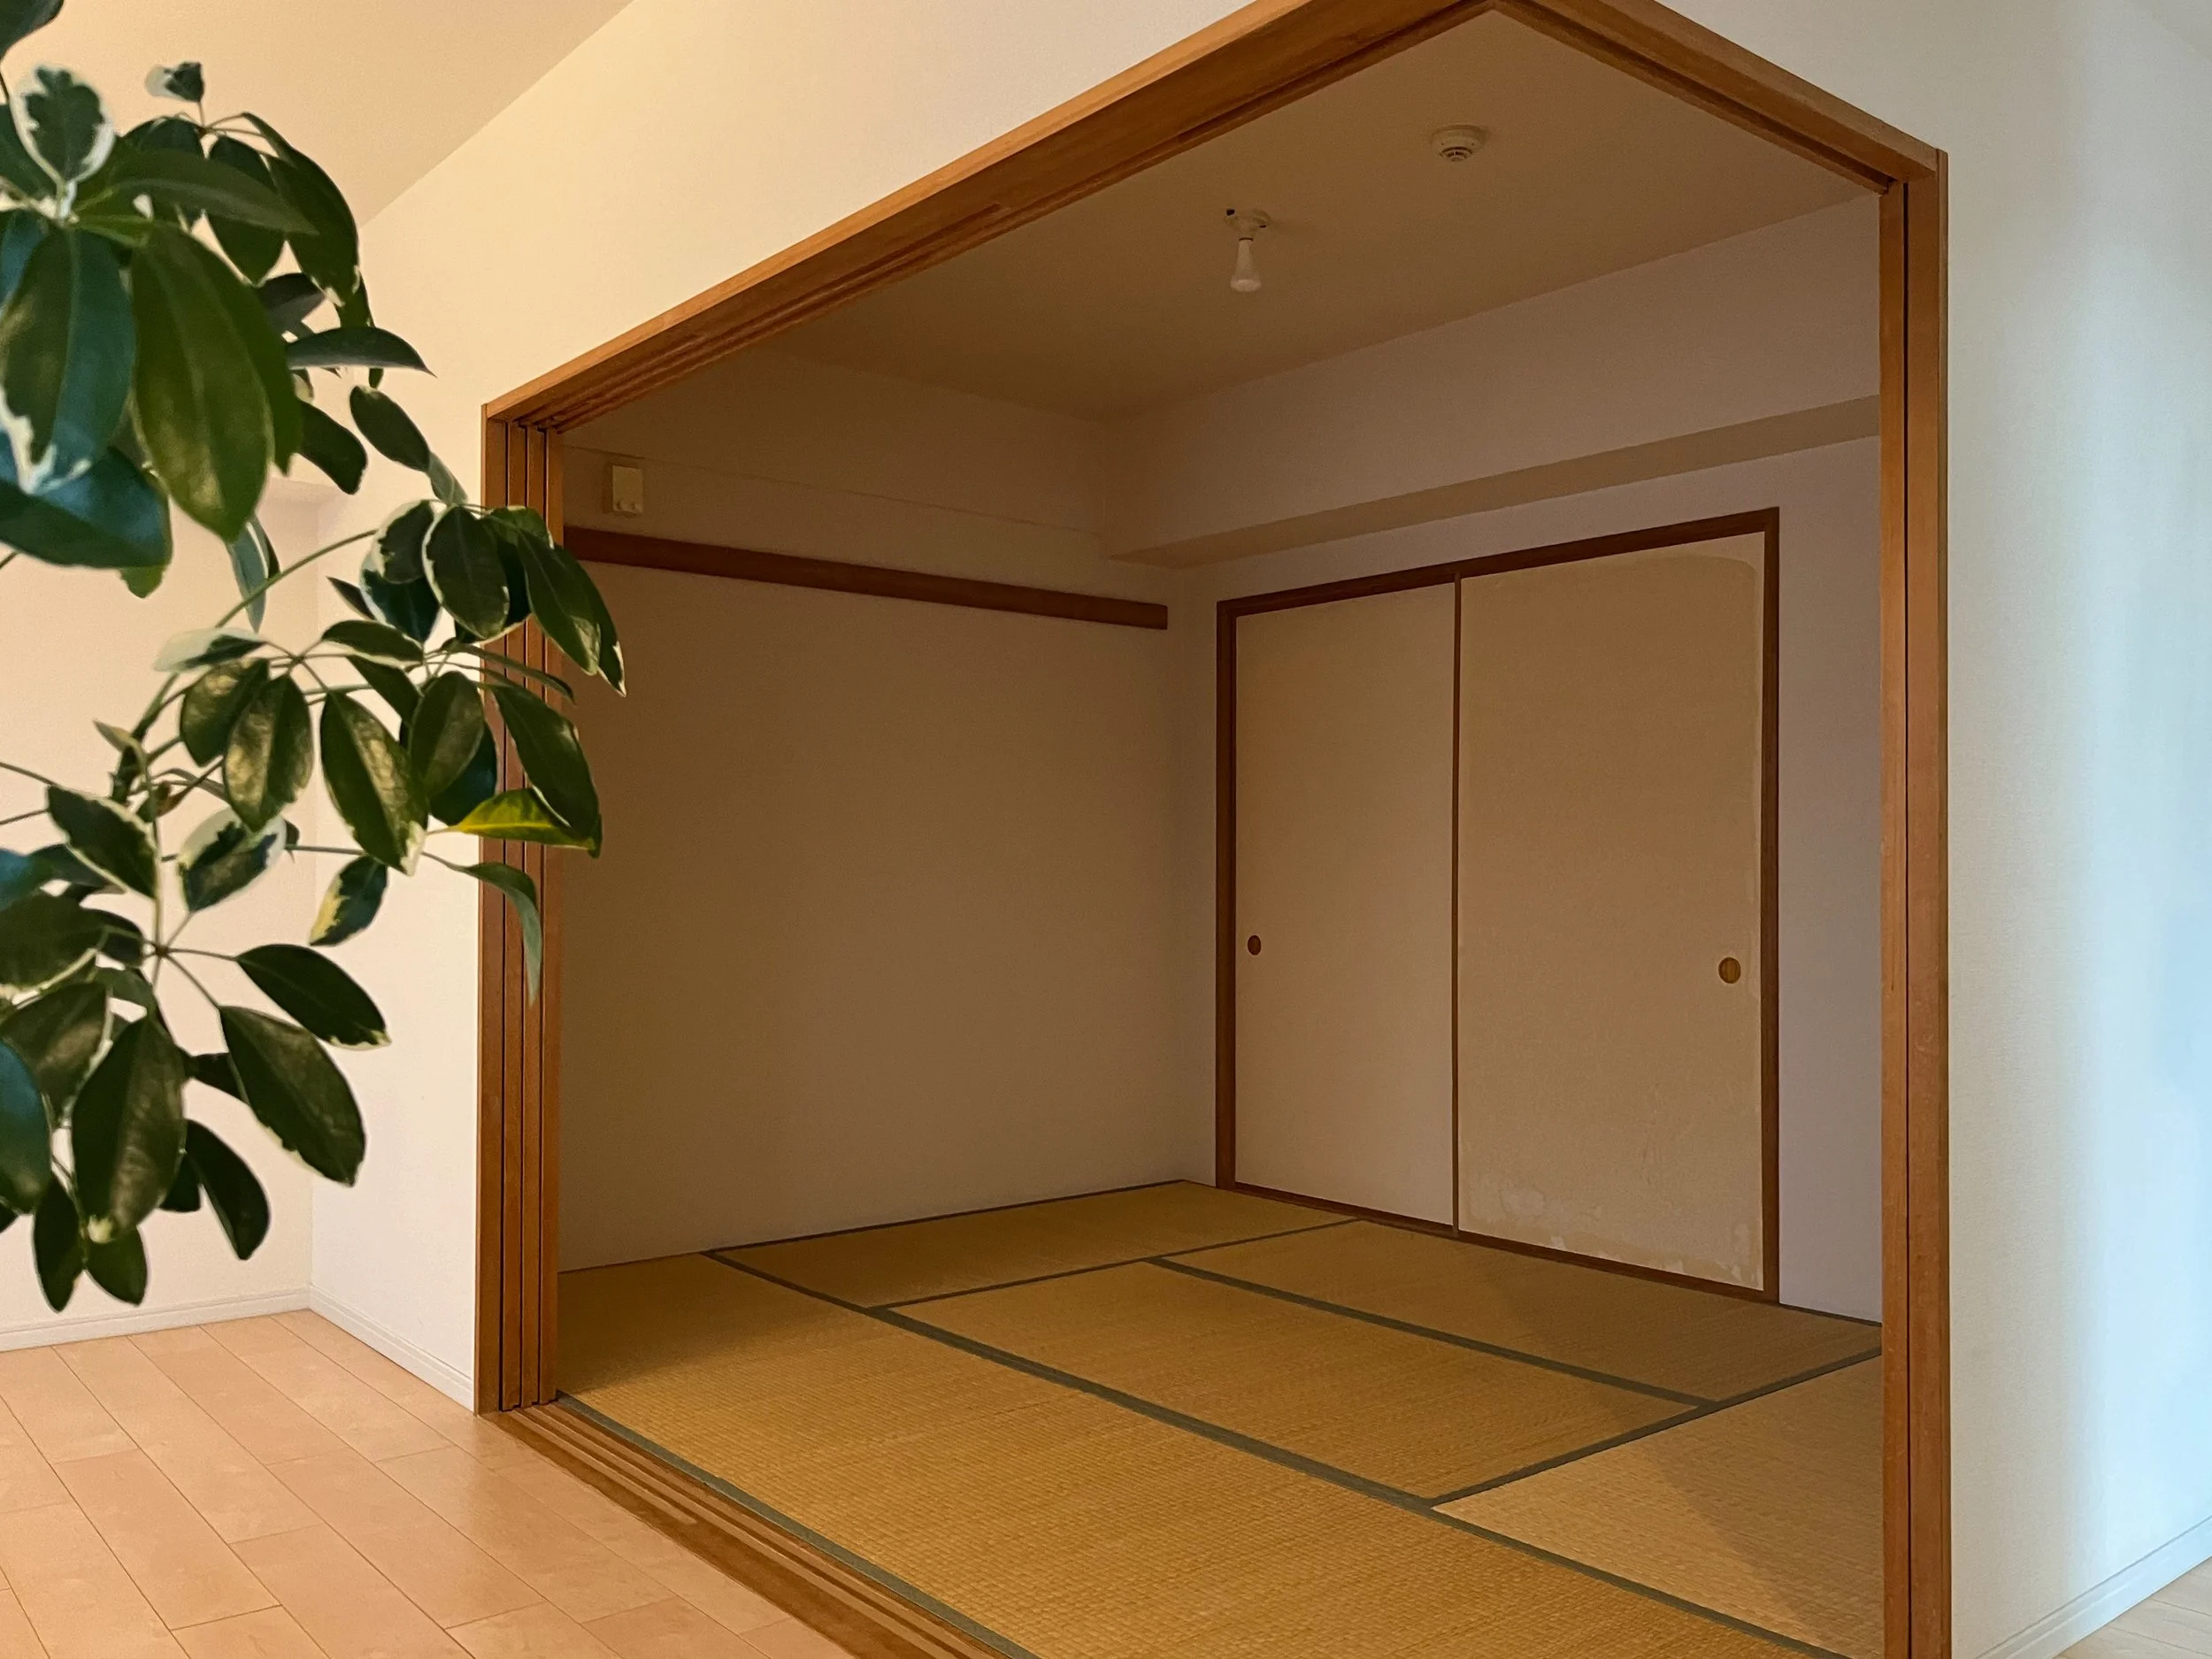
Before