
HOUSE IN PROGRESS 03
2025
東京都練馬区
共同住宅|改修
81.36㎡(7.25㎡ renovated)
インテリア・什器デザイン
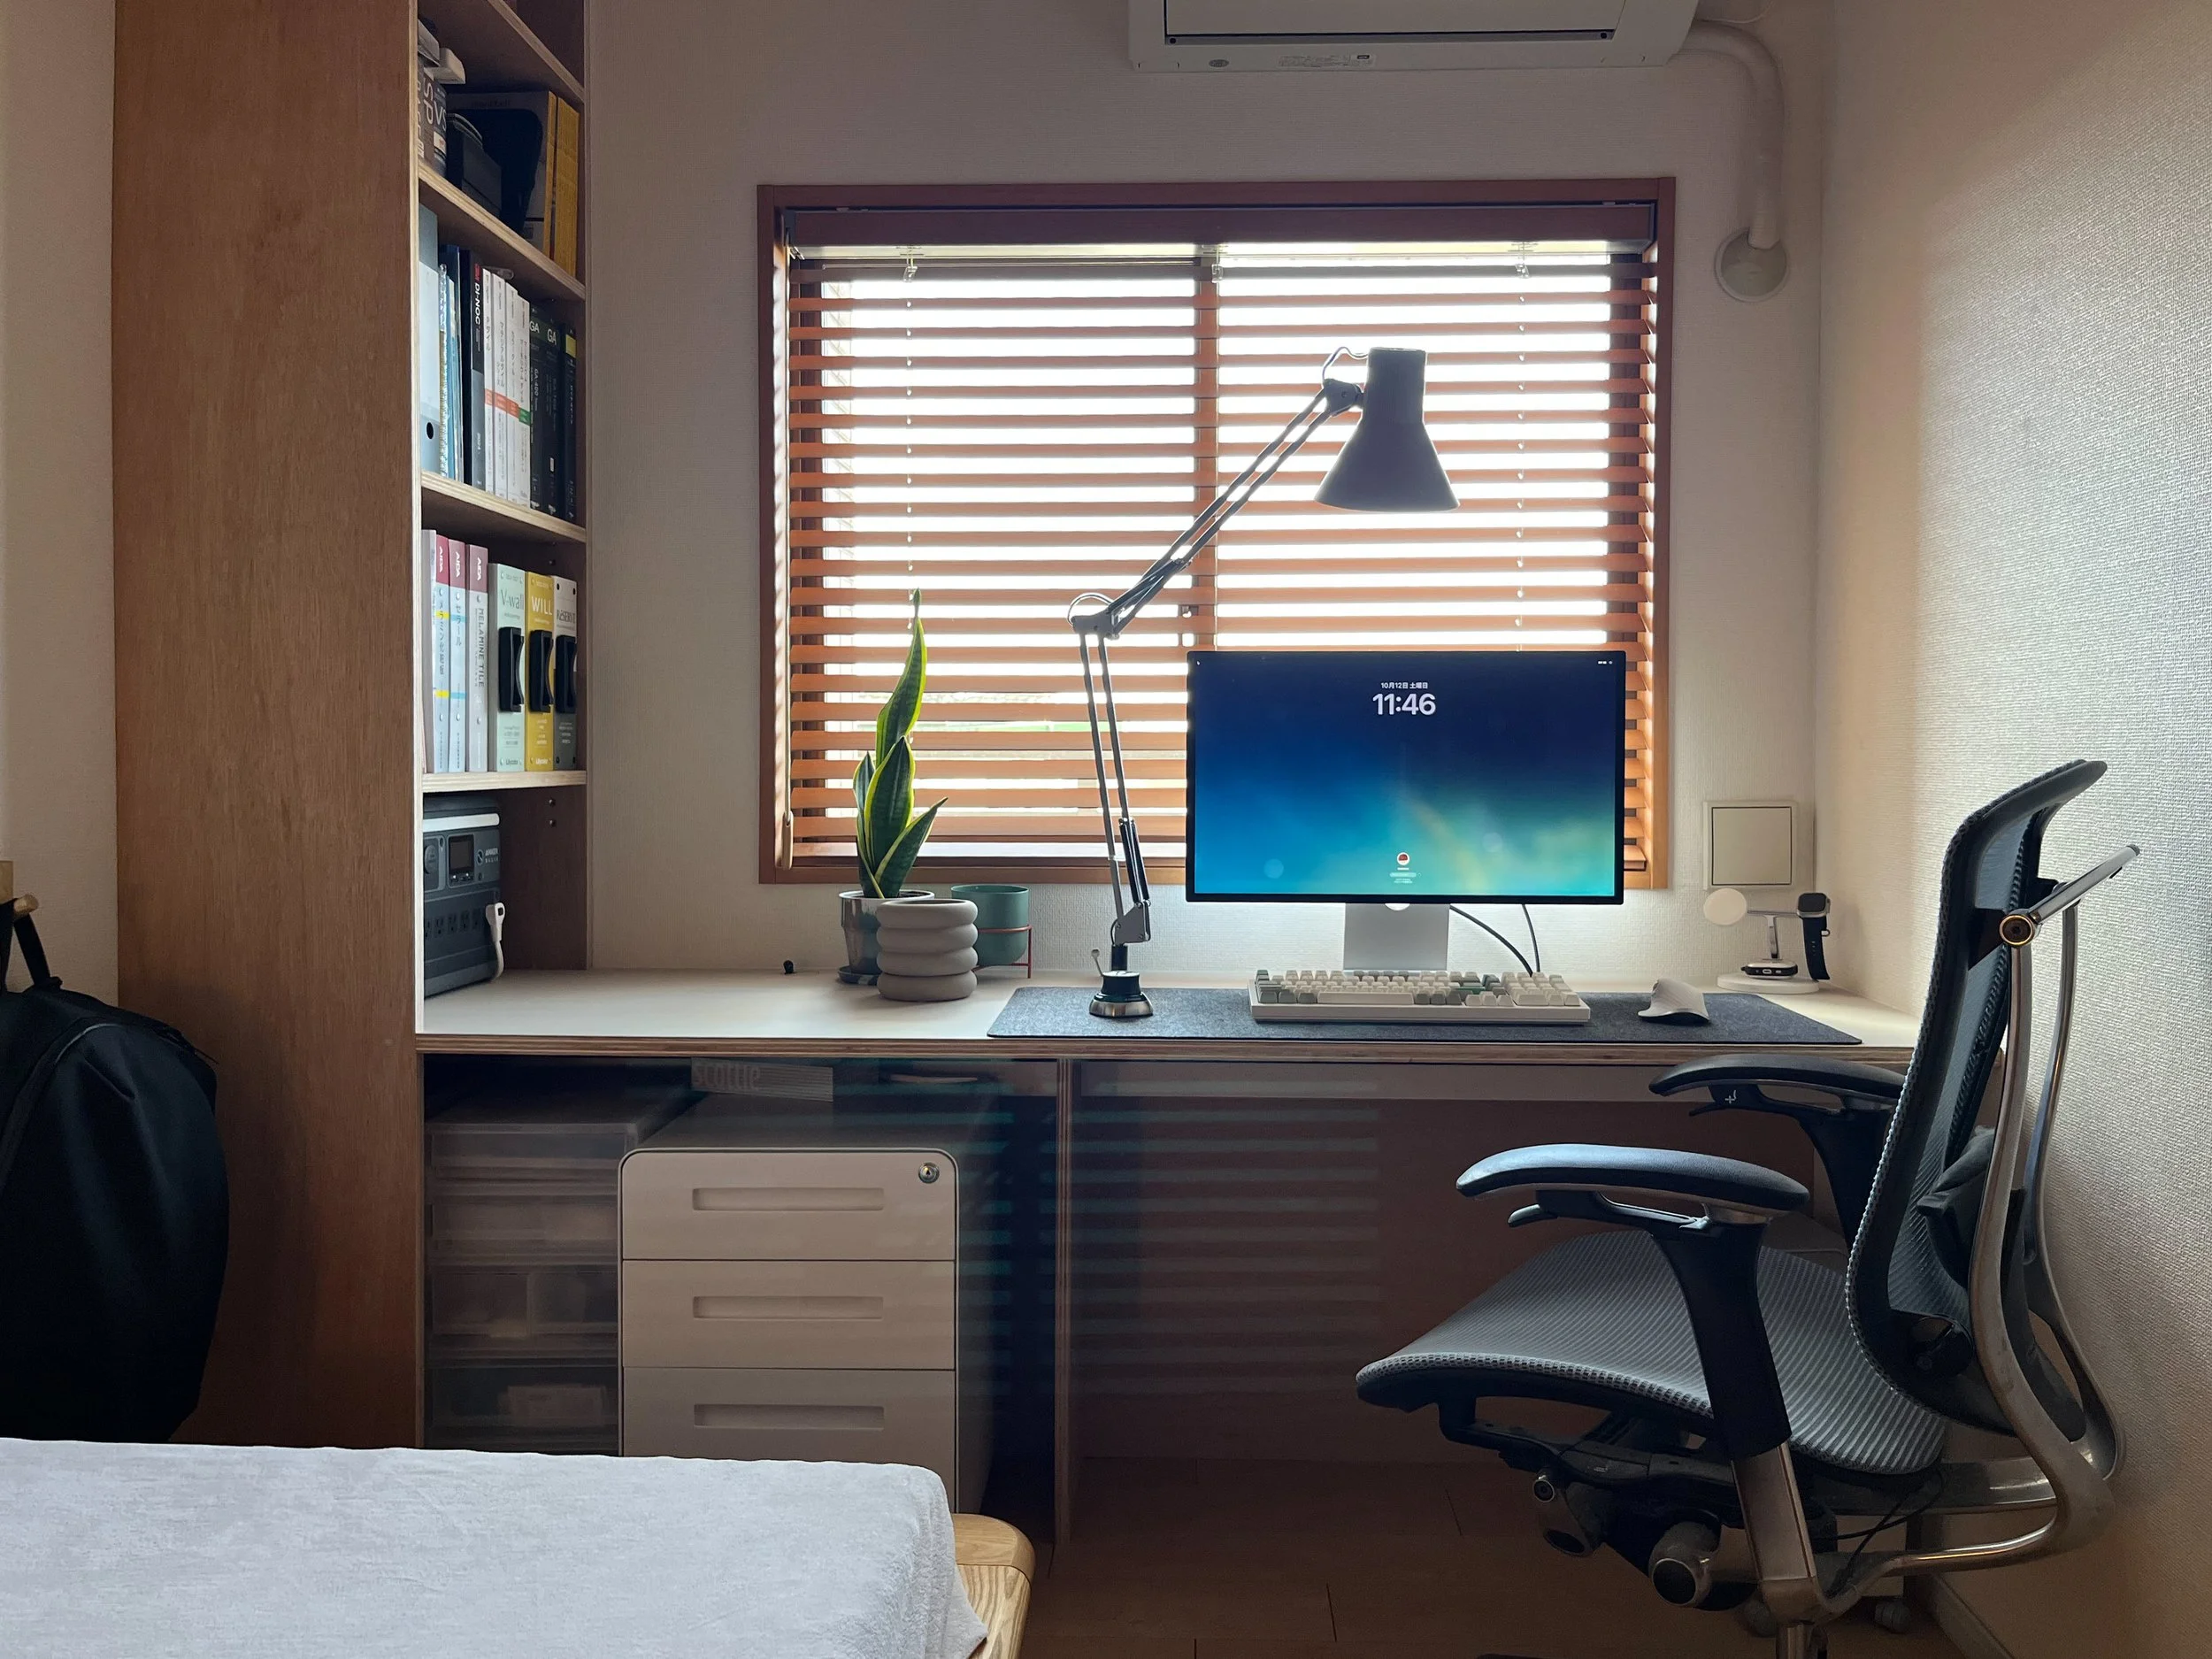
Overview
完成を決めず、暮らしとともに更新を続ける住まい「HOUSE IN PROGRESS」シリーズ
家族の成長に合わせて、居場所を編み直す「HOUSE IN PROGRESS 03」
自邸を段階的に更新していく部分改修プロジェクトの3期工事。 1期、2期と改修を重ね、今回は一室を対象に、現在と将来で異なる使い方を受け止められる空間を計画した。
この部屋は、2〜3年後には子ども部屋として使うことを前提としながら、それまでの期間は、独立して間もない自身のホームオフィスとして使用することが求められた。 現在の働く場所としての機能性と、将来の子ども部屋としての使いやすさ。その両方をあらかじめ織り込み、用途が変化しても無理なく使い続けられる空間を目指した。
The third phase of a gradual renovation project for my own home. Following the first and second phases, this phase focused on a single room designed to accommodate different uses in the present and the future. The room was planned to become a child’s bedroom in two to three years, while serving in the meantime as my home office during the early stages of running my independent practice. The aim was to incorporate both the functionality required for a workspace today and the usability of a child’s bedroom in the future, creating a flexible space that could continue to be used comfortably as its purpose changed.
What I did
出入口や収納扉、窓の位置に加え、既存のコンセントや照明、エアコンなど、動かすことのできない条件を整理した。そのうえで、将来ベッドを置く位置や寸法まで想定し、限られた面積の中で使いやすさと空間の広がりを最大限に引き出せるレイアウトを検討した。
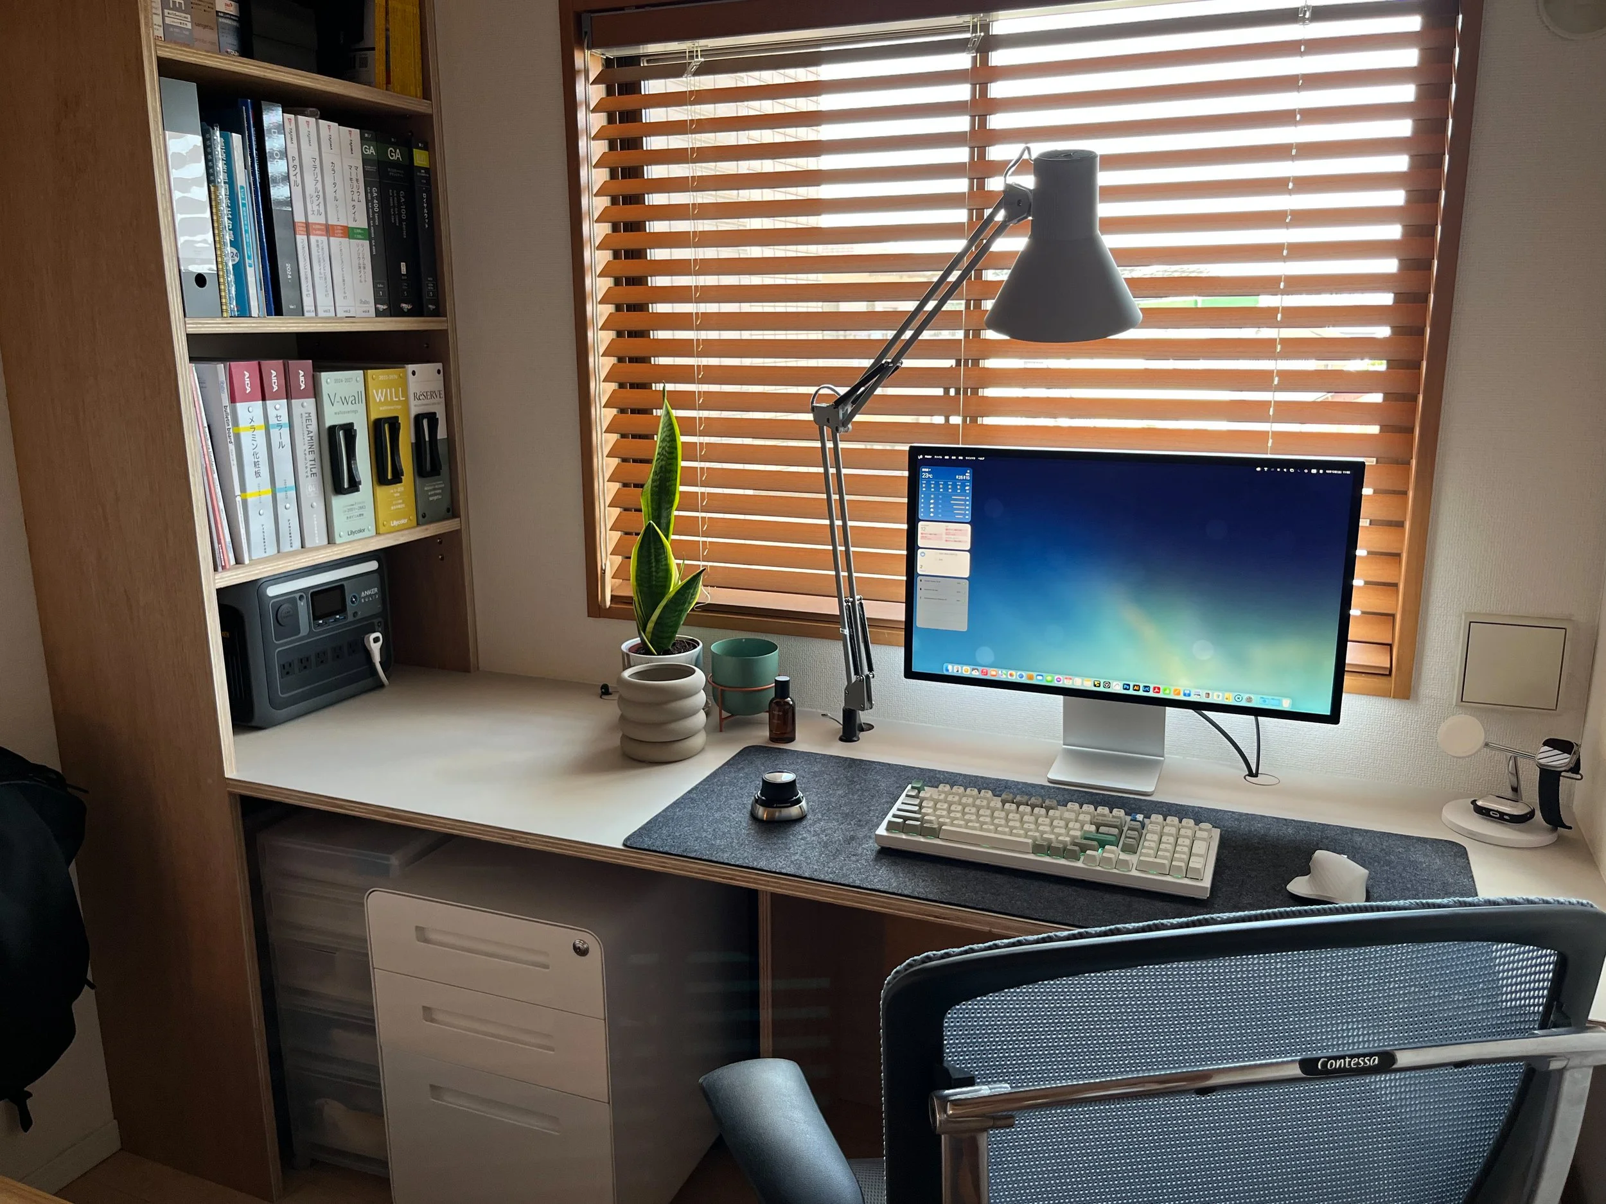
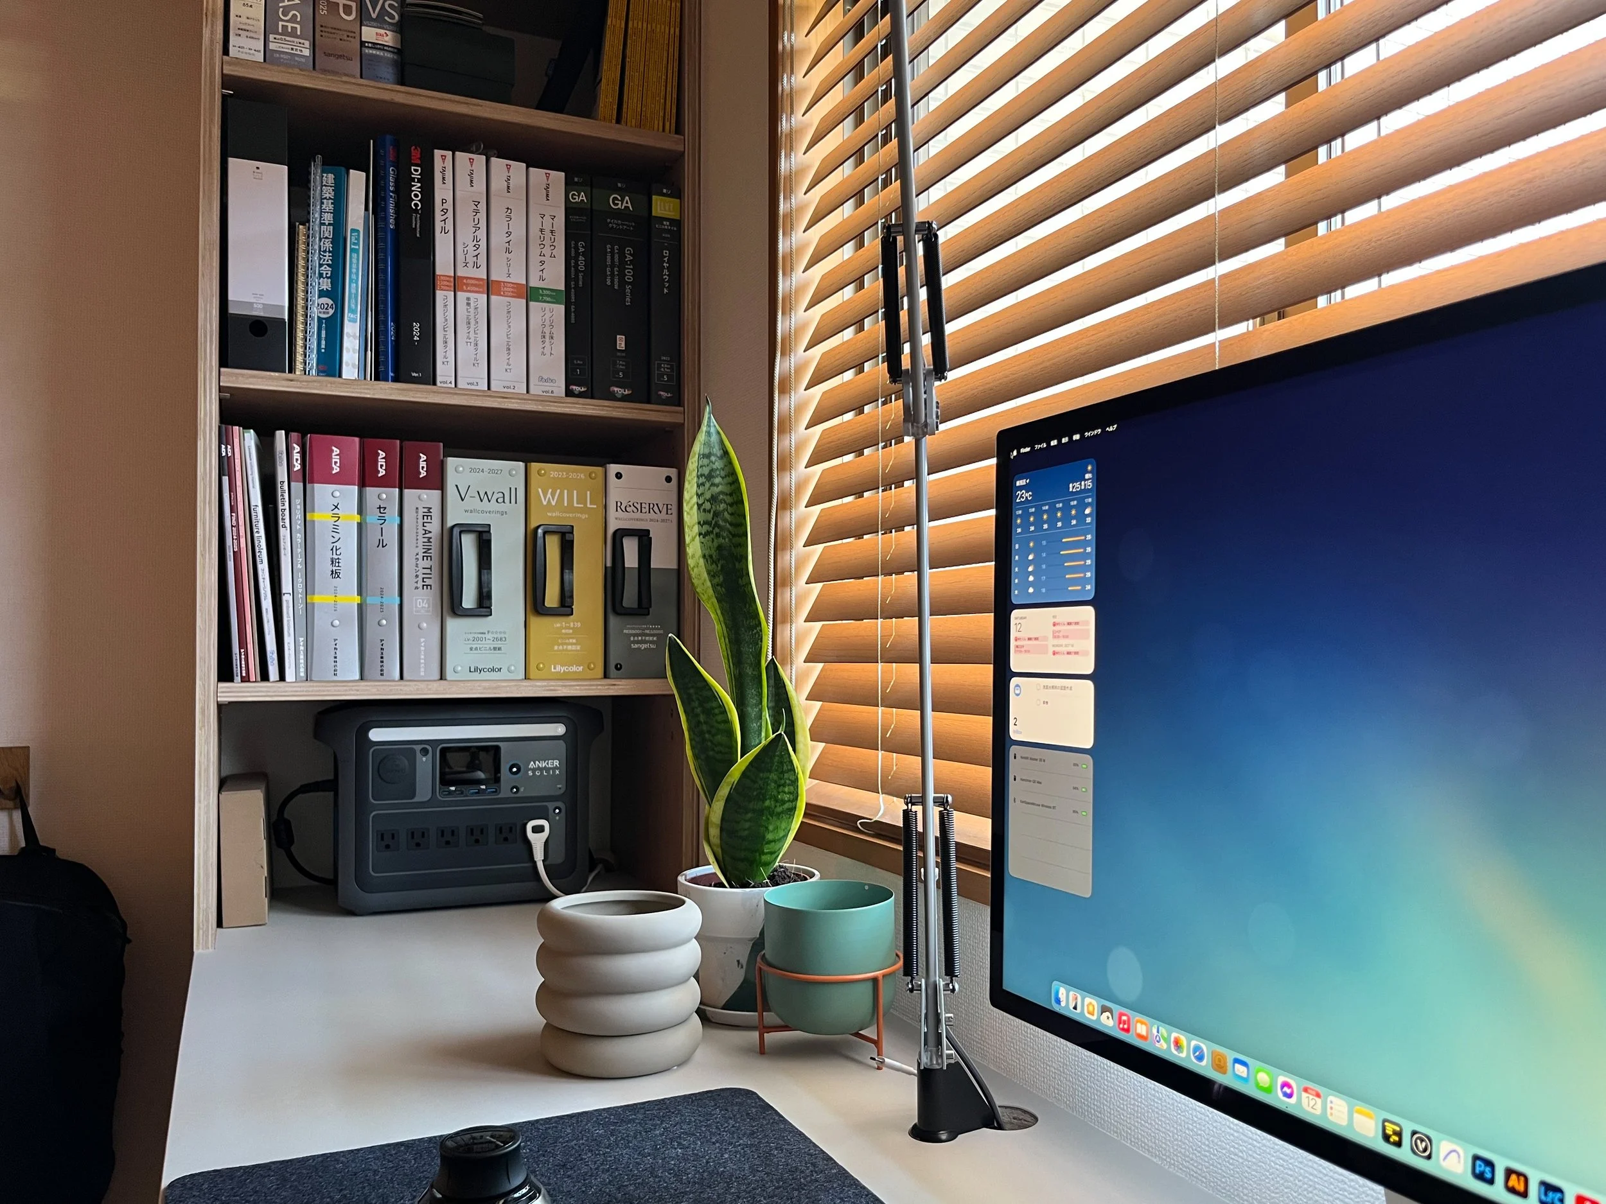
部屋に入って正面の壁には、壁面いっぱいの造作デスクと本棚を設置した。デスク下には配線ラックや通線孔を設け、PCやデスクライトなどの配線をまとめて収めることで、日常的に機器を使用しても煩雑な印象が出ないよう計画している。
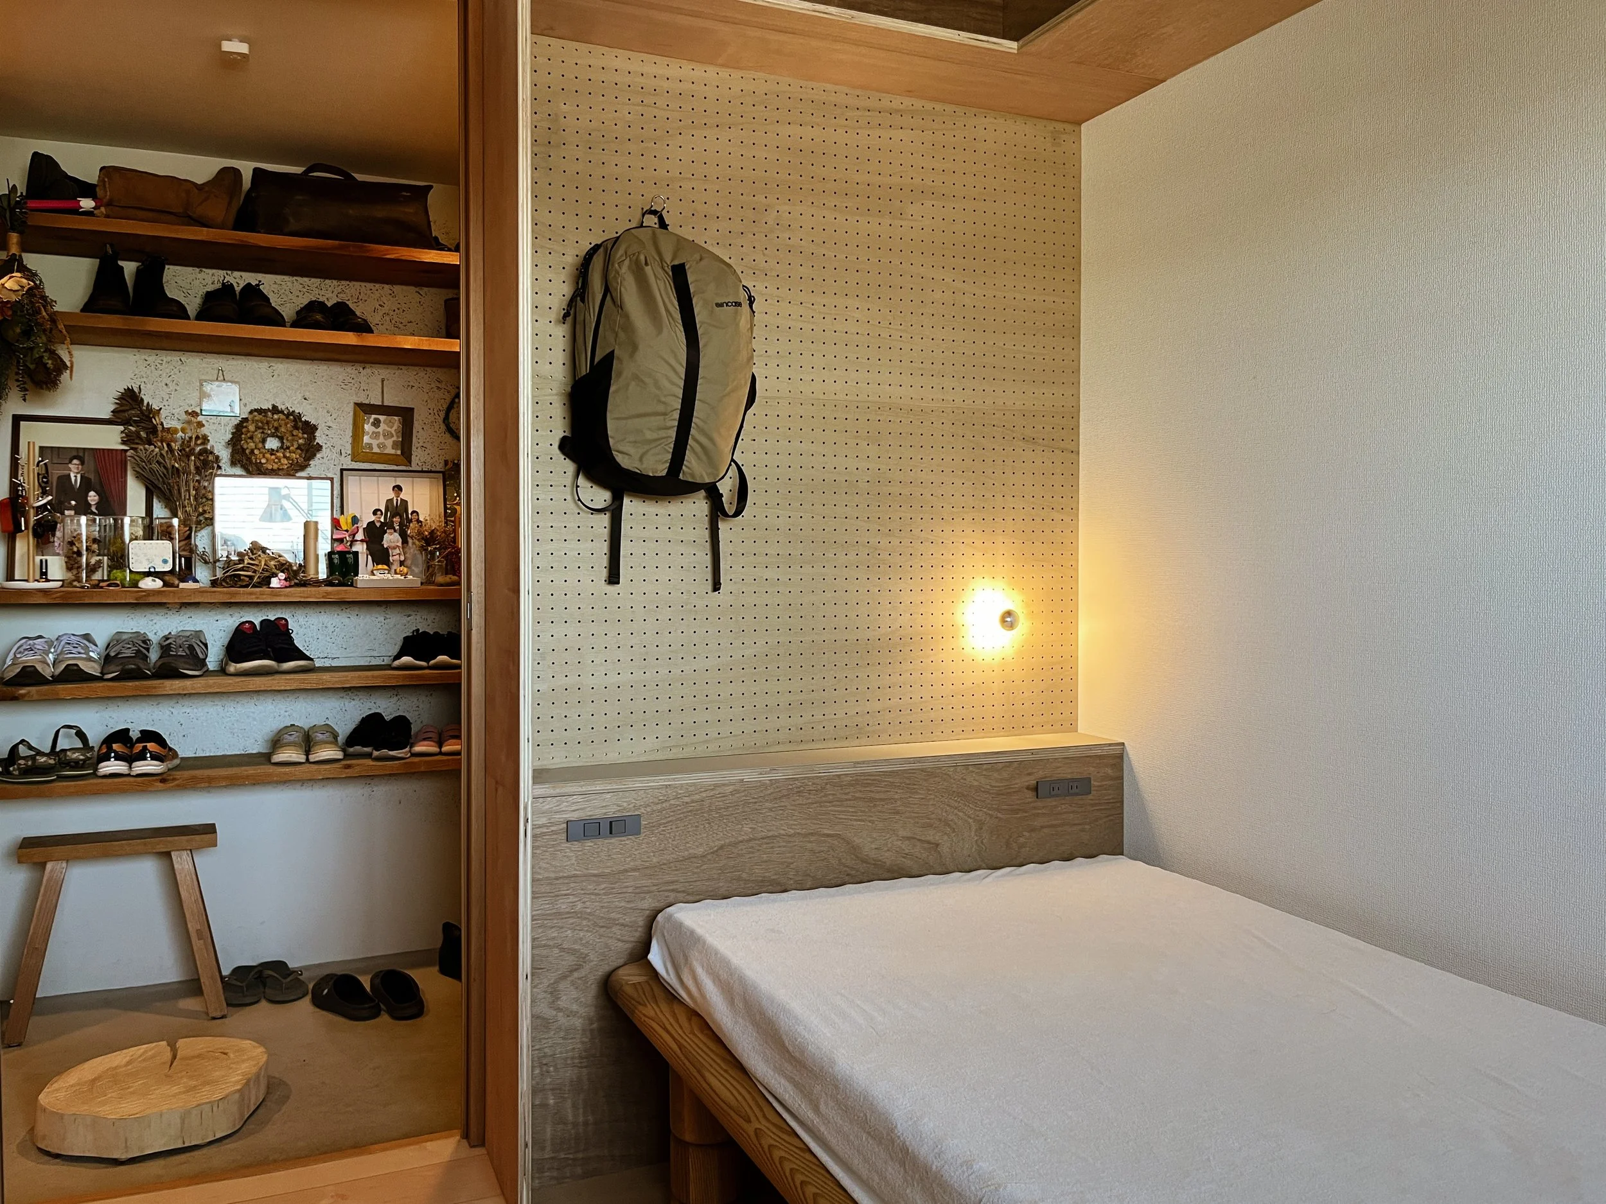
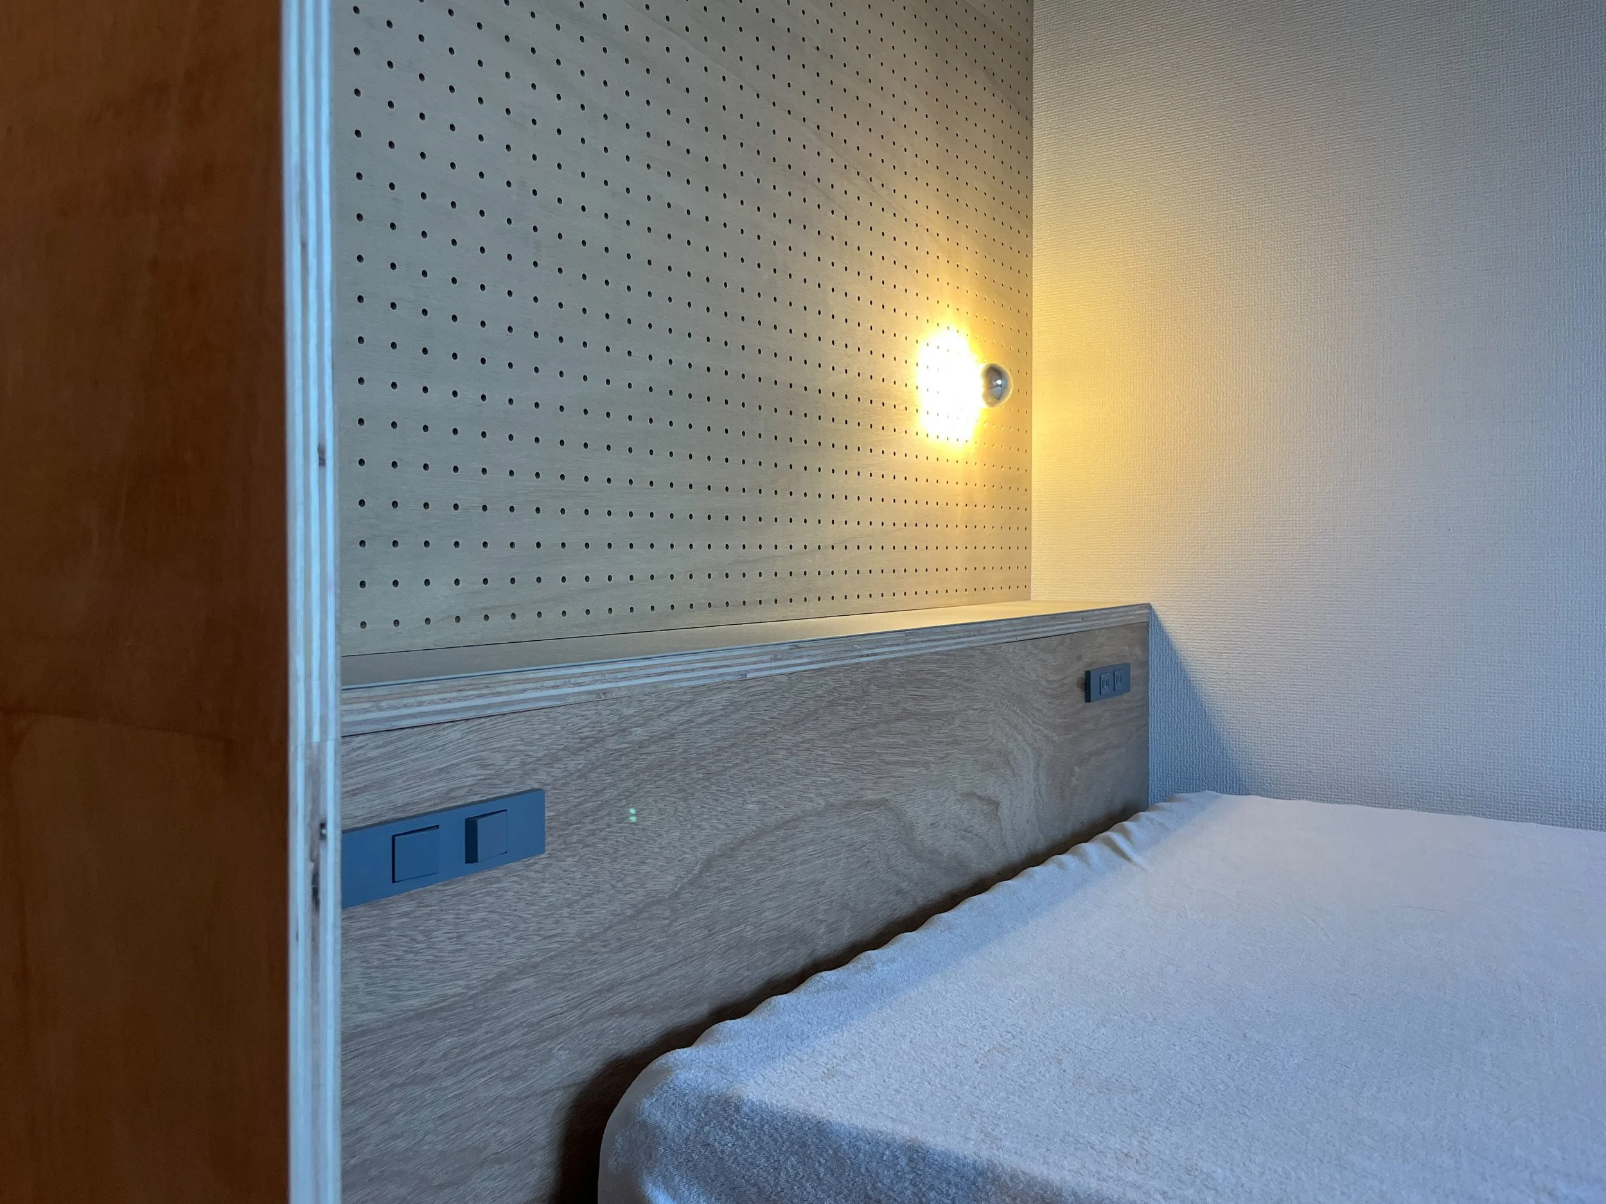
将来ベッドを置く場所には、ヘッドボードを兼ねた造作を設けた。内部にコンセントや照明スイッチを組み込み、上部には本や小物を置ける棚を設けることで、子ども部屋へ転用した後にも使いやすい機能をあらかじめ備えている。
また、室内に張り出していた梁型は、単に隠すのではなく、それぞれの壁面造作をつなぐオープン棚として取り込んだ。ディスプレイ棚や本棚として使える機能を持たせながら、個別に見えがちな造作をひとつながりの構成として整え、空間全体に一体感が生まれるよう計画した。
The fixed conditions of the room were first identified and reviewed, including the positions of the entrance, storage doors, windows, existing electrical outlets, lighting, and air-conditioning unit. The future position and dimensions of a bed were also taken into account, and the layout was carefully considered to maximize both usability and the sense of spaciousness within the limited floor area. A wall-to-wall built-in desk and bookshelves were installed on the wall directly opposite the entrance. Cable trays and grommets were incorporated beneath the desk to organize the wiring for the computer, desk lamp, and other equipment, preventing the workspace from appearing visually cluttered during everyday use. In the area where a bed will eventually be placed, a custom-built element was designed to serve as a headboard. Electrical outlets and lighting switches were integrated into it, while a shallow shelf above provides space for books and small personal items. These features were incorporated in advance so that the room would remain practical when it is later converted into a child’s bedroom. Rather than simply concealing the beam projecting into the room, it was incorporated into a series of open shelves connecting the built-in elements on each wall. By giving it a practical role as display shelving and book storage, the individual pieces of furniture were visually tied together, creating a more cohesive composition throughout the room.
Design Direction:ハシケン
Architectural Design : N/A
Interior Design:ハシケン
Landscape Design : N/A
Lighting Design : N/A
Construction:Wharf Wooden Products
Photography:ハシケン
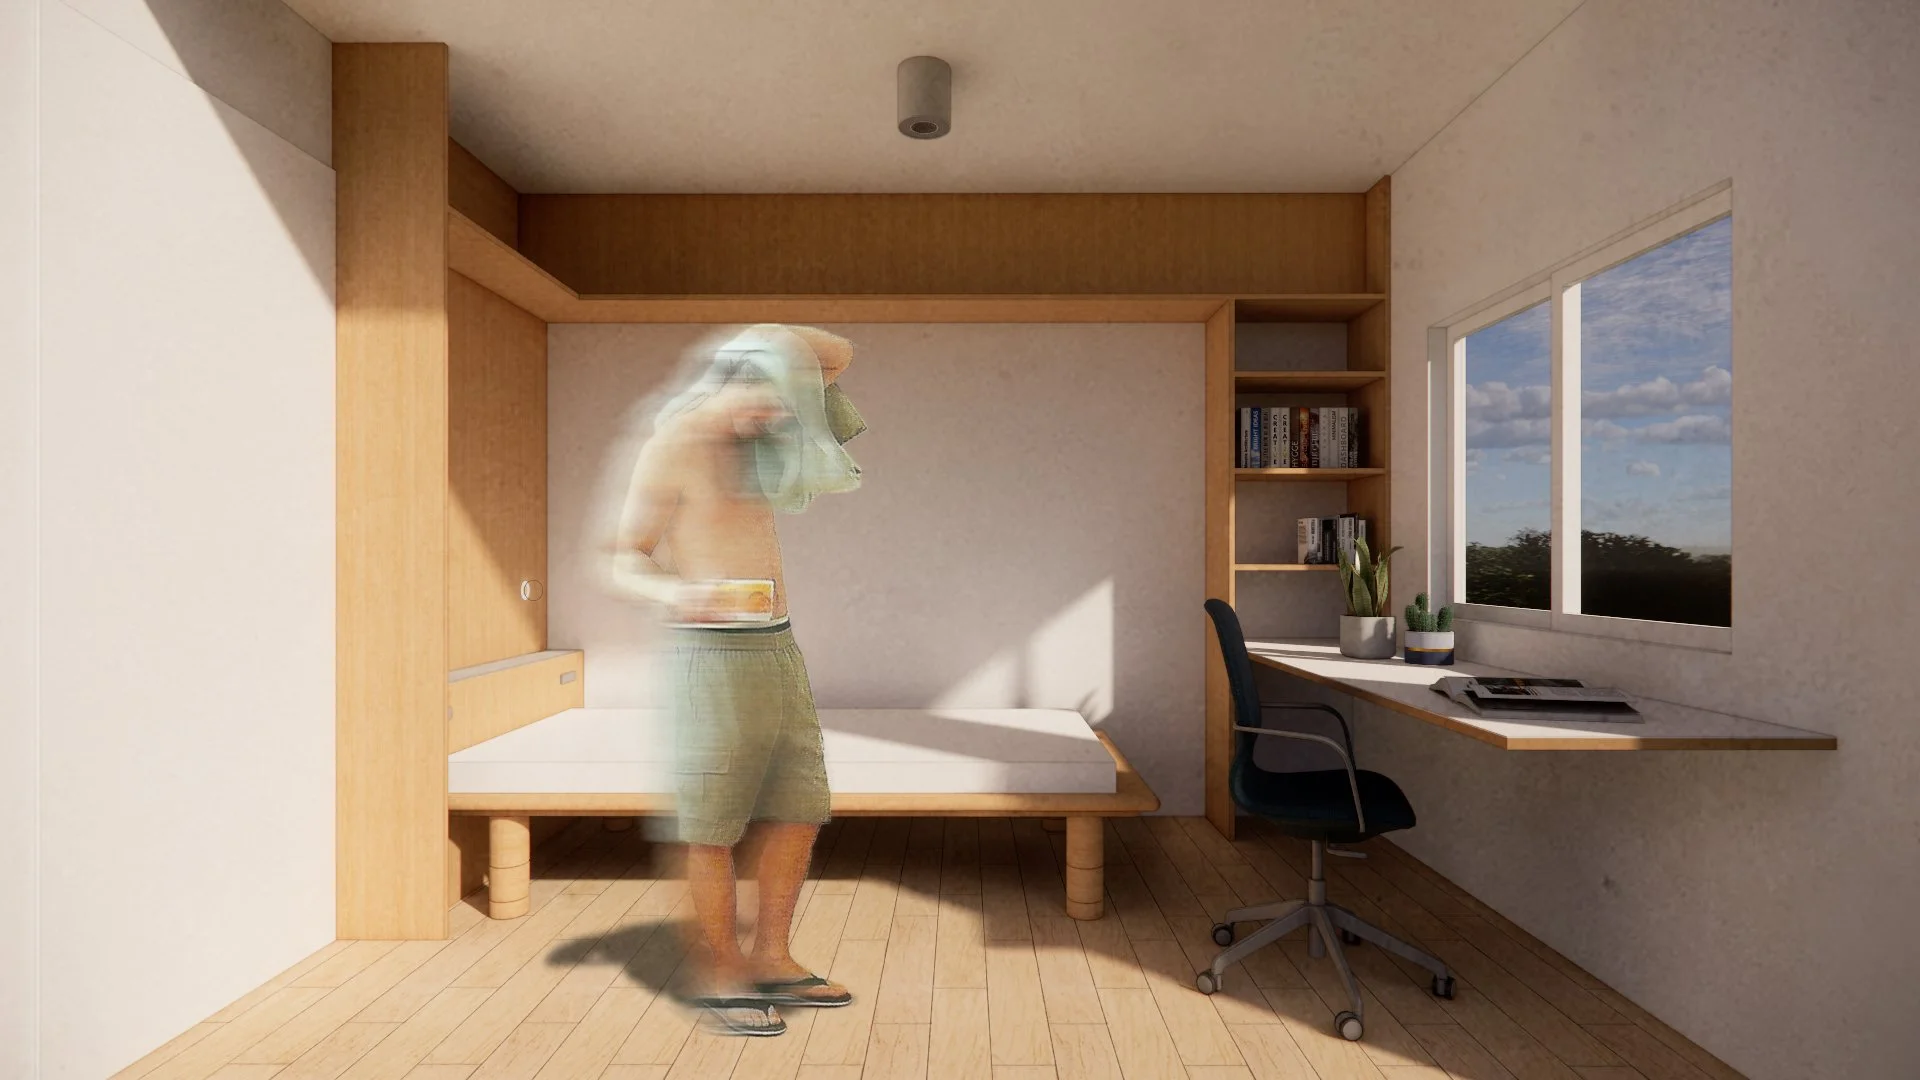
Rendering
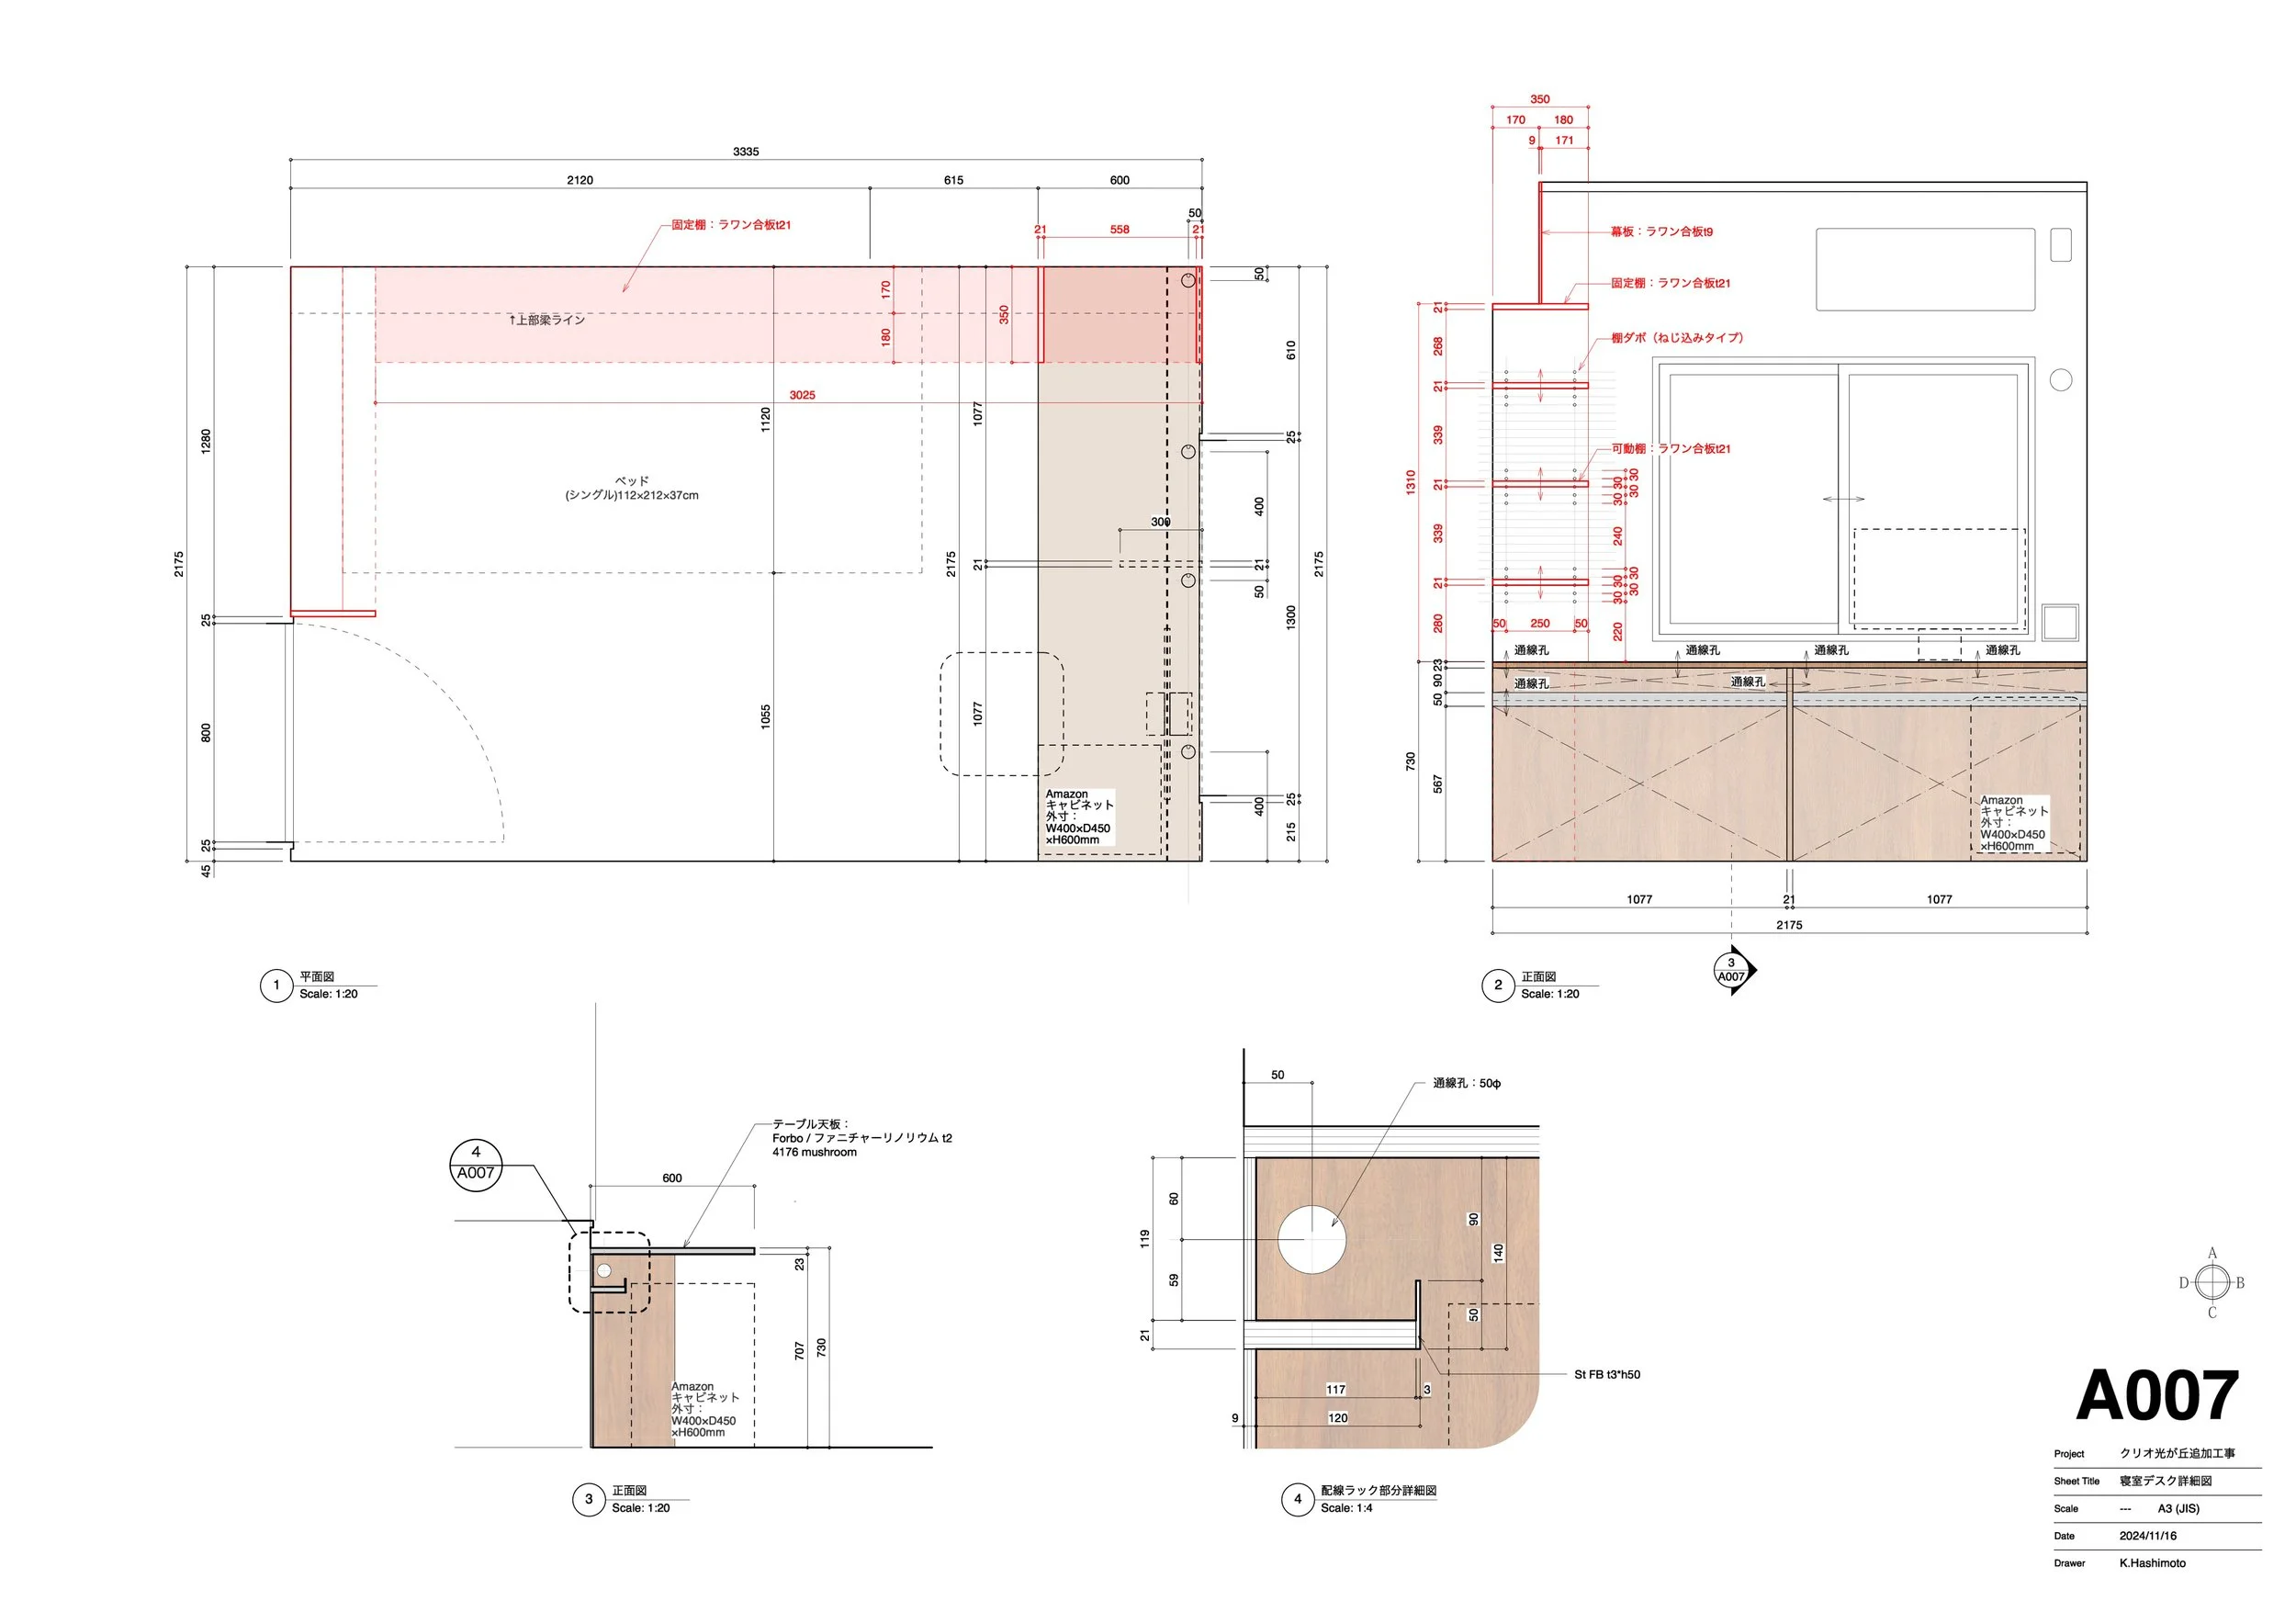
Drawing
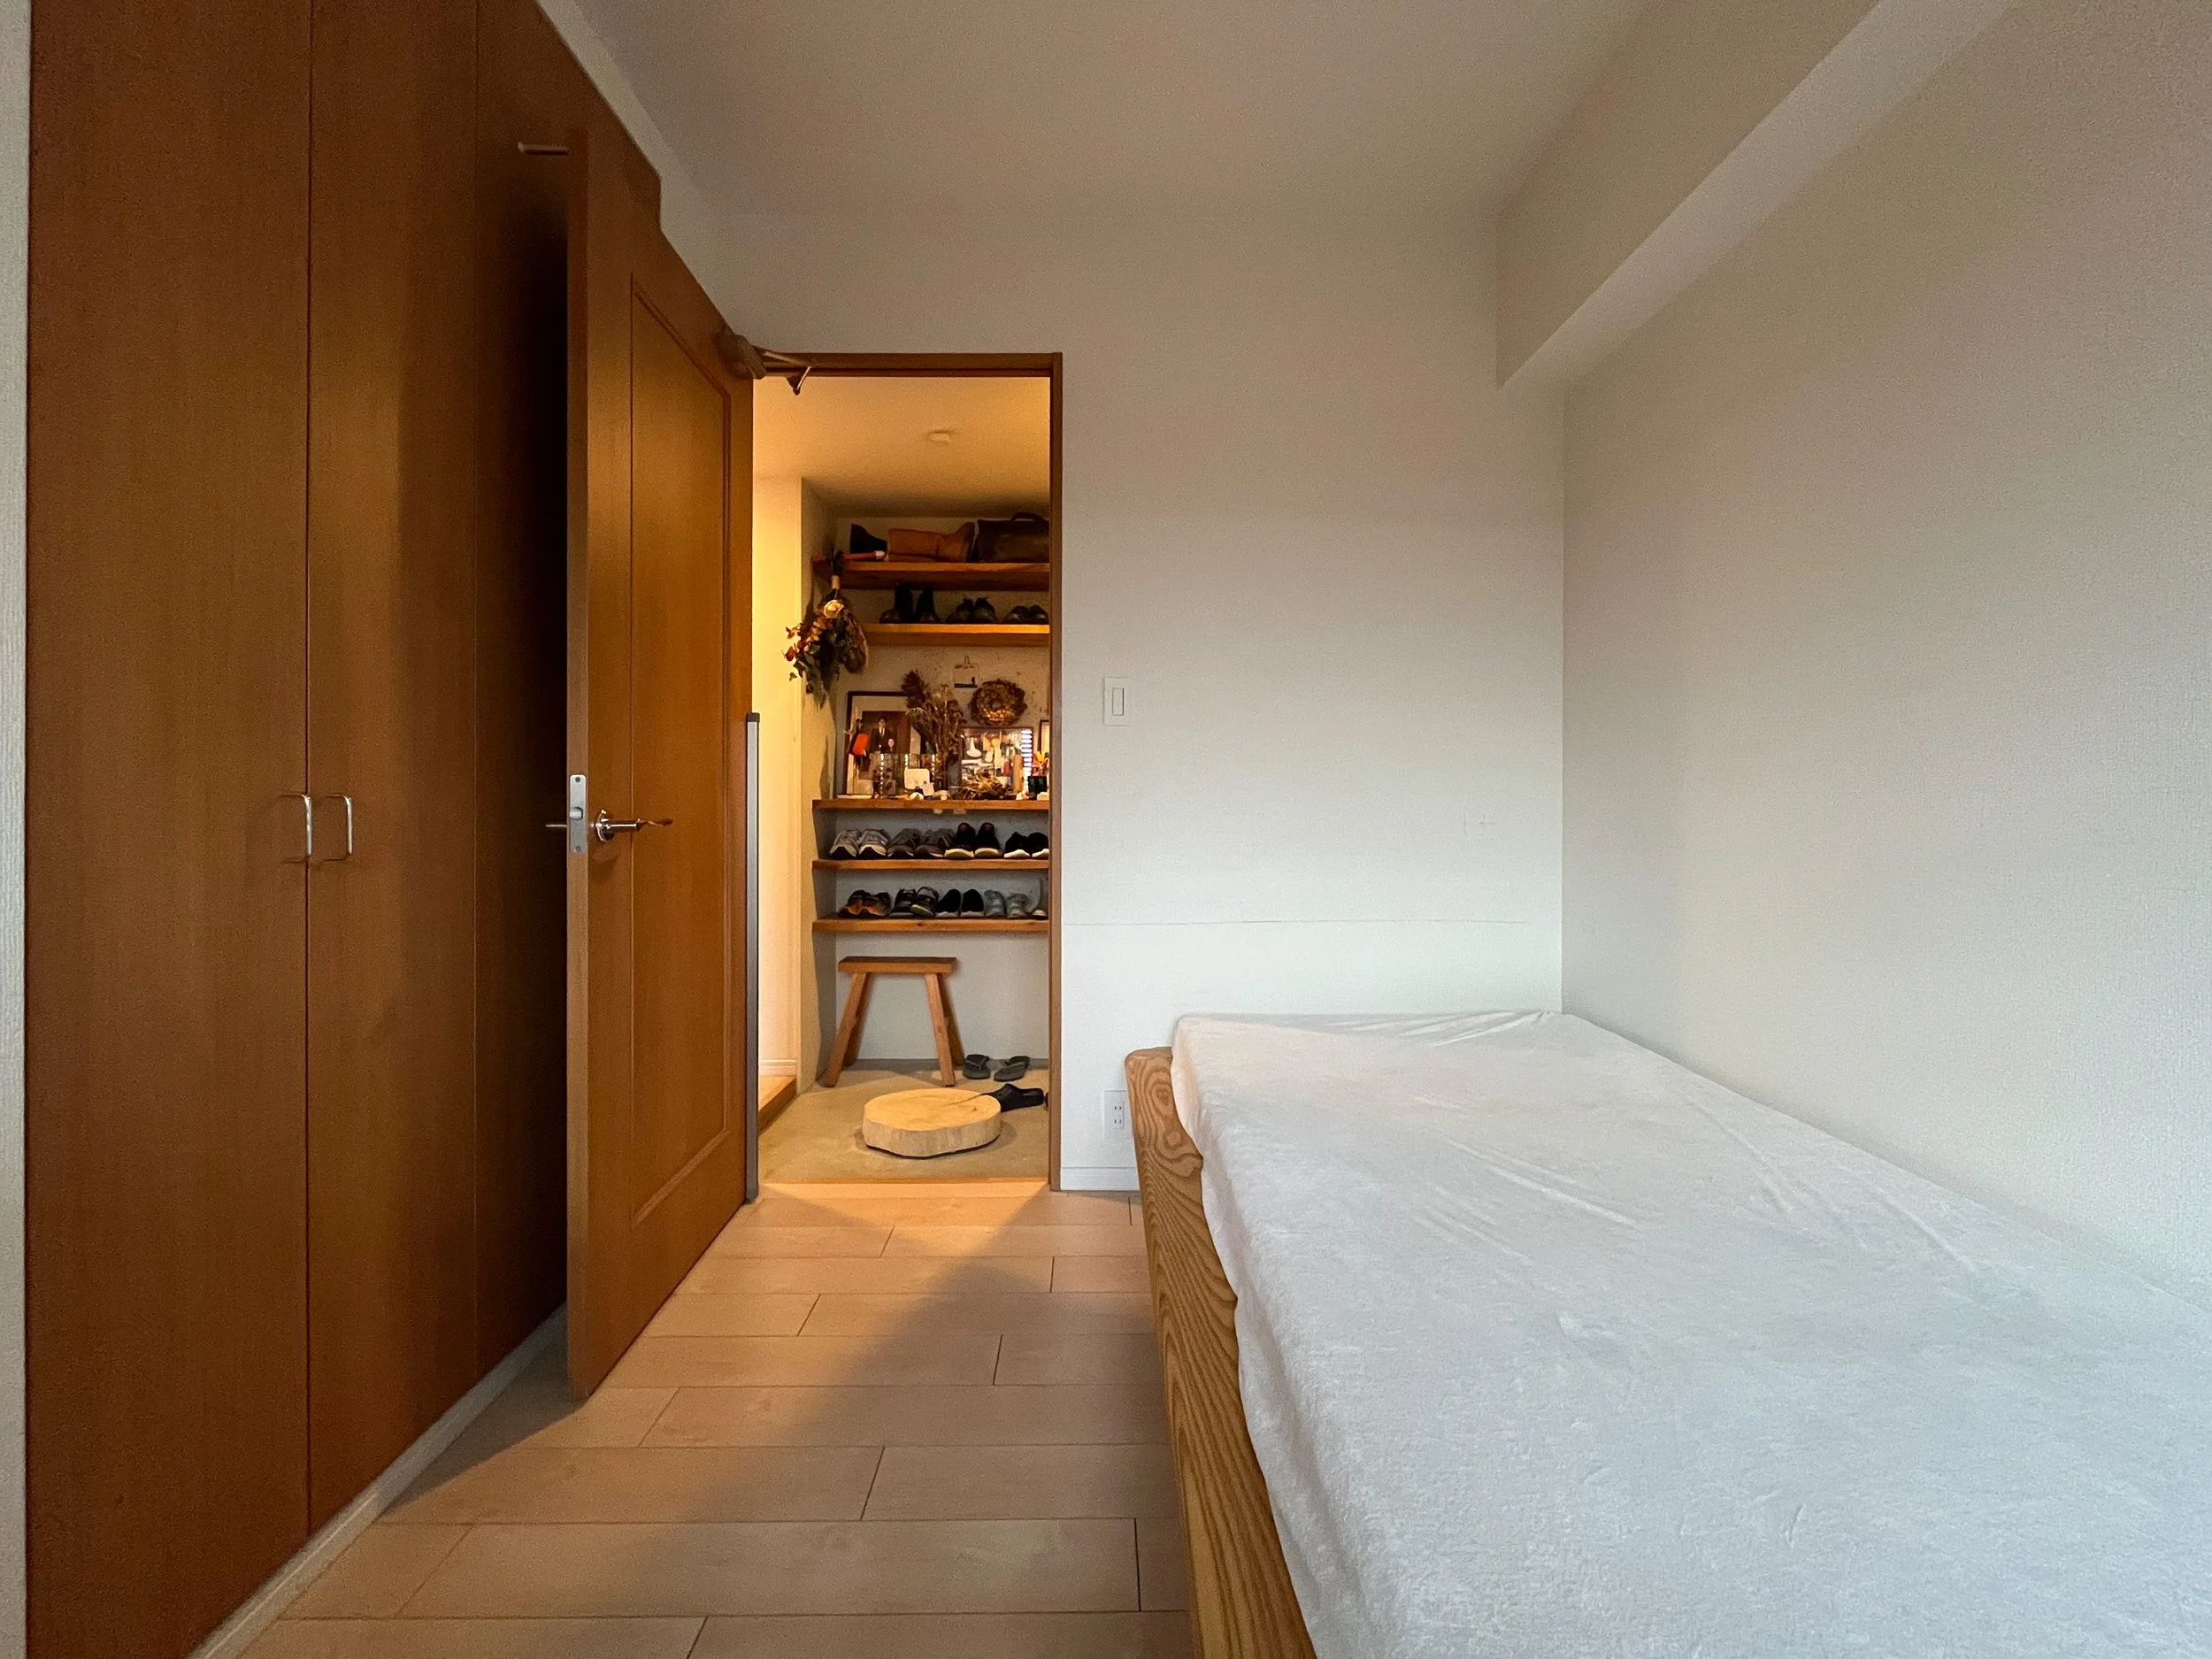
Before
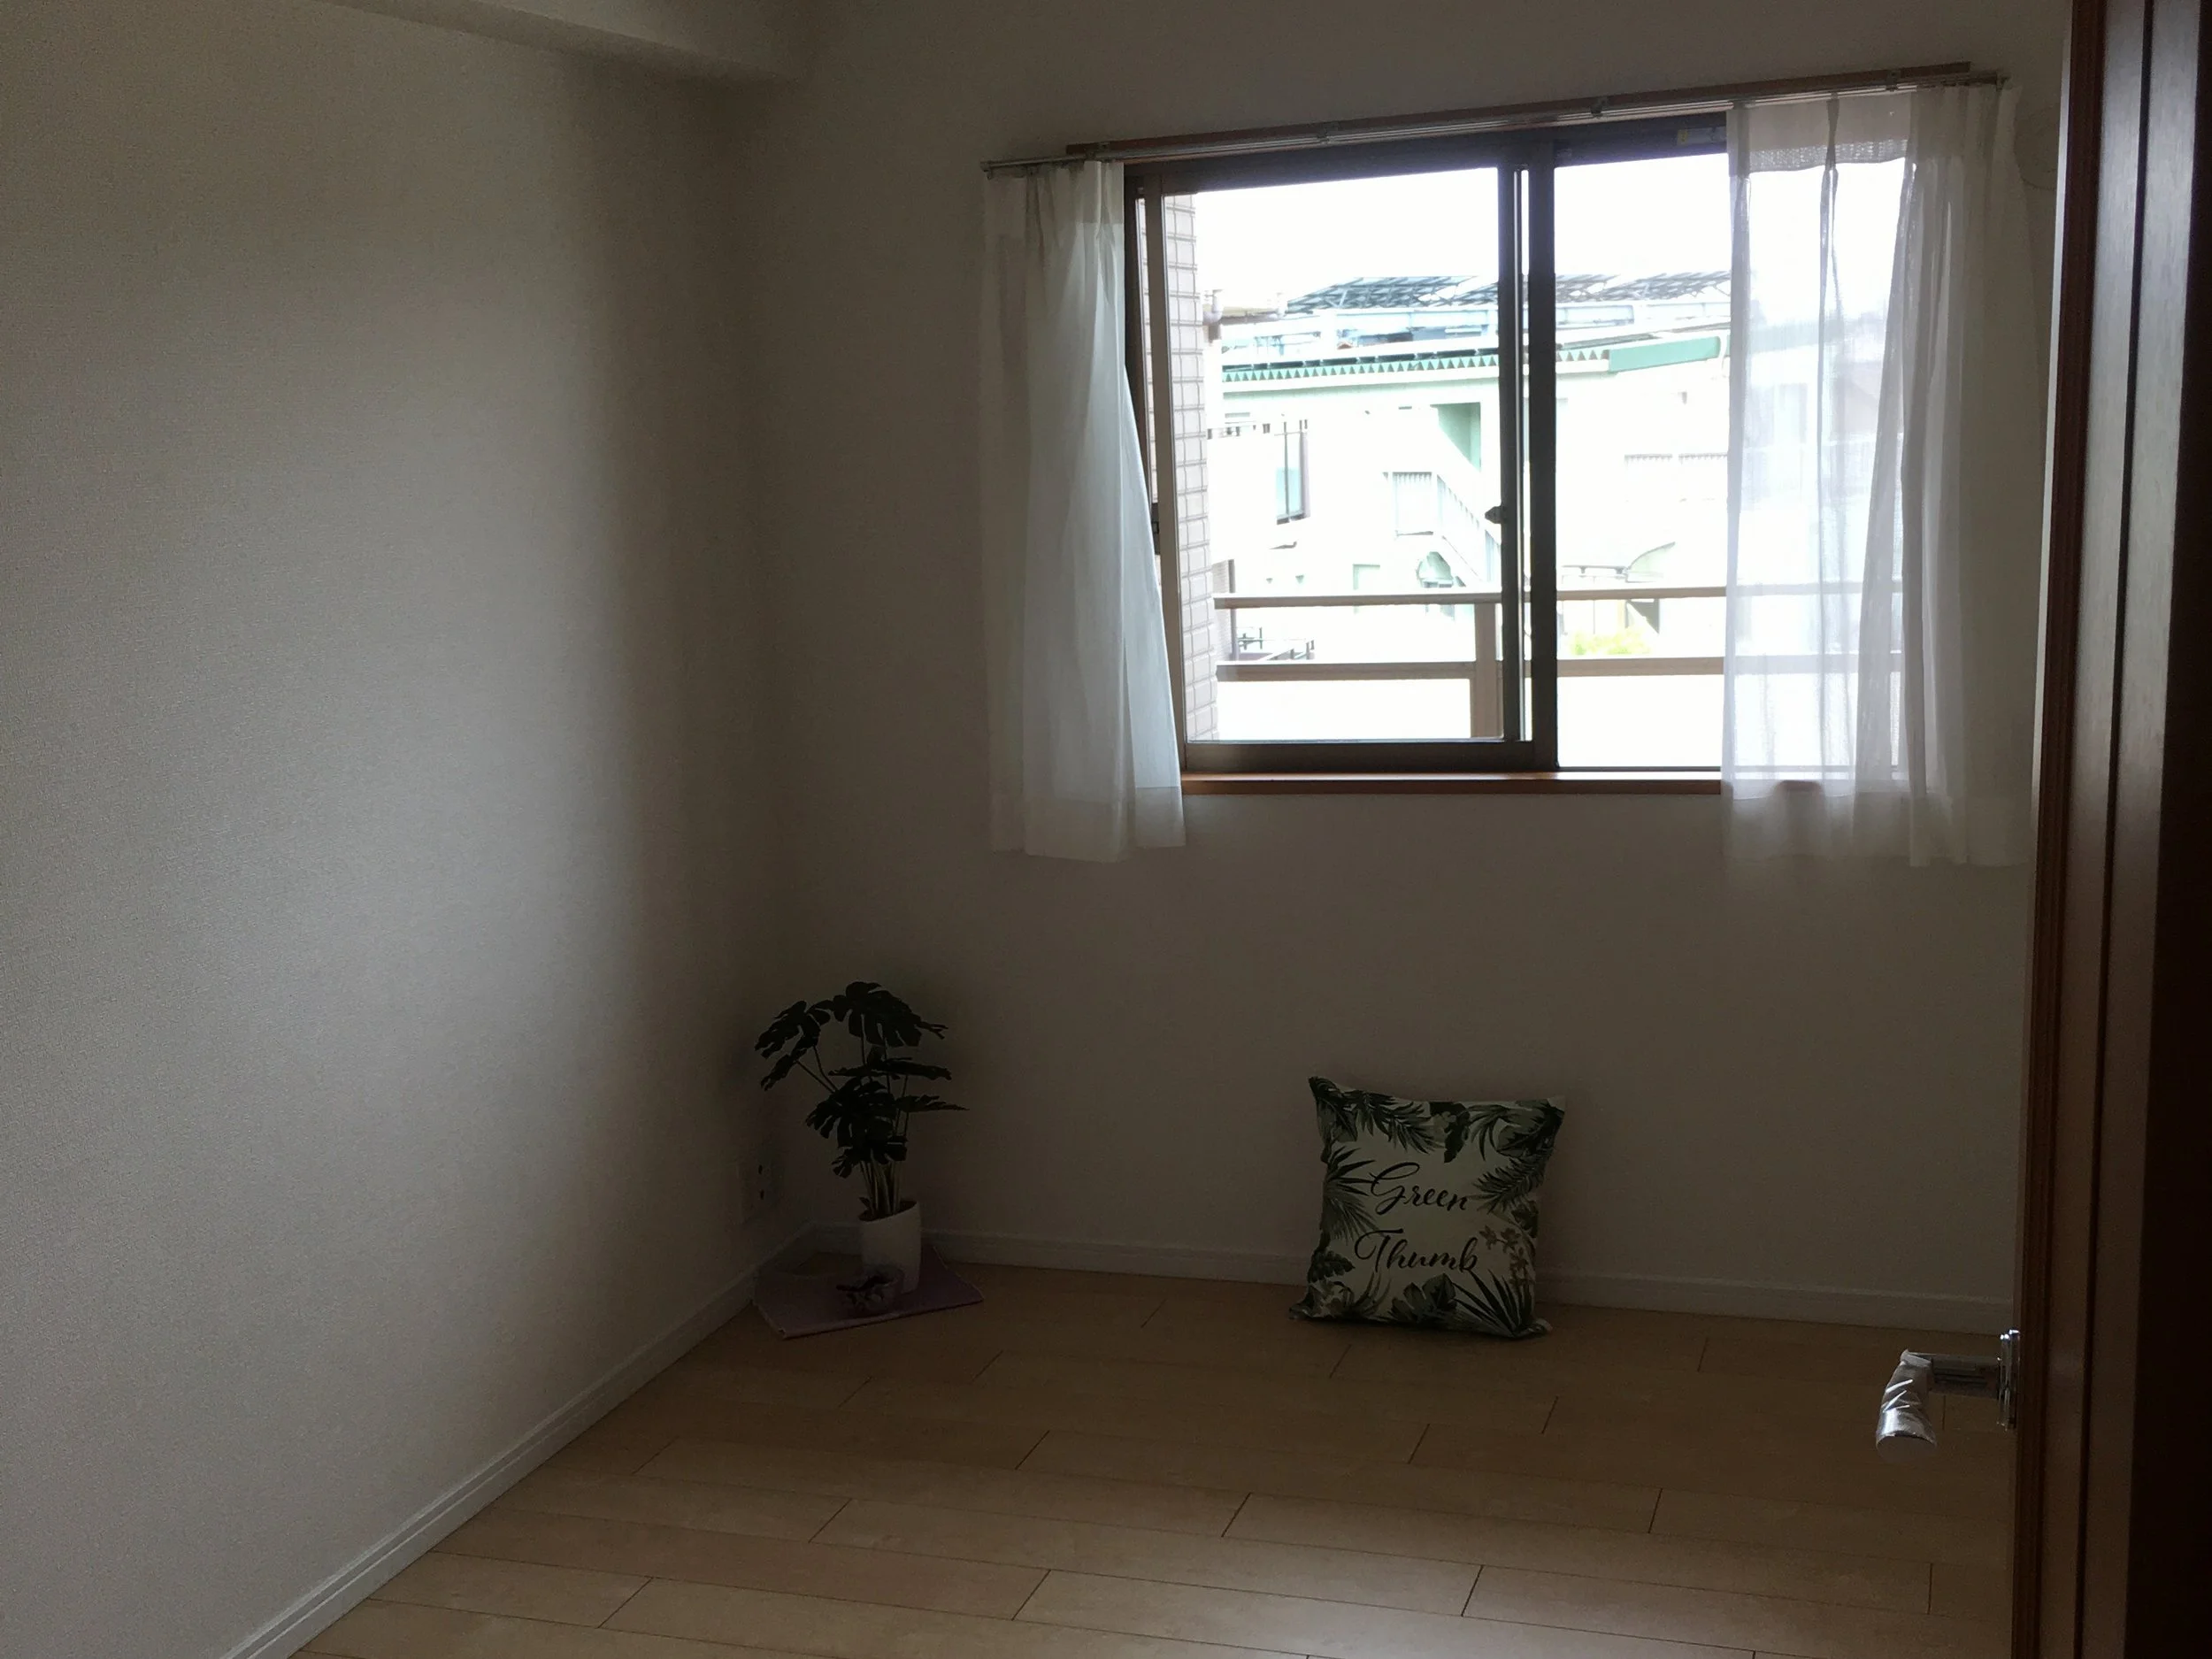
Before