中目黒PROJECT
2018
東京都目黒区
共同住宅|改修
2,954.79㎡
設計・監理
Overview
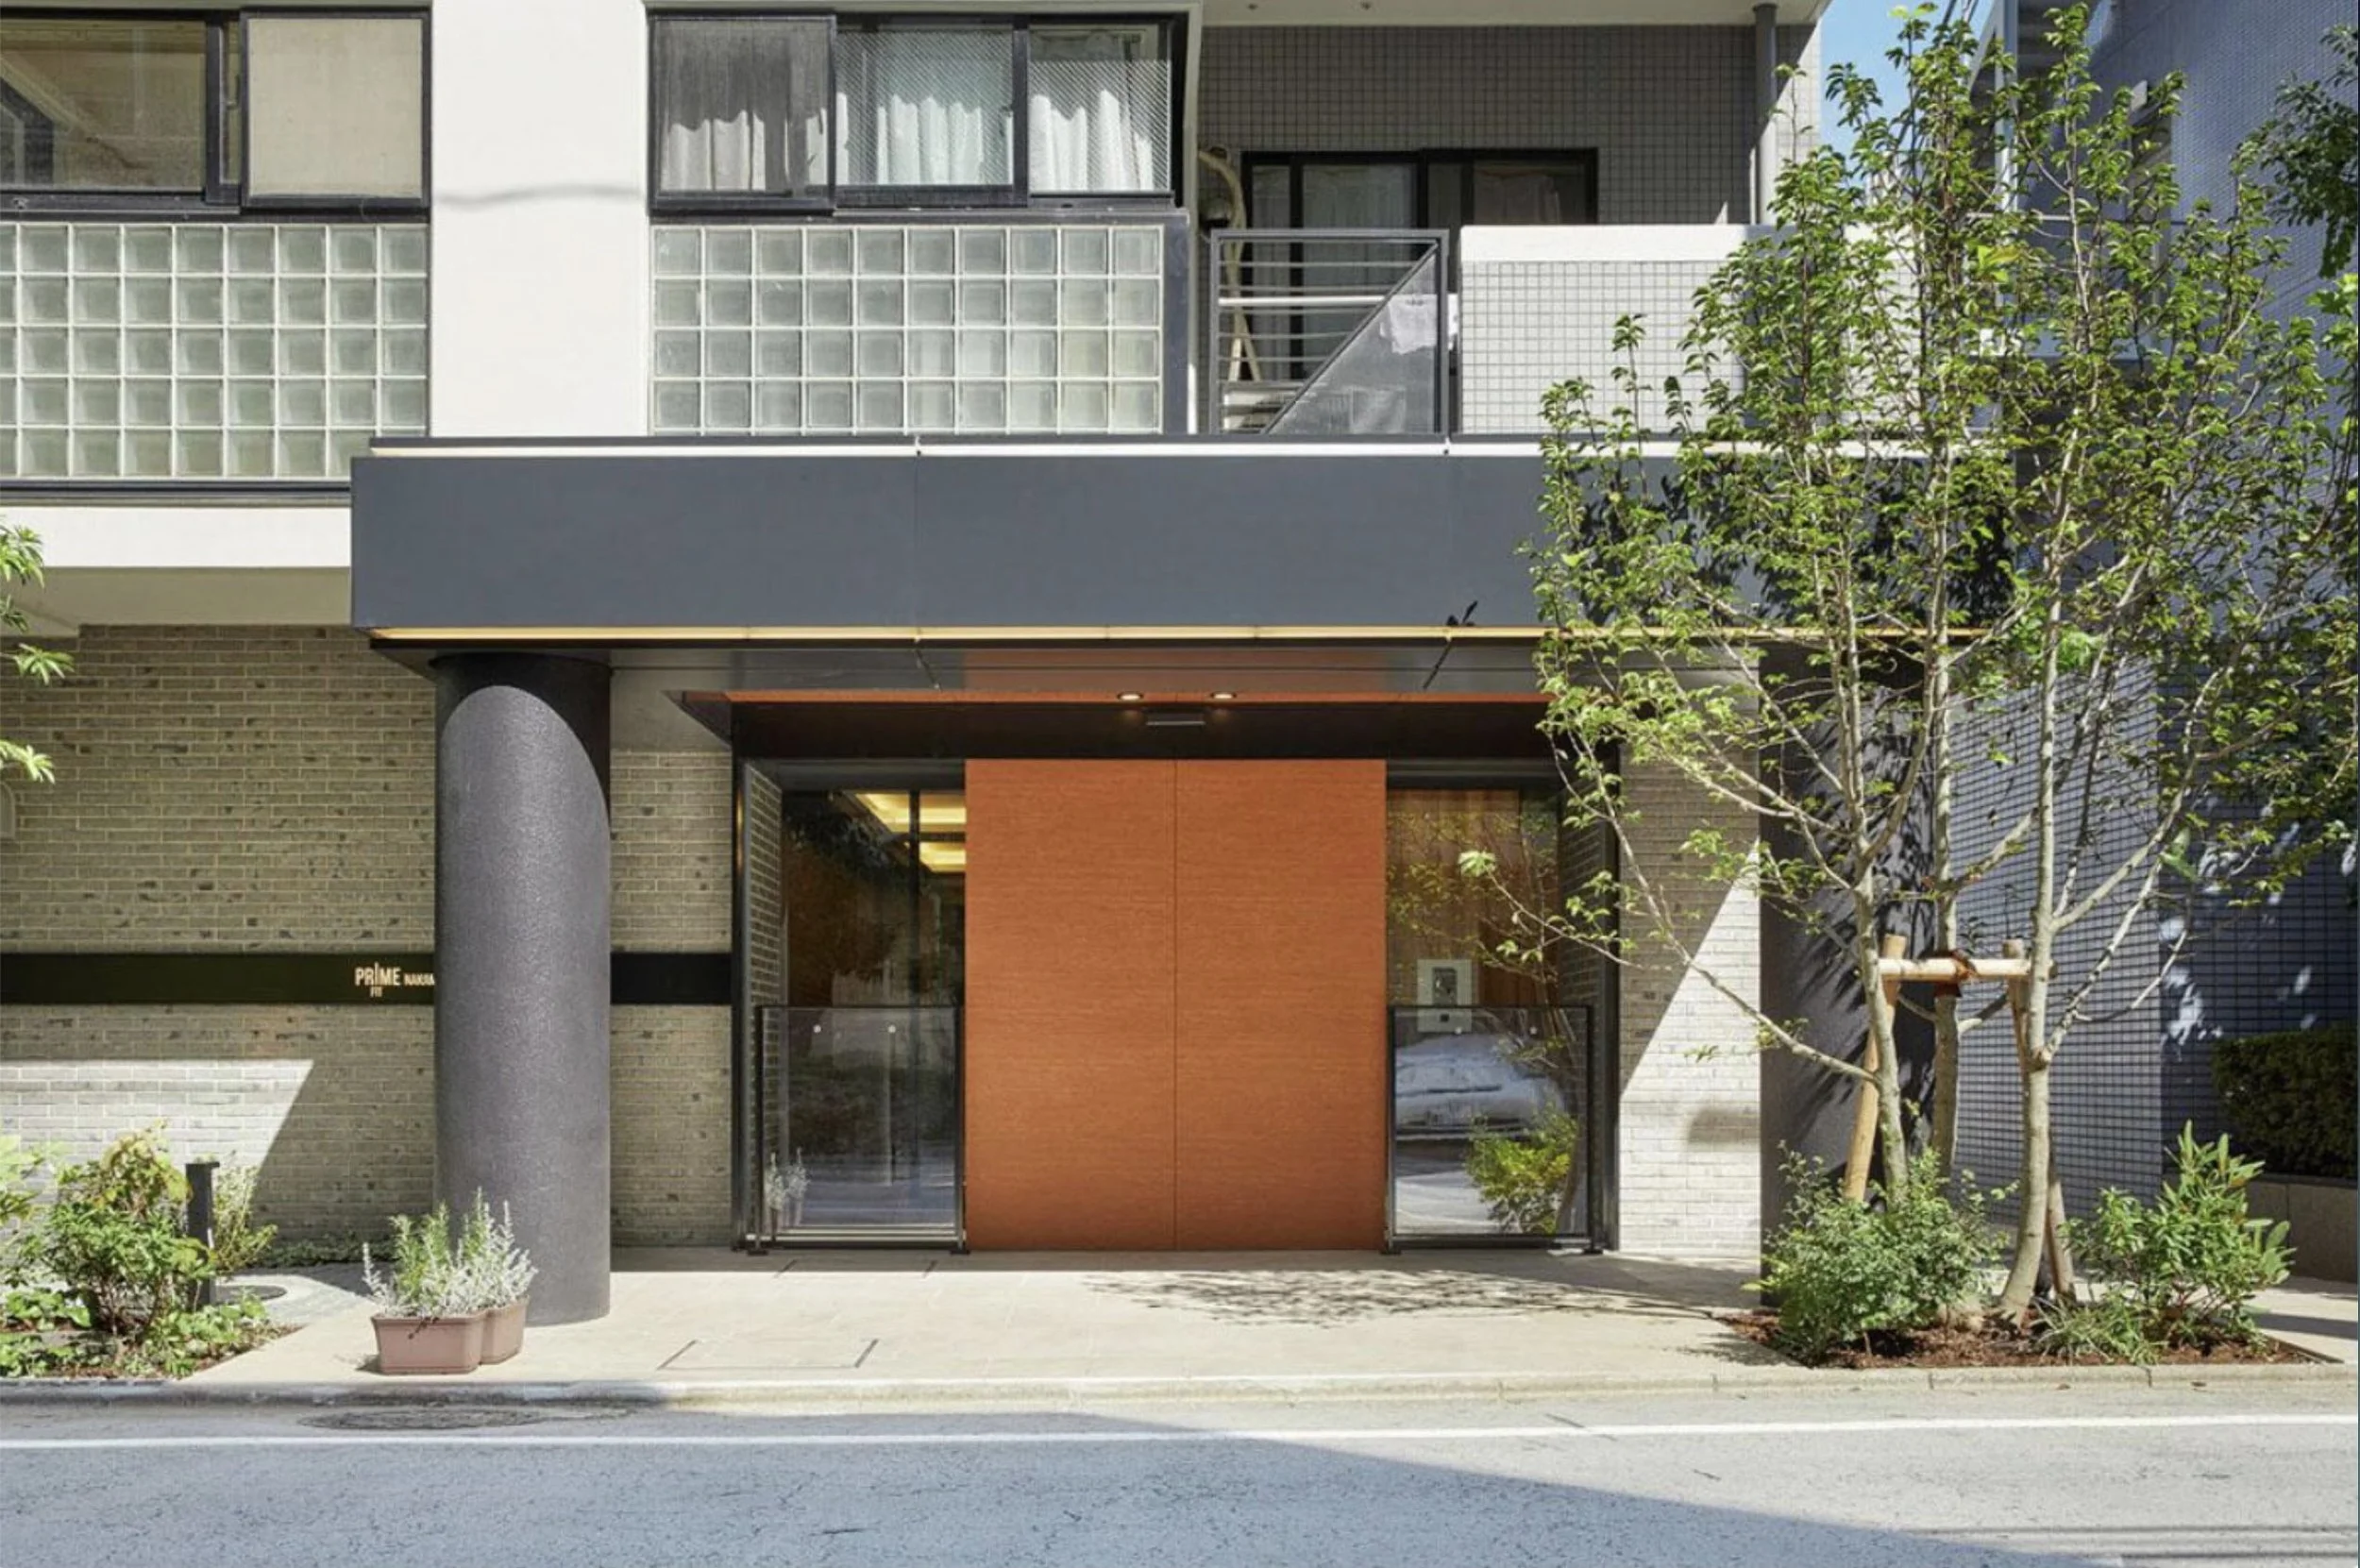
既存の造形を生かし、建物の第一印象と機能性を再構築したエントランスバリューアップ
目黒区にある分譲マンションの再販に伴う大規模修繕工事において、エントランス部分のデザイン監修を行った。
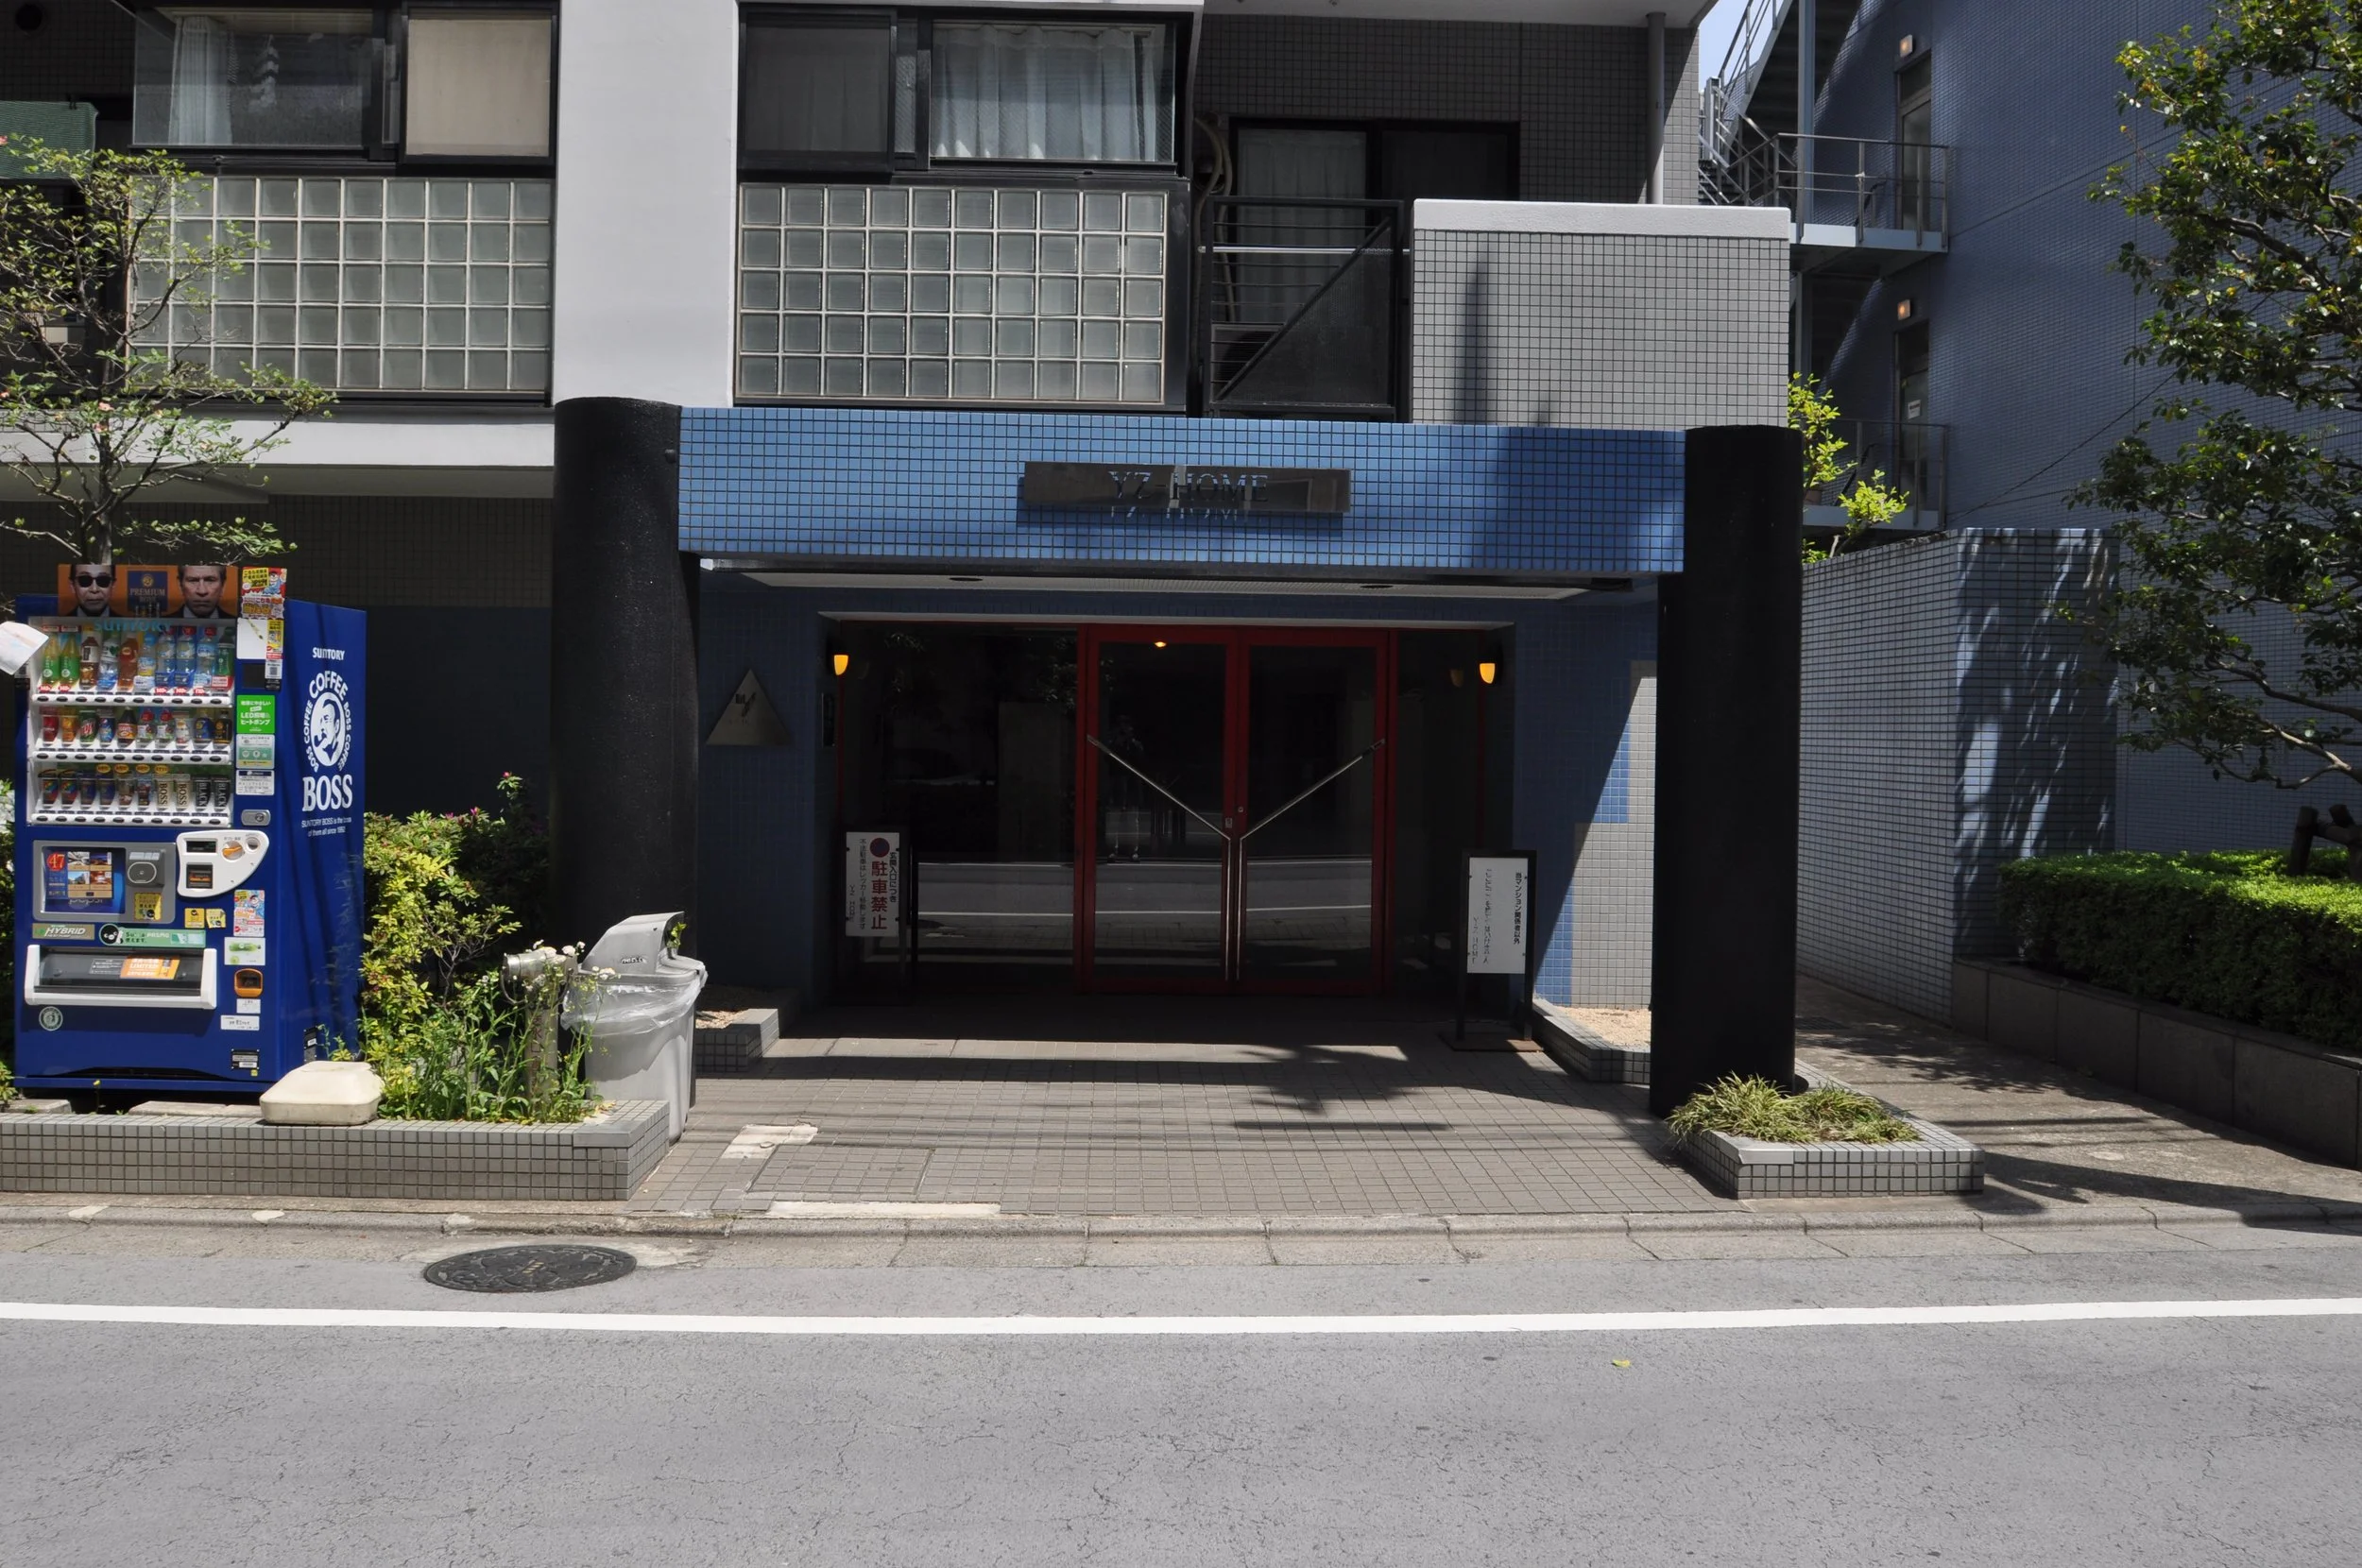
既存建物は、青や赤といった強い色味や、丸・四角などの幾何学的な造形が印象的な一方で、各所に錆や劣化が見られ、照明の暗さやセキュリティラインの不足、メールボックス・宅配ボックスなどの機能面にも課題を抱えていた。
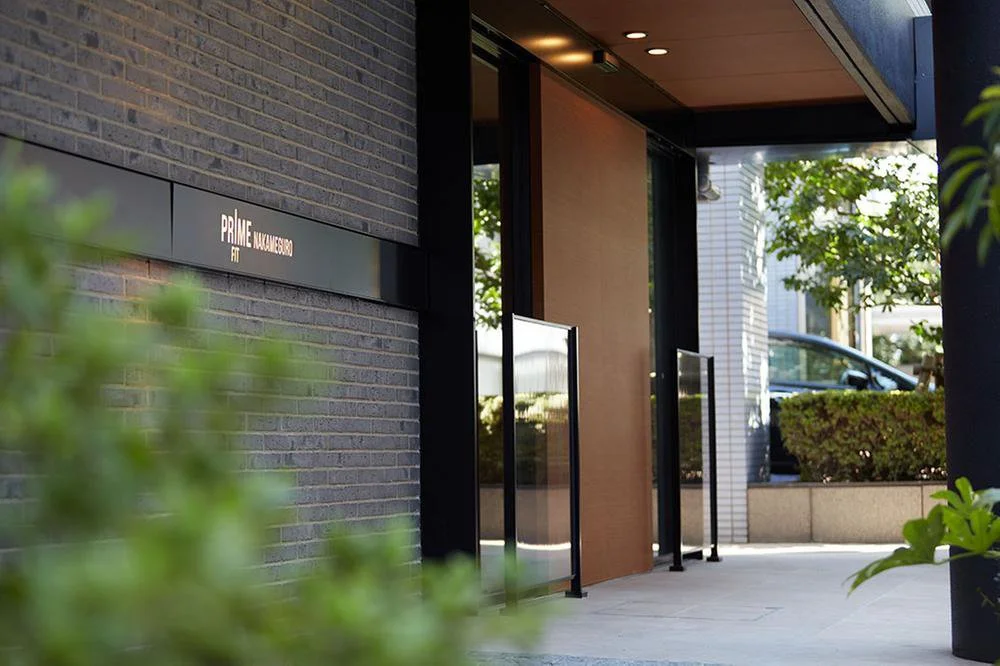
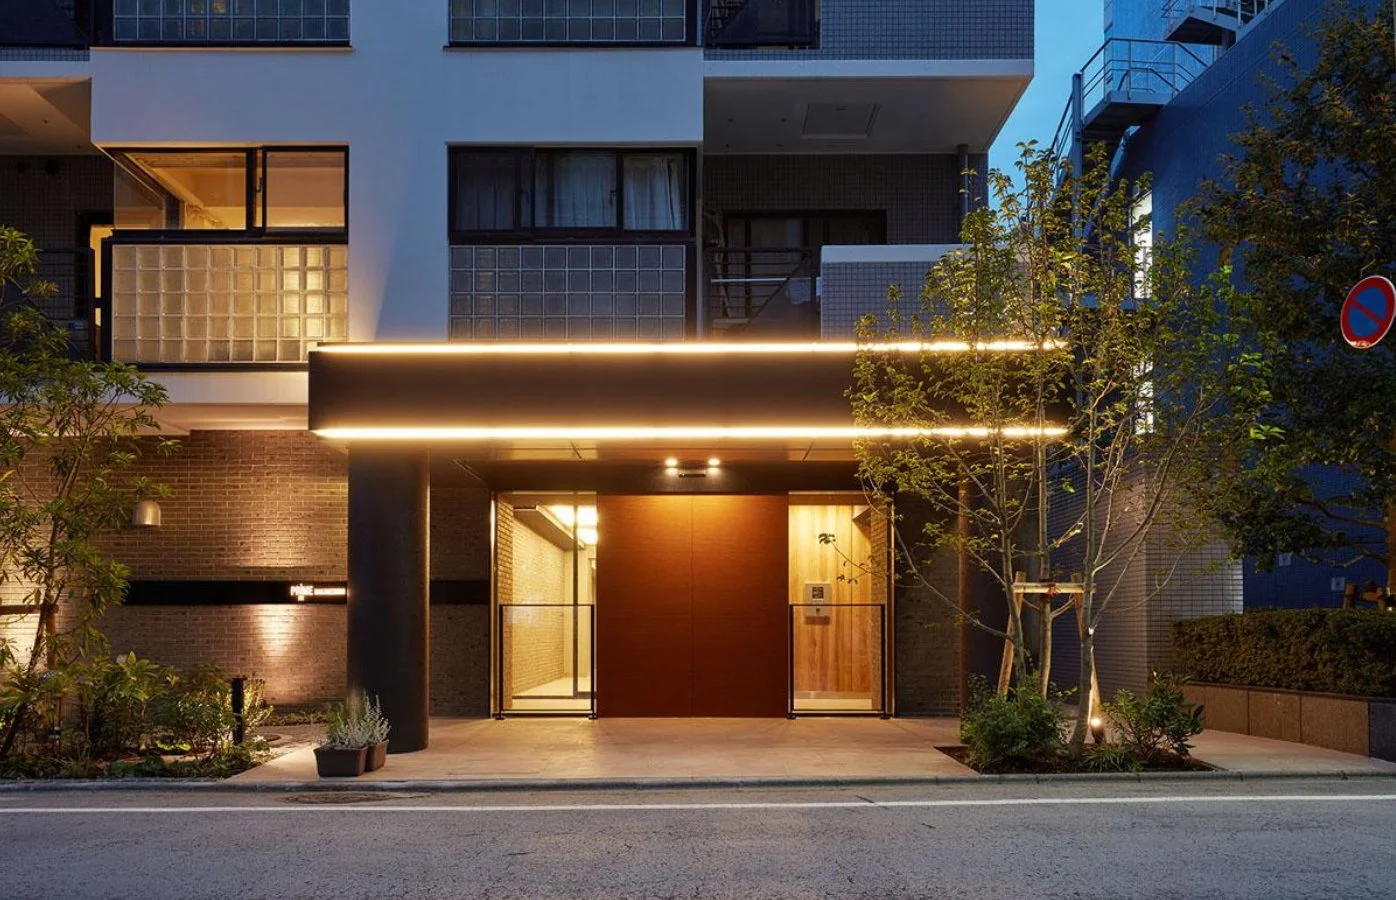
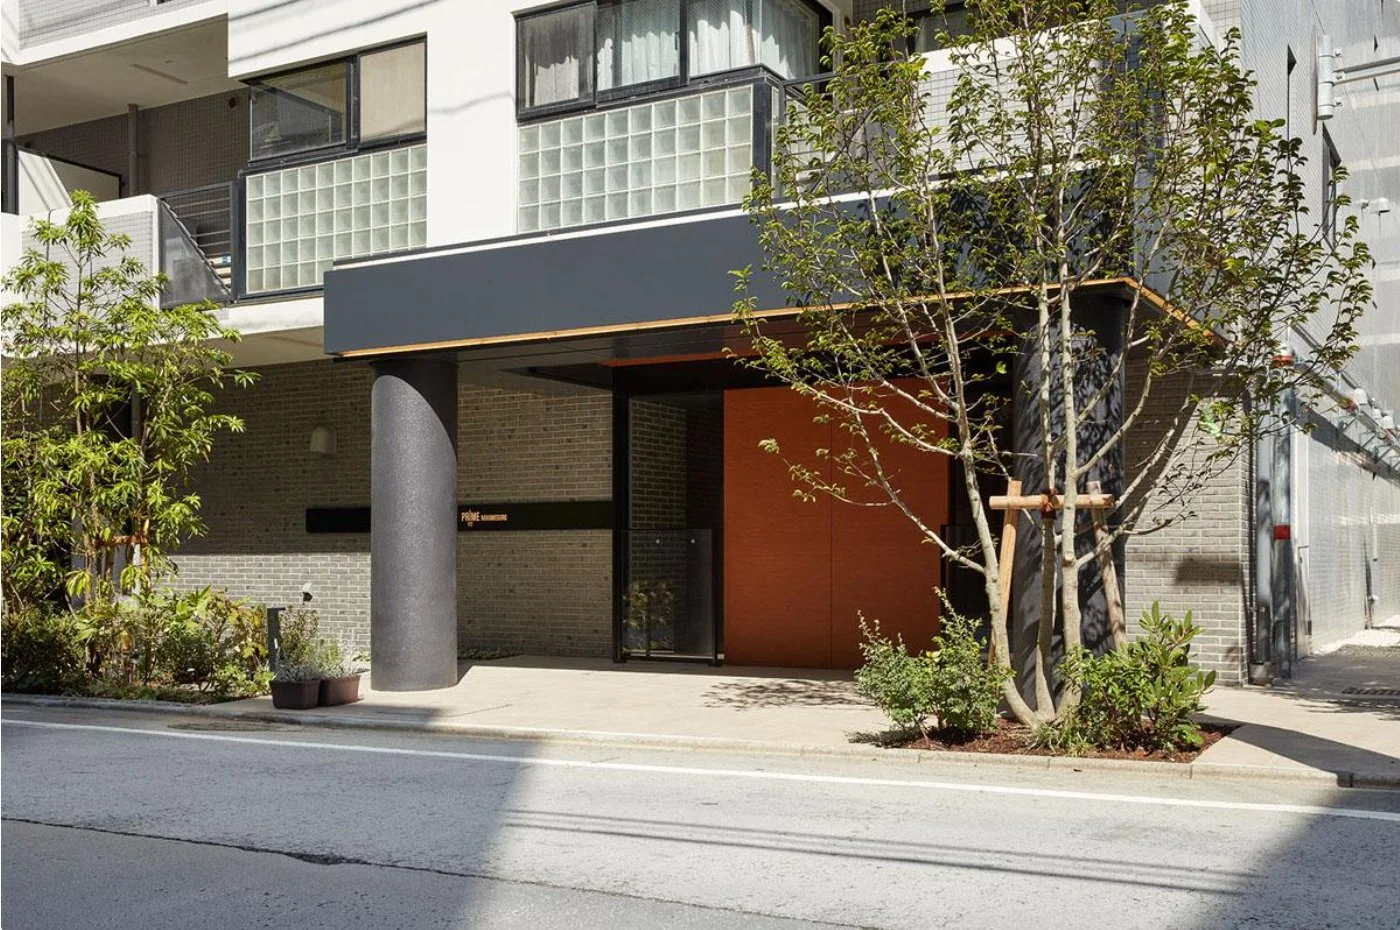
本計画では、既存の特徴であるエントランスの丸い柱を活かしながら、手触り感のあるアースカラーの仕上げへと更新。庇まわりの造形を見直し、間接照明によって暗さを払拭することで、建物の第一印象を大きく改善した。
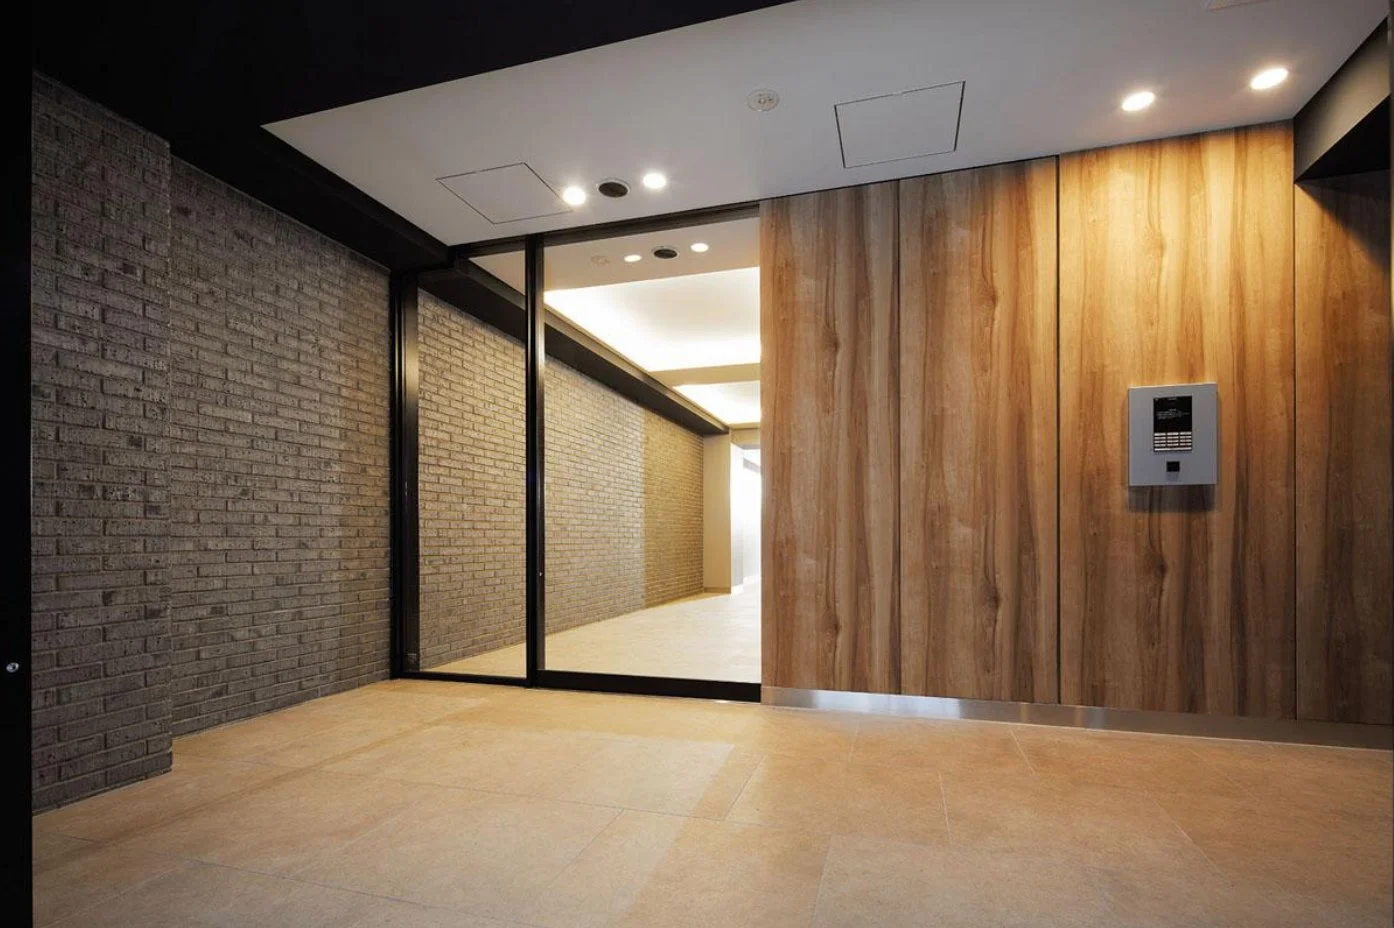
あわせて、外構の植栽、アプローチの敷石、館名板などの細部も丁寧に見直し、セキュリティラインやインターホン、メールボックス・宅配ボックスまわりの機能も新たに整備した。
1階基壇部にポイントを絞った改修によって効果を最大化し、募集開始後まもなく全住戸の入居が決まるなど、事業面でも成果につながった。
As part of a large-scale renovation project for the resale of a condominium in Meguro, I supervised the design of the entrance area.
The existing building had a strong visual character, with vivid colors such as blue and red, as well as geometric forms including circles and squares. At the same time, rust and deterioration were visible in various areas, the lighting was dim, and the entrance lacked a clear security line, allowing people to enter deep into the building. Functional elements such as mailboxes and parcel lockers were also insufficient.
In this project, the round columns at the entrance—one of the building’s existing characteristics—were retained, while the finishes were updated with tactile, earth-toned materials. The form of the canopy was also reconsidered, and indirect lighting was introduced to eliminate the dark impression of the entrance and significantly improve the building’s first impression.
In addition, the exterior planting, approach paving stones, building name sign, and other details were carefully reviewed. The security line, intercom, mailboxes, and parcel lockers were also newly reorganized. By focusing the renovation on the podium area of the first floor, the project succeeded in maximizing its impact within a limited scope, leading to strong results such as all units being occupied shortly after leasing began.
What I did
既存建物の特徴である丸い柱や幾何学的な造形を活かしながら、エントランス部分のデザインの再構築を行った。青や赤といった強い色味が目立っていた外観に対して、手触り感のあるアースカラーの仕上げを提案し、建物全体の印象を落ち着いたものへと整えた。
また、庇まわりの造形を見直し、間接照明を組み込むことで、既存エントランスが抱えていた暗さを払拭した。あわせて、外構の植栽やアプローチの敷石、館名板などの細部についても丁寧に検討し、建物の入口まわりとしての質を高めた。
機能面では、これまで曖昧だったセキュリティラインを再構築し、インターホンやメールボックス、宅配ボックスまわりの計画も整理した。
改修範囲を1階基壇部に絞りながらも、意匠・照明・外構・機能を総合的に見直すことで、限られた範囲で効果を最大化することを目指した。
I redesigned the entrance area while making use of the existing building’s distinctive round columns and geometric forms. For the exterior, which had previously been characterized by strong colors such as blue and red, I proposed tactile earth-toned finishes to create a calmer and more refined overall impression.
I also reviewed the form of the canopy and incorporated indirect lighting to resolve the dimness of the existing entrance. In addition, I carefully considered details such as the exterior planting, approach paving stones, and building name sign, enhancing the quality of the building’s entrance area.
From a functional perspective, I redefined the previously ambiguous security line and reorganized the planning of the intercom, mailboxes, and parcel lockers. Although the renovation scope was limited to the first-floor podium area, I aimed to maximize its effect by comprehensively reviewing the design, lighting, exterior elements, and functionality.
Design Direction:橋本健一
Architectural Design:三井不動産リフォーム
Interior Design:橋本健一
Landscape Design:いろ葉デザイン
Lighting Design:大光電機
Construction:三井不動産リフォーム
Photography:Unknown
※前職での実績
Before
After