宮崎台PROJECT
2018
神奈川県川崎市
共同住宅|改修
492.68㎡(20.96㎡ renovated)
デザイン監修
Overview
生活の拠点となる、毎日必ず戻ってくる場所「HOMEBASE」
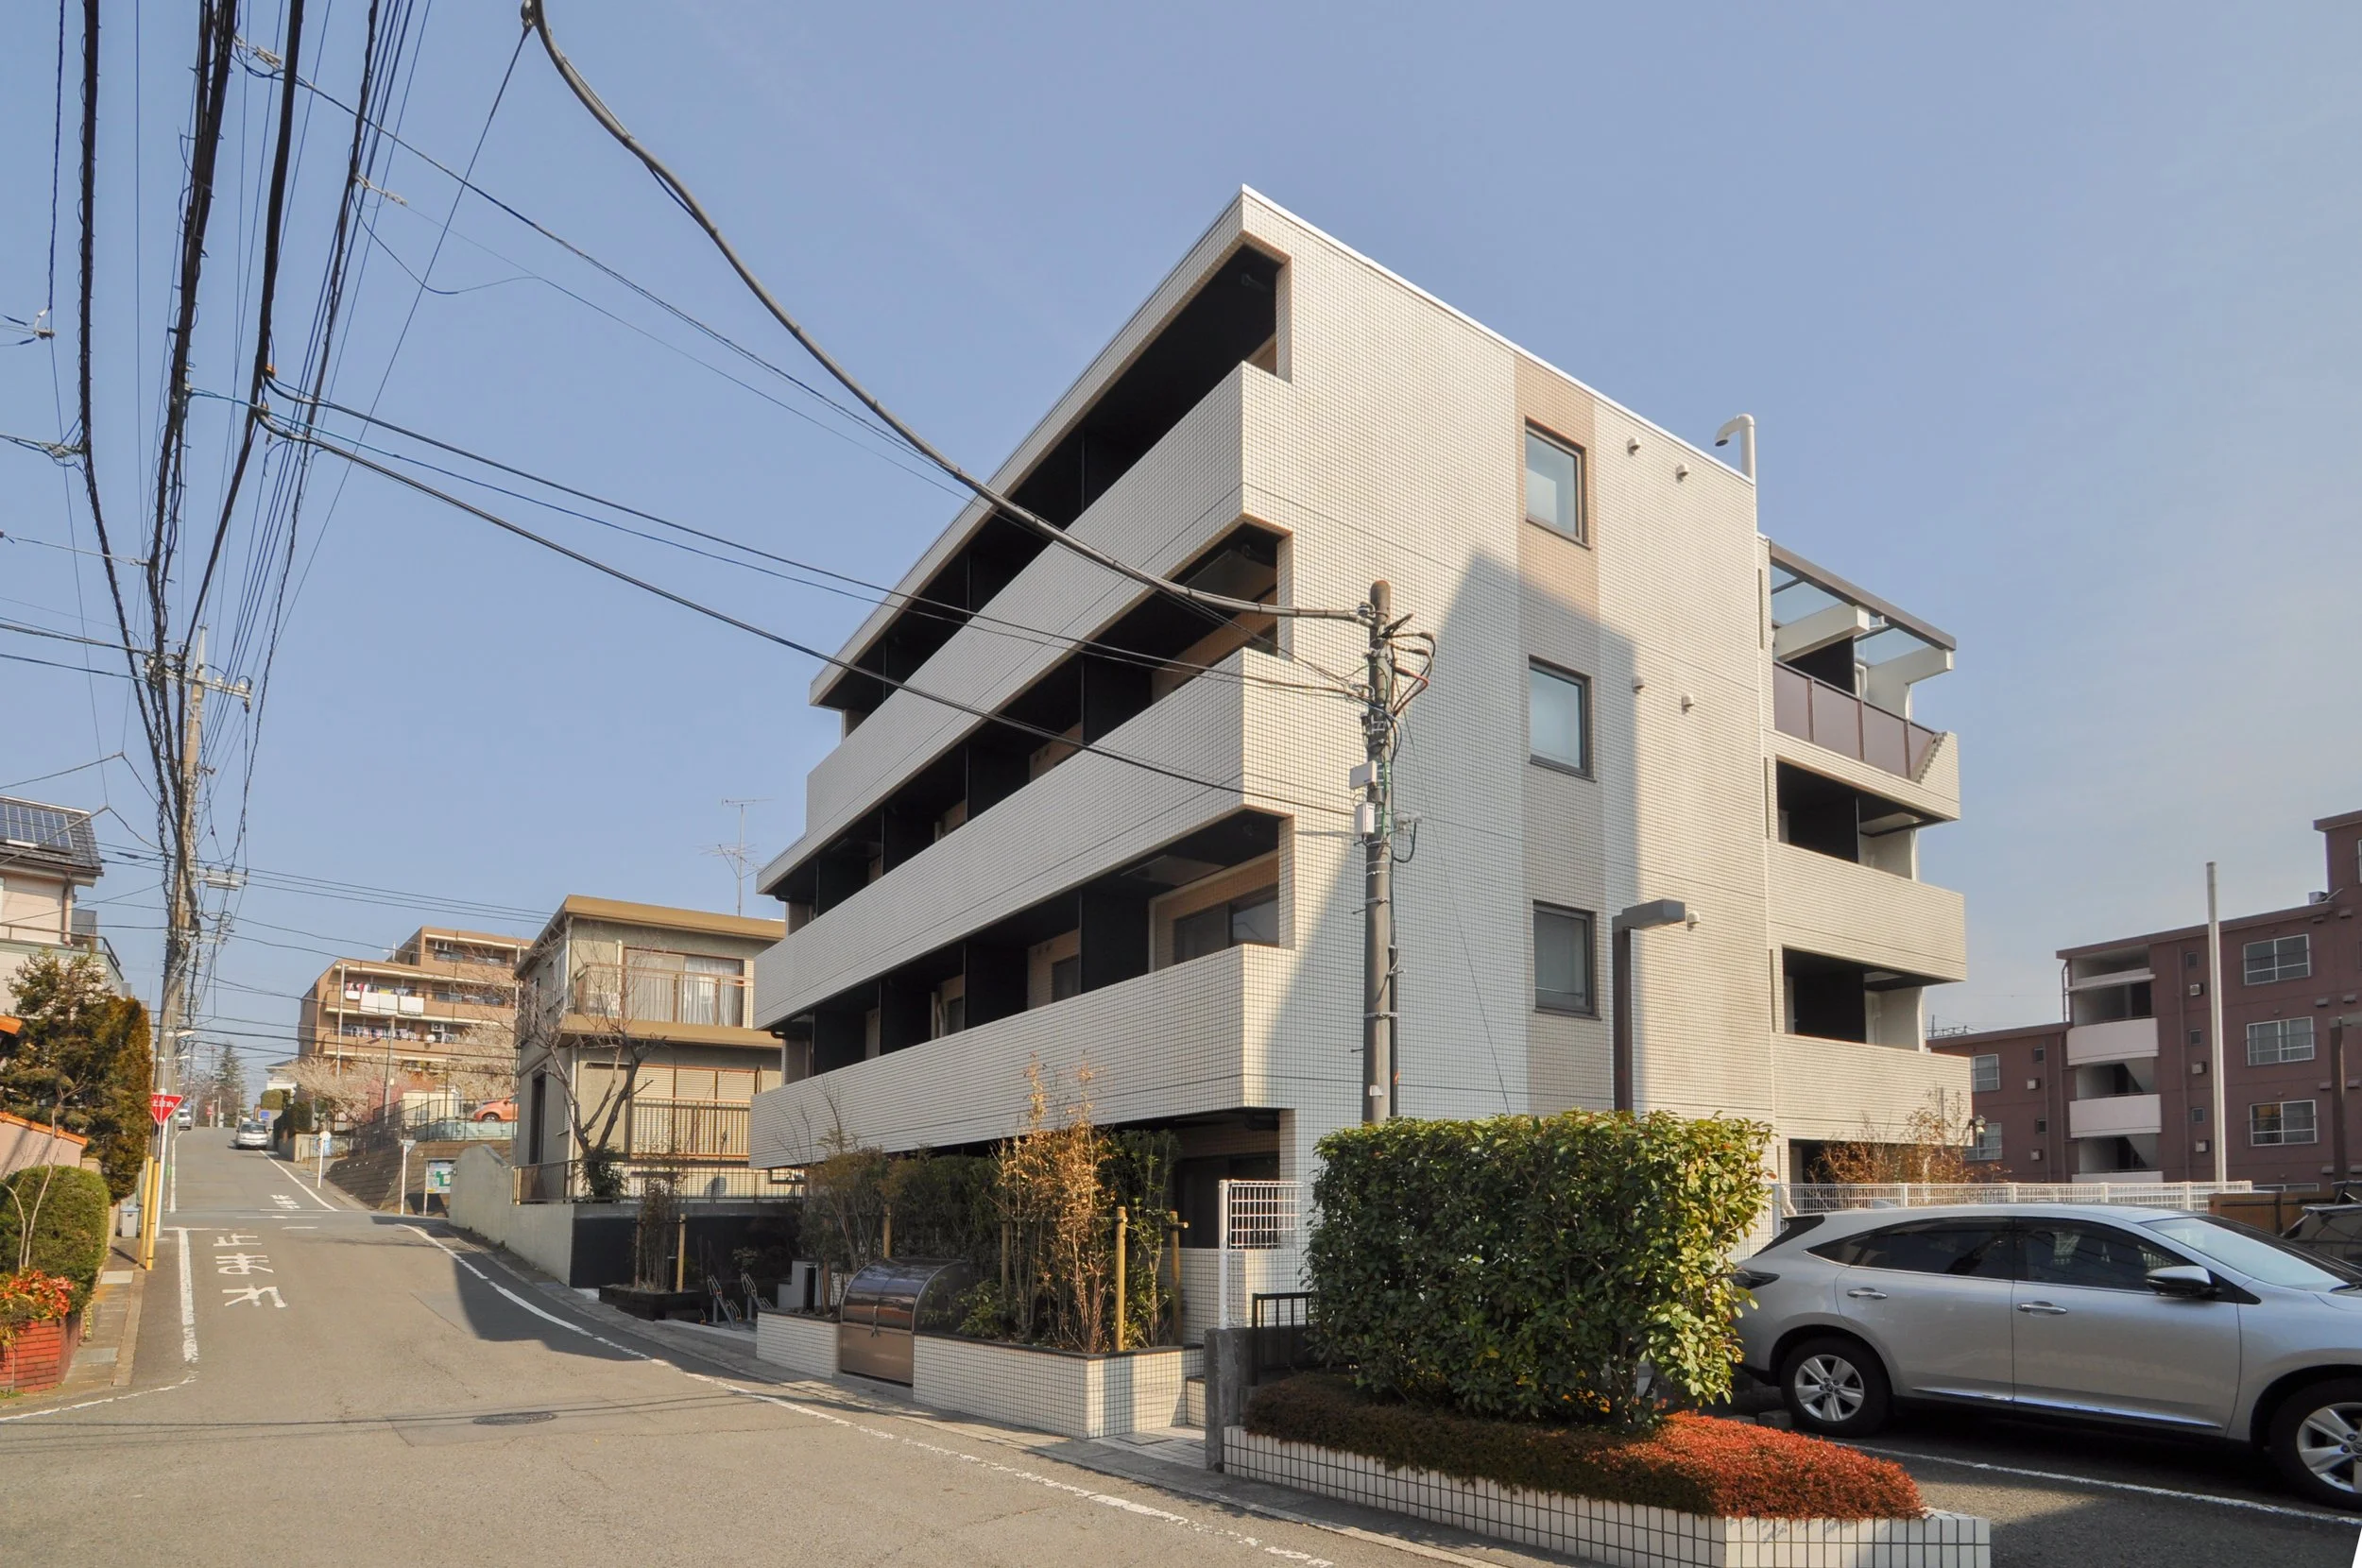
神奈川県川崎市に建つ学生用賃貸共同住宅の改修計画。
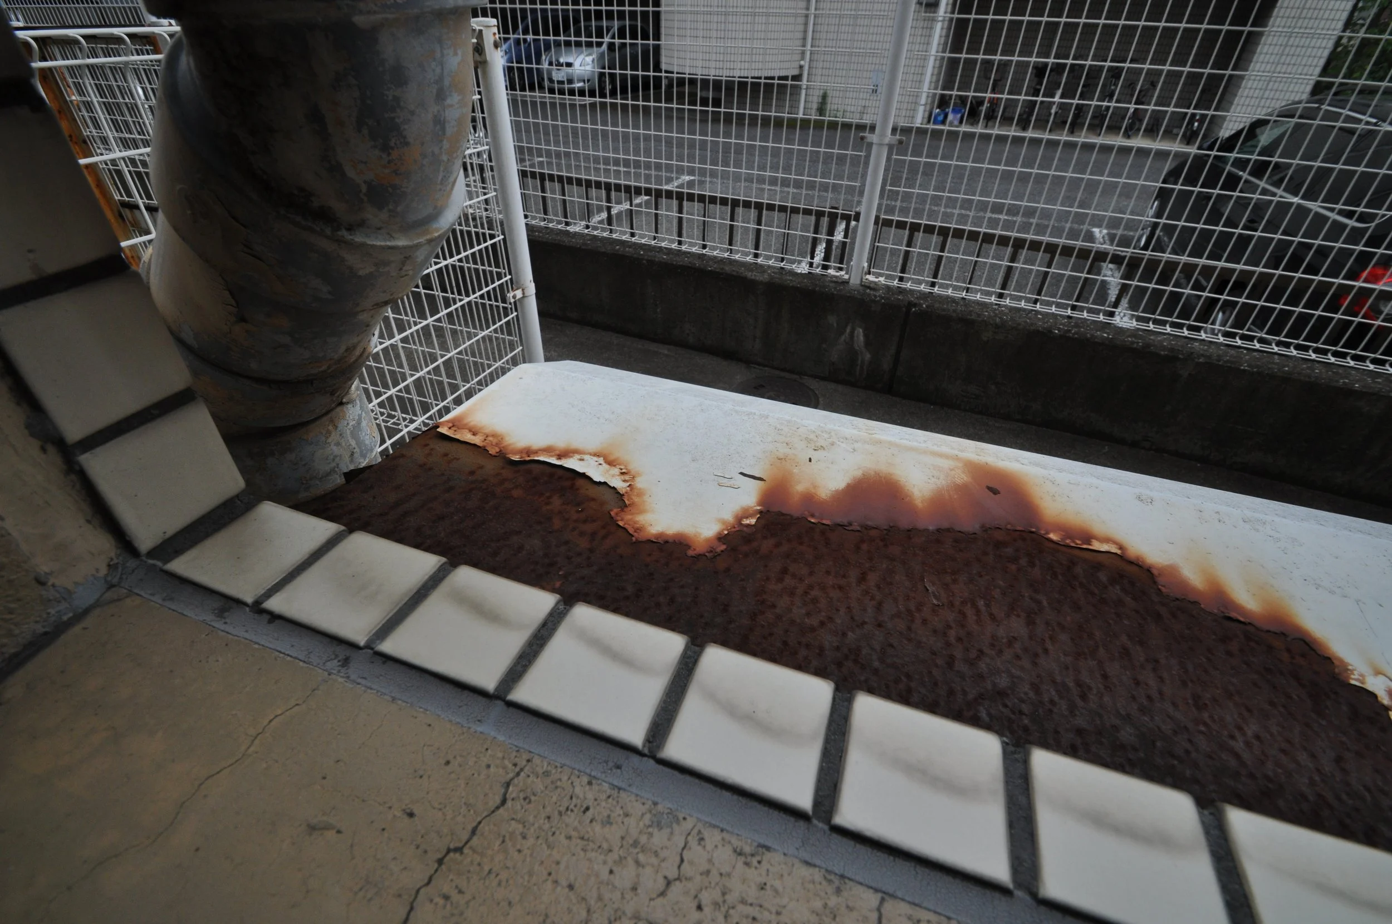
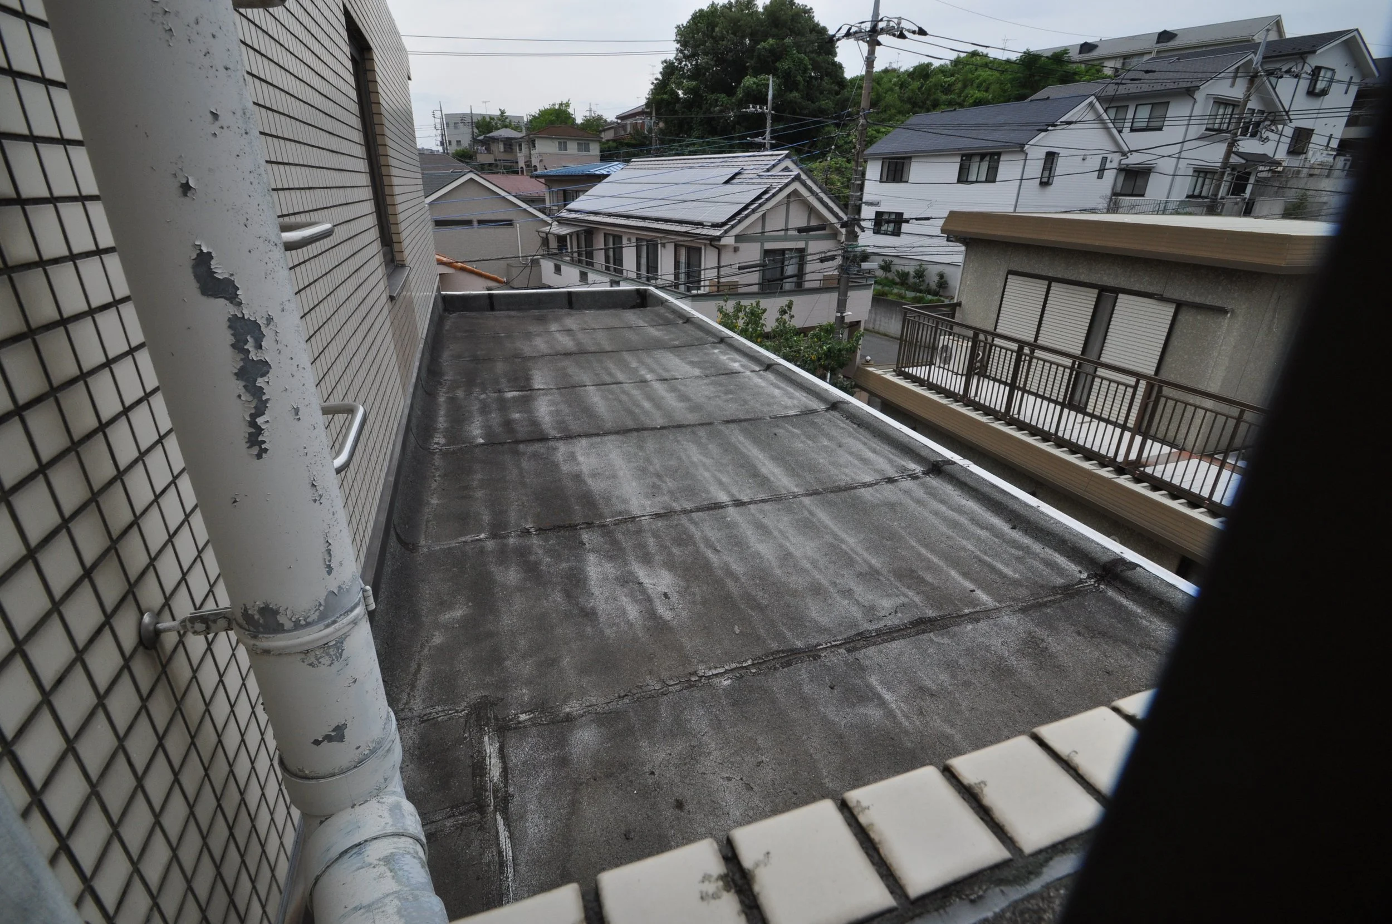
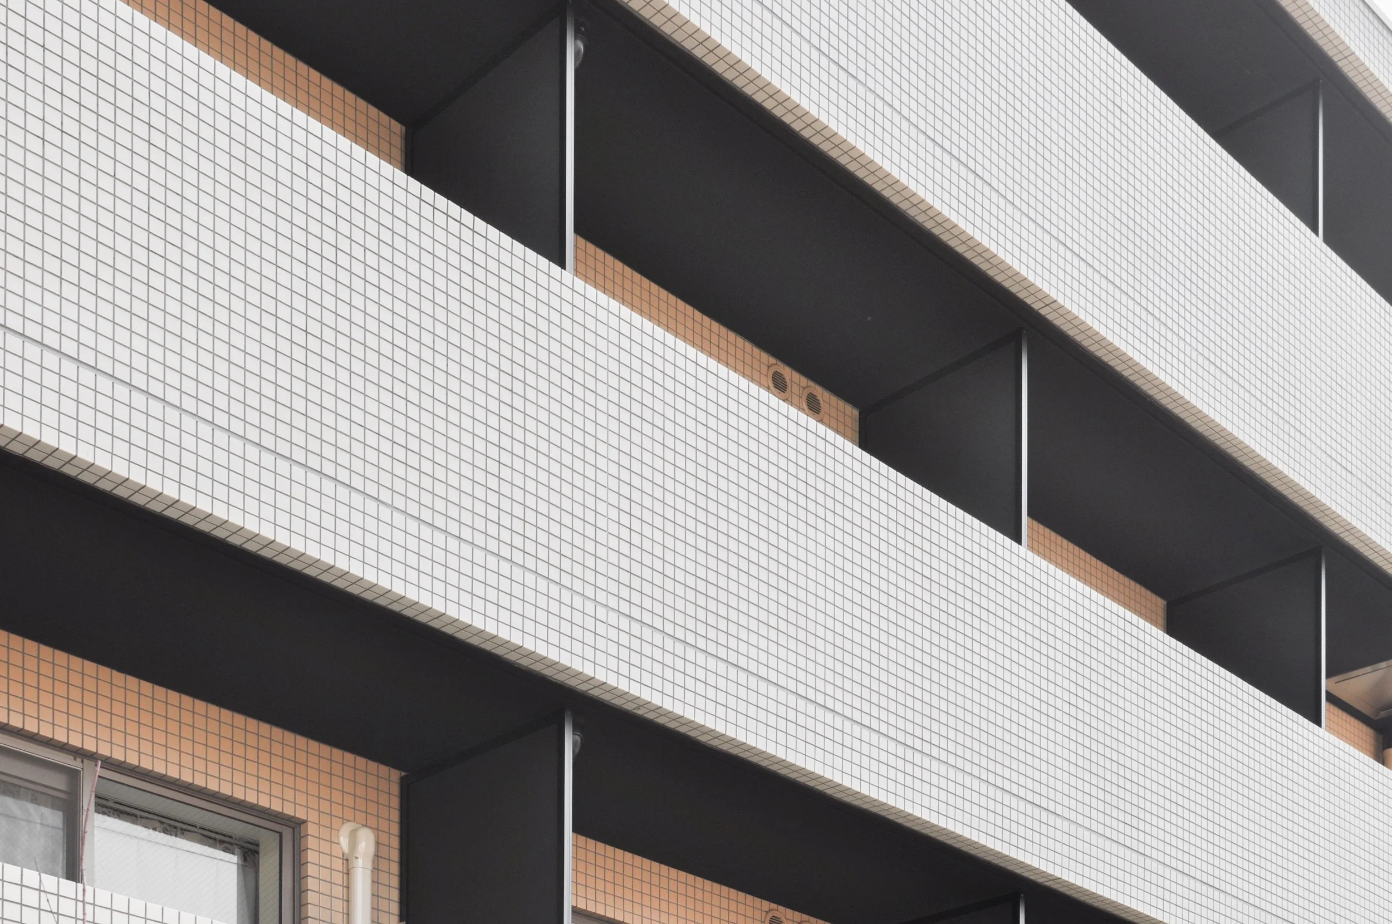
外壁は比較的良好な状態を保っていた一方で、竣工以来大規模な修繕が行われておらず、共用廊下の床の劣化や鉄部の発錆、防水の不具合など、共用部を中心に補修が必要な状態となっていた。
本計画では、建物の修繕を行うだけでなく、学生向け賃貸住宅としての印象を高めるため、館名板や各部のサイン、グラフィックデザインも含めて見直しを行った。
「生活の拠点となる場所、毎日必ず戻ってくる場所」という意味を込めて「HOMEBASE」というコンセプトを設定し、日々の暮らしに寄り添う賃貸住宅として、建物全体の印象と使い勝手を整えた。
This project involved the renovation of a student rental apartment building in Kawasaki, Kanagawa.
While the exterior walls remained in relatively good condition, the building had not undergone any major renovation since its completion. As a result, several common areas required repair, including deteriorated corridor flooring, rusted steel elements, and waterproofing issues. Rather than simply carrying out necessary repairs, the project also aimed to enhance the building’s appeal as student housing. The building name sign, signage, and graphic design throughout the property were reviewed and redesigned.
The concept of “HOMEBASE” was developed to express the idea of a place that serves as the foundation of daily life — somewhere residents return to every day. Through this concept, the project sought to improve both the overall impression and everyday usability of the building.
What I did
本計画では、大規模修繕を必要とする項目が多かったため、コストコントロールを重視しながら、限られた予算の中で効果的なバリューアップを図った。
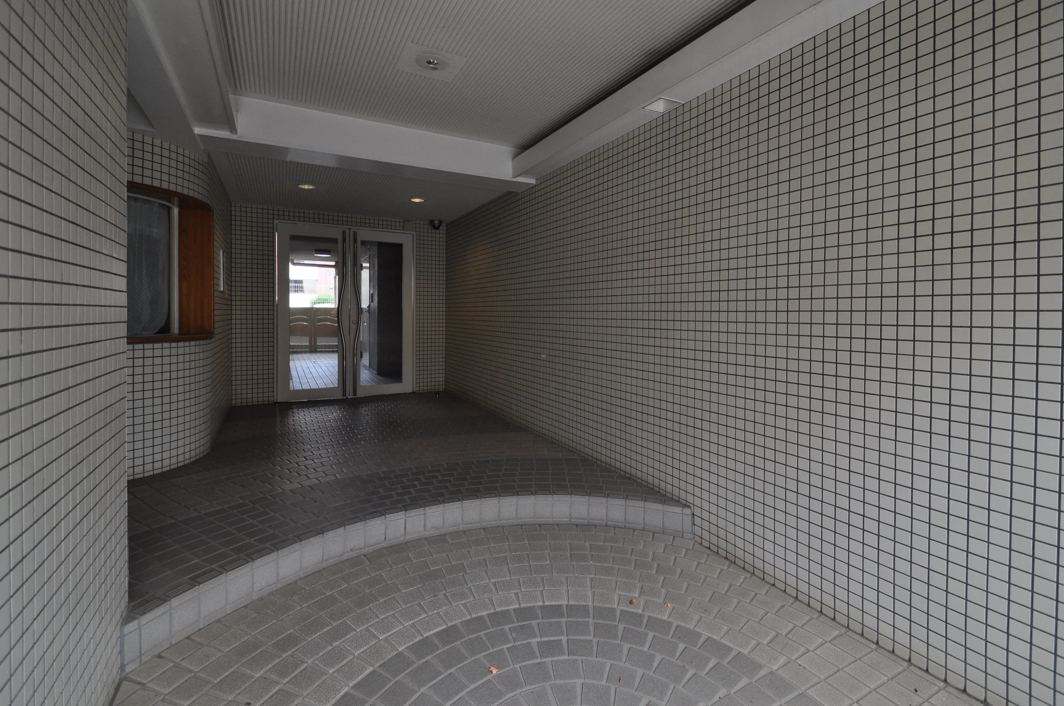
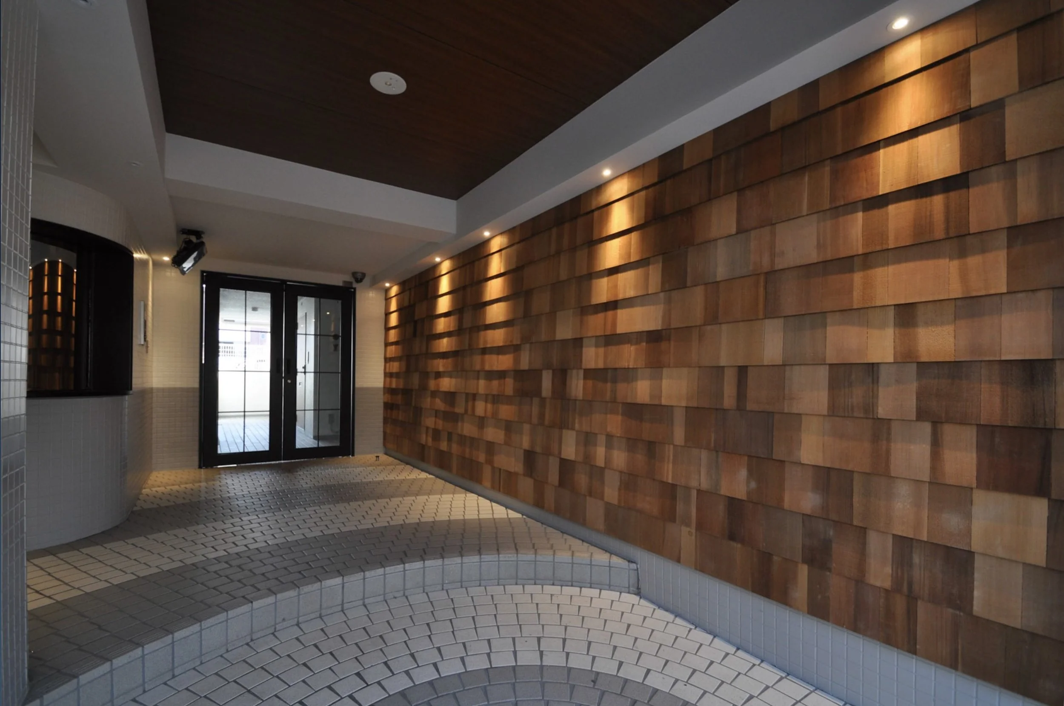
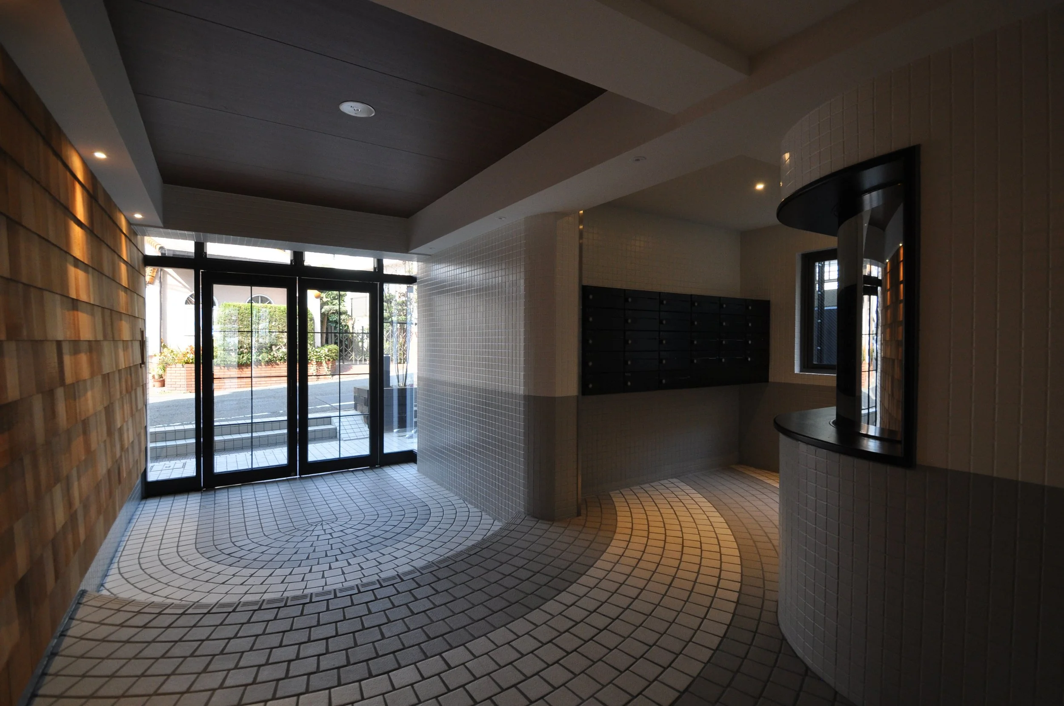
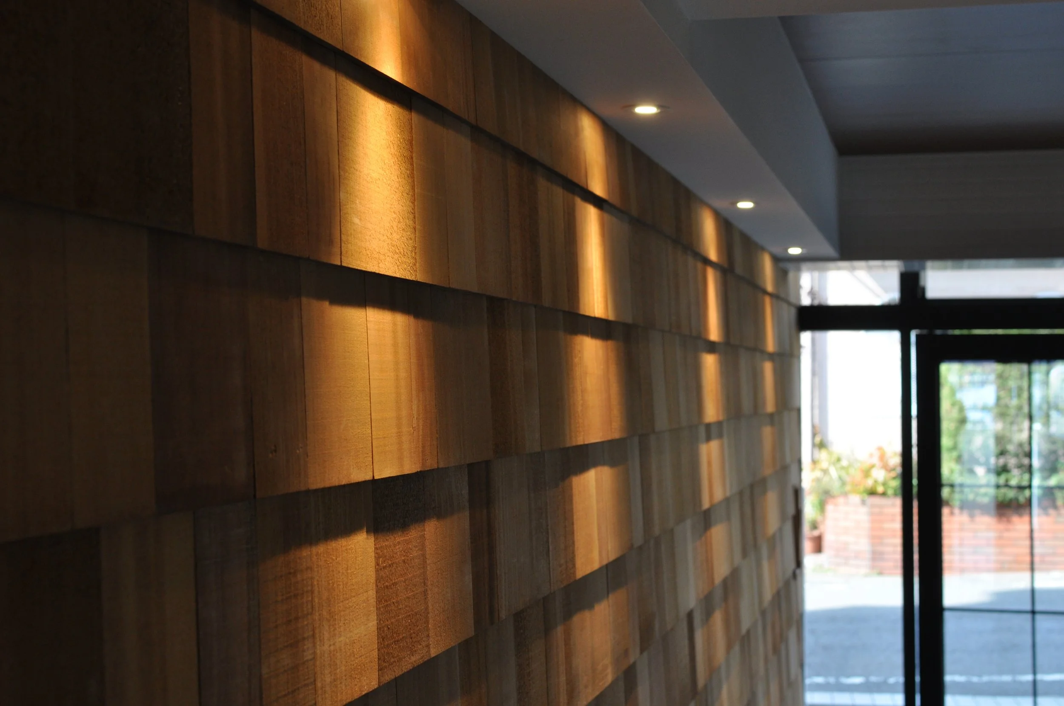
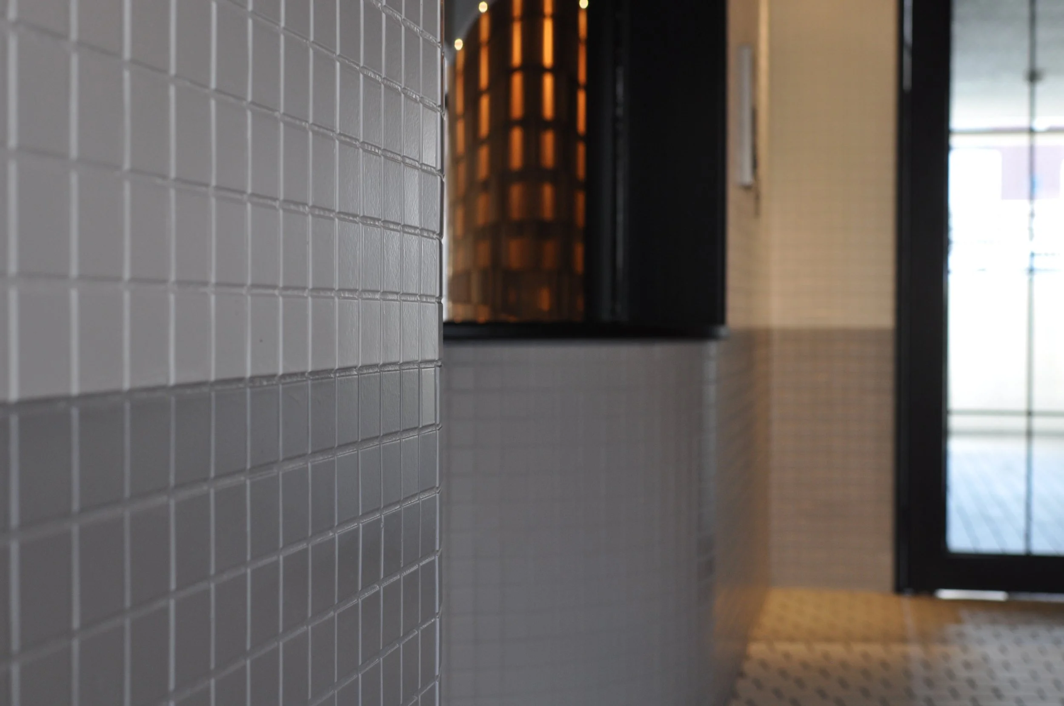
エントランスホールでは、正面の壁面を除いて既存タイルの上からシンプルな塗装を施し、工事範囲を抑えながら空間全体の印象を刷新した。正面壁には不燃処理を施した木材を鎧貼りとし、無機質になりがちな共用部に、あたたかみのある表情を加えた。
また、アクセントウォールを引き立てるために演色性の高い照明を追加し、エントランスに柔らかな光の変化を持たせた。劣化が進んでいた玄関扉には、エントランスと調和する木目調シートを採用し、建物全体のデザインに統一感を持たせた。
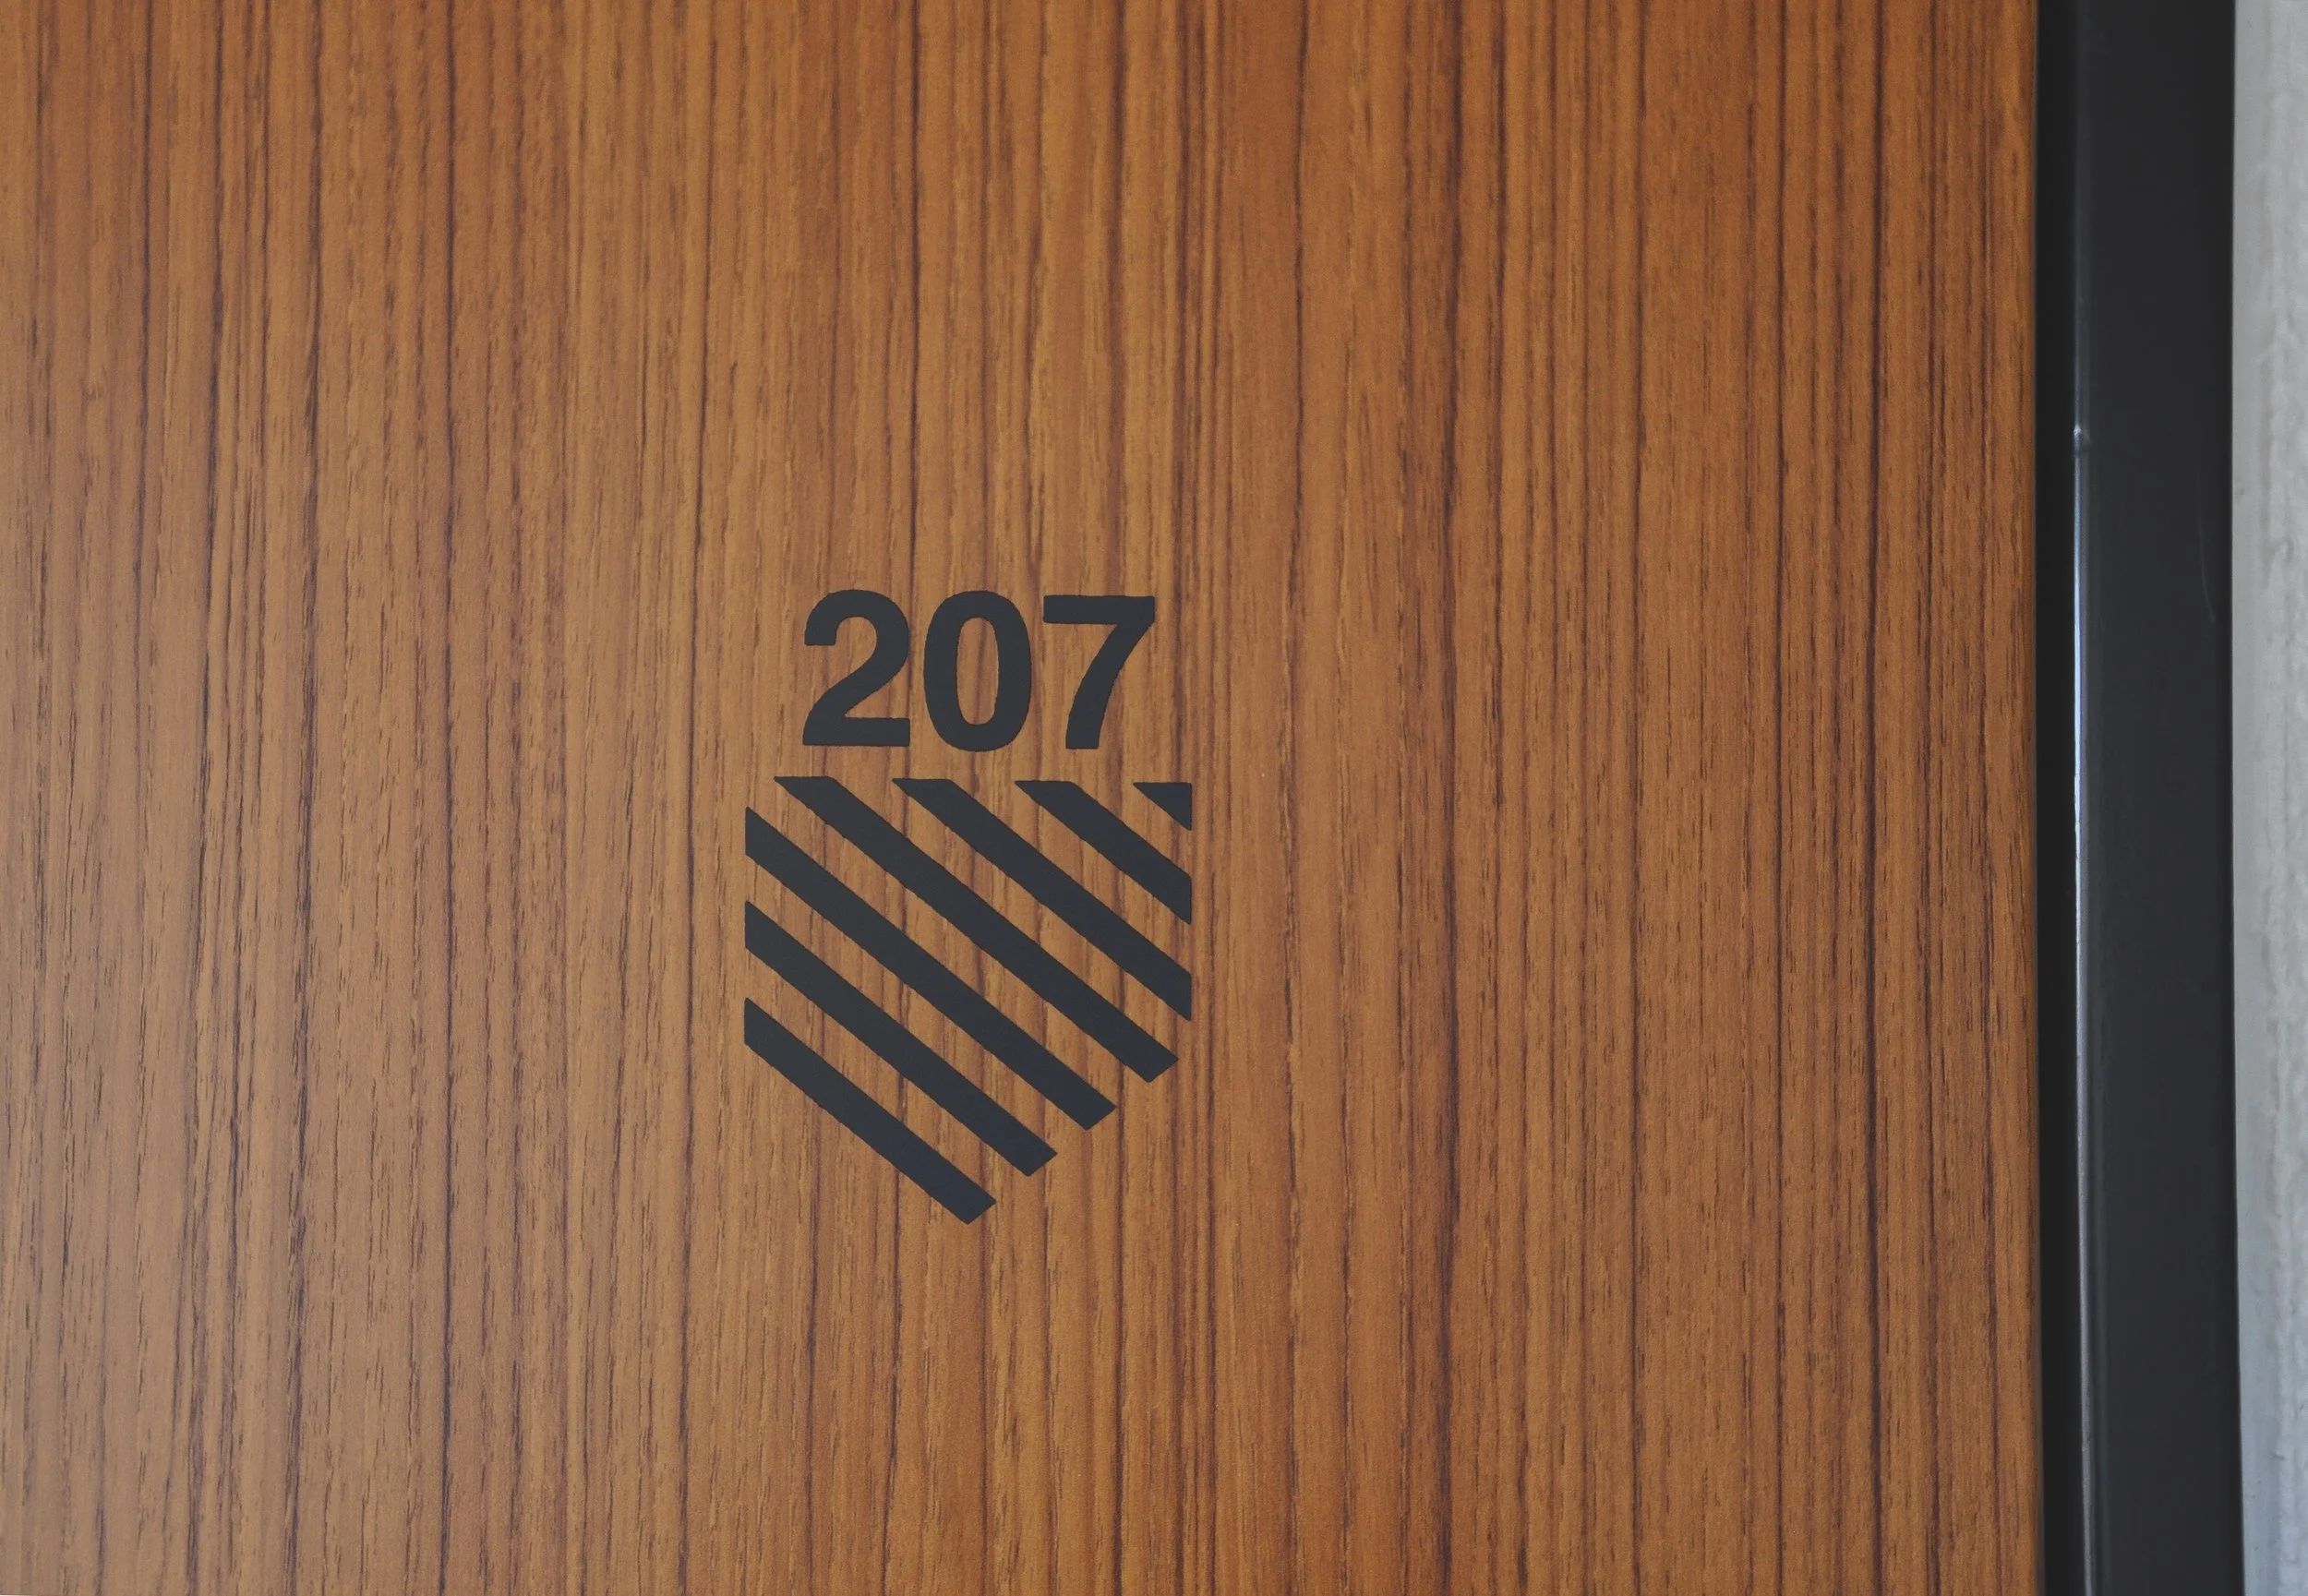
各住戸の扉まわりには、「HOMEBASE」のコンセプトを象徴するアイコンと部屋番号を組み合わせたサインを計画し、学生が日々戻ってくる場所としての親しみやすさを表現した。
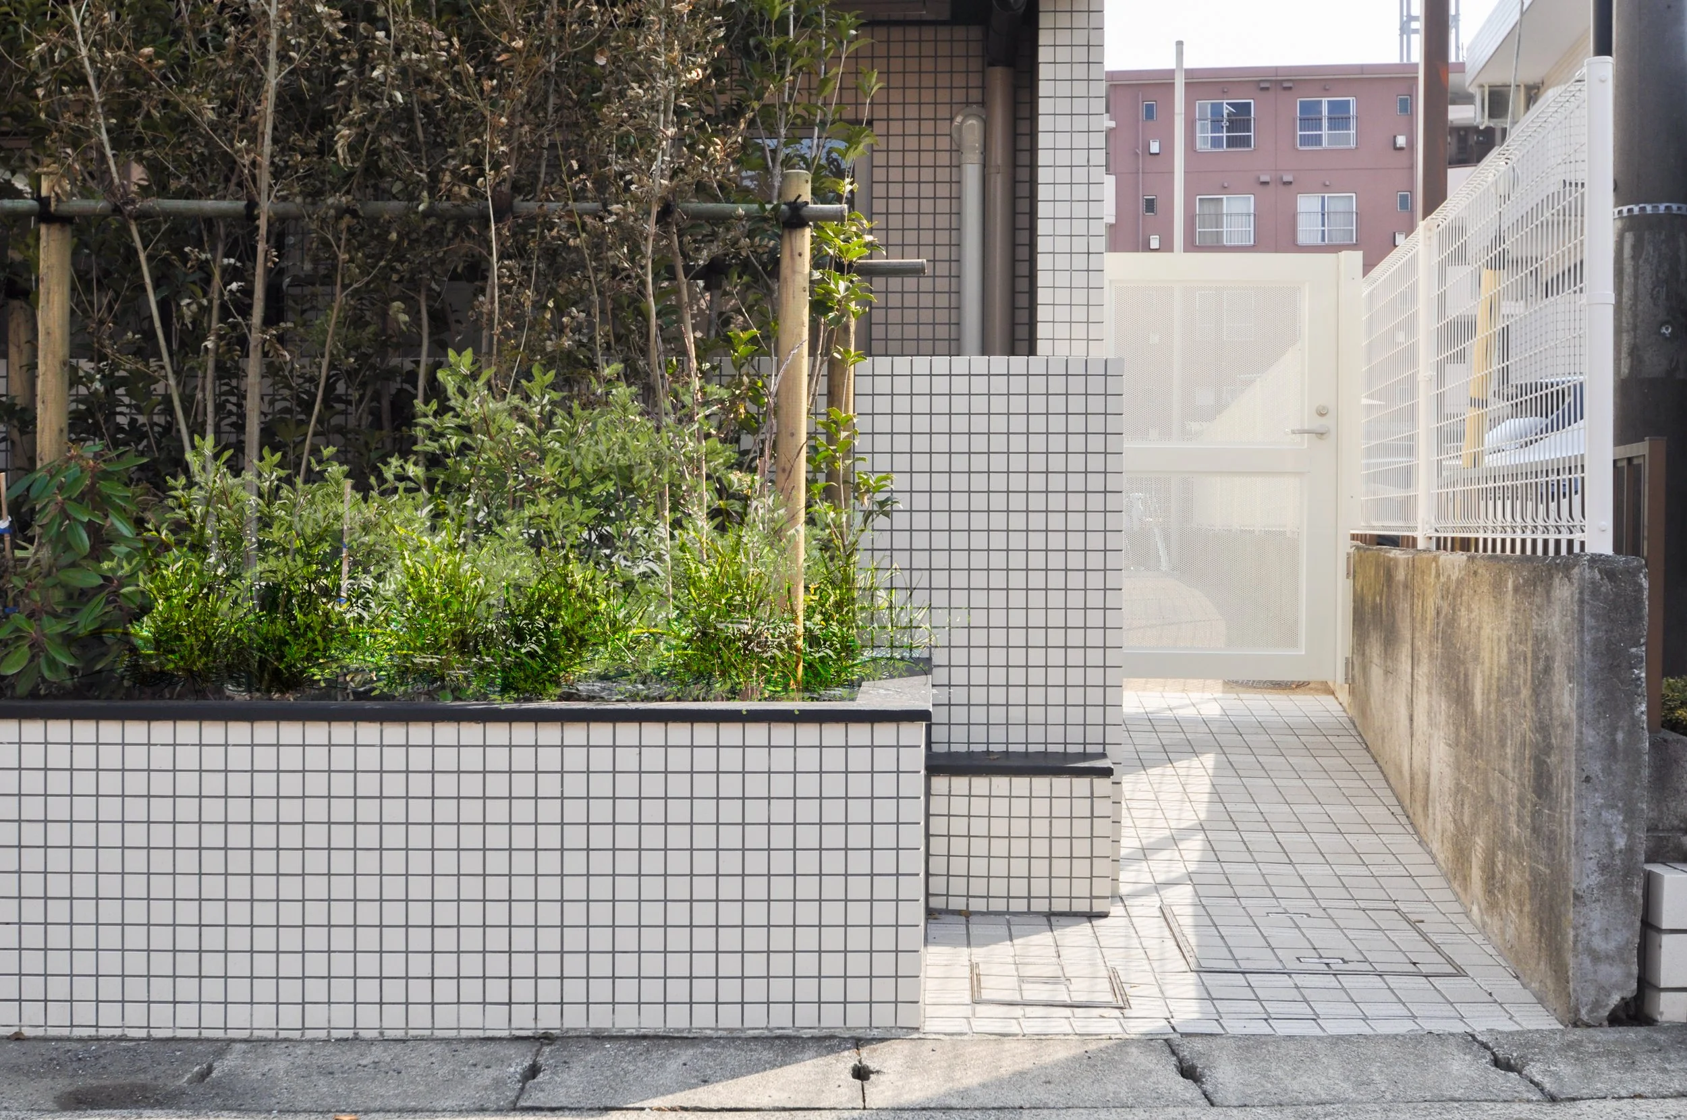
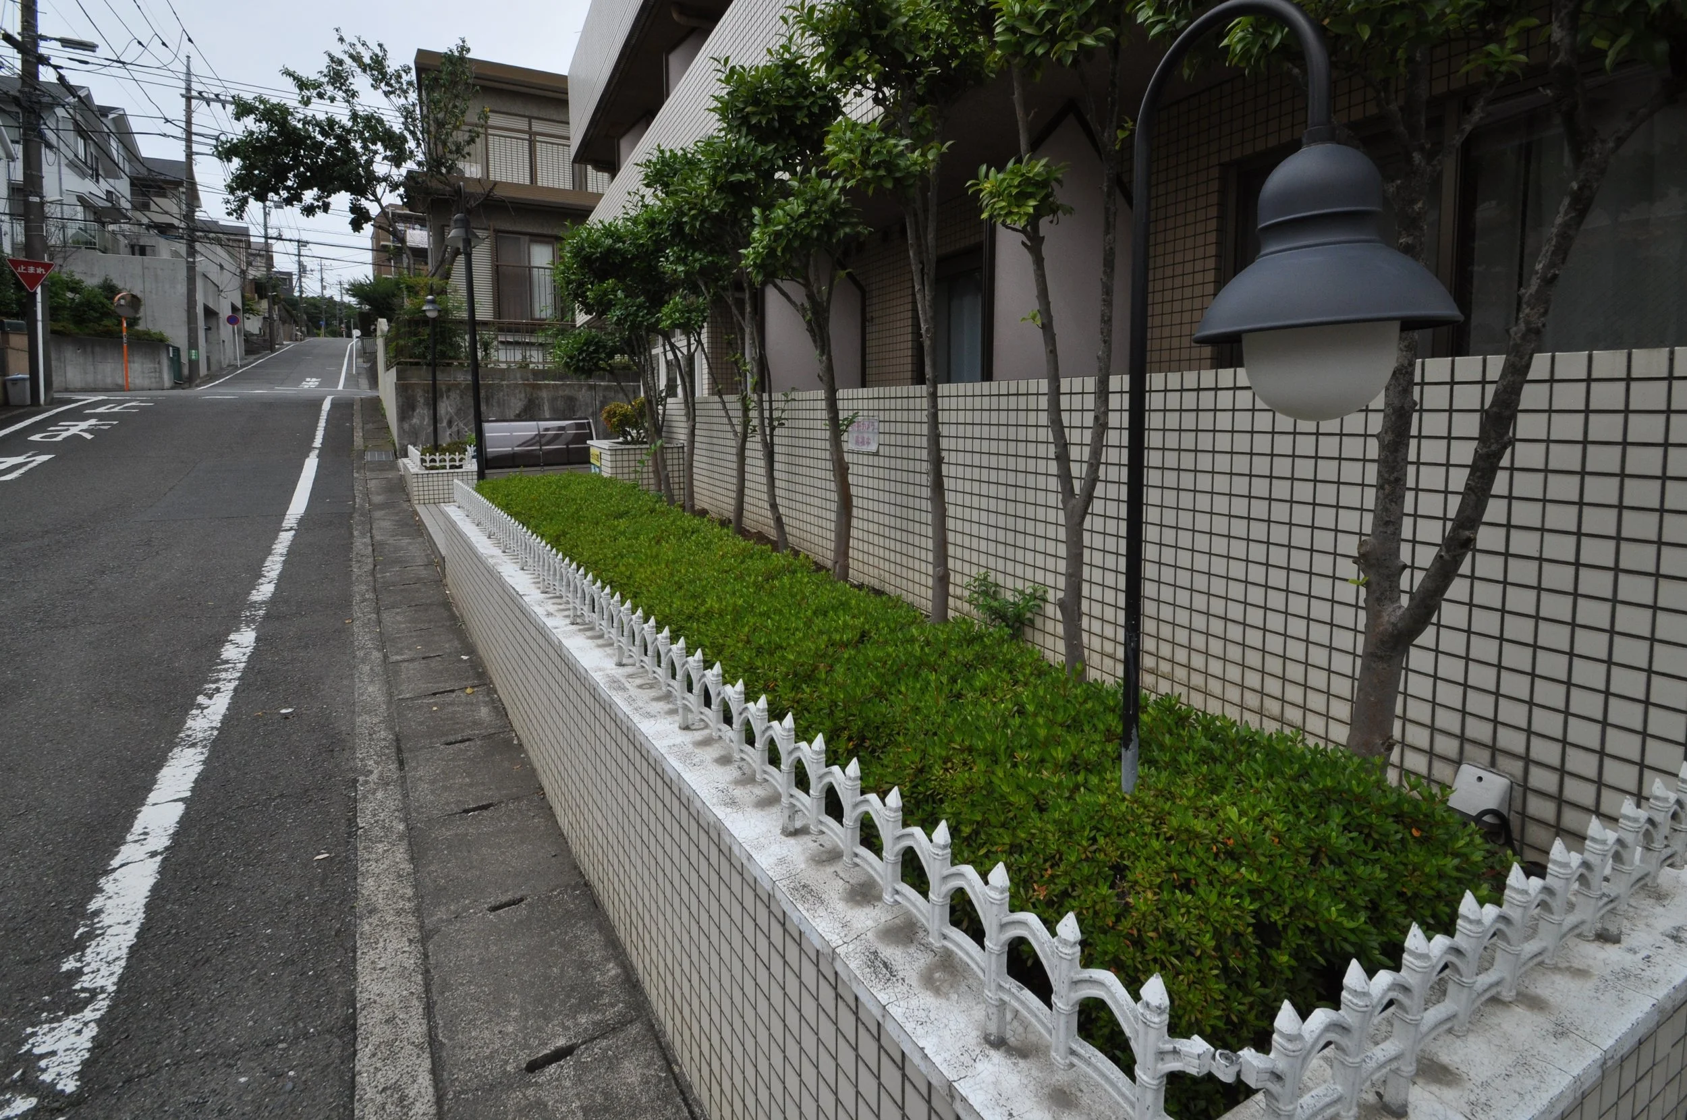
さらに、意匠面のバリューアップだけでなく、住環境の改善にも配慮した。ゴミ置き場の位置や駐輪場のレイアウトを見直し、セキュリティラインを新たに整備。外構植栽には背の高い樹木を加えることで、道路側からの視線をやわらげ、プライバシーの確保にもつなげた。
Because the project included many items requiring large-scale repair, cost control was an important consideration. Within a limited budget, I focused on creating an effective value-up renovation. In the entrance hall, the existing tiles were retained wherever possible and finished with a simple coating, except for the main front wall. This allowed the overall impression of the space to be refreshed while keeping the construction scope efficient. For the front wall, fire-retardant wood was installed in a horizontal lap siding pattern, adding warmth to a space that could otherwise feel inorganic. To emphasize the accent wall, I added lighting with high color-rendering performance, creating a softer variation of light throughout the entrance. The deteriorated entrance doors were also renewed with wood-grain sheets that harmonized with the entrance design, giving the building a more unified appearance. For the area around each residential unit door, I designed signage combining room numbers with an icon that represents the “HOMEBASE” concept. This expressed a sense of familiarity and belonging for students returning to the building each day. In addition to visual improvements, I also paid close attention to enhancing the living environment. The location of the garbage storage area and the bicycle parking layout were reconsidered, a new security line was introduced, and taller trees were added to the exterior planting to soften views from the street and help secure privacy.
Design Direction:橋本健一
Architectural Design : N/A
Interior Design:橋本健一
Landscape Design:いろ葉デザイン
Lighting Design:マックスレイ
Construction:Unkown
Photography:橋本健一
※前職での実績
Before
After
各部に経年劣化が見られた、大規模修繕前の状態