内神田PROJECT
2023
東京都千代田区
共同住宅|新築
1,213.54㎡
デザイン監修
Overview
商品性と独自性を高める、新築賃貸マンションのデザイン監修
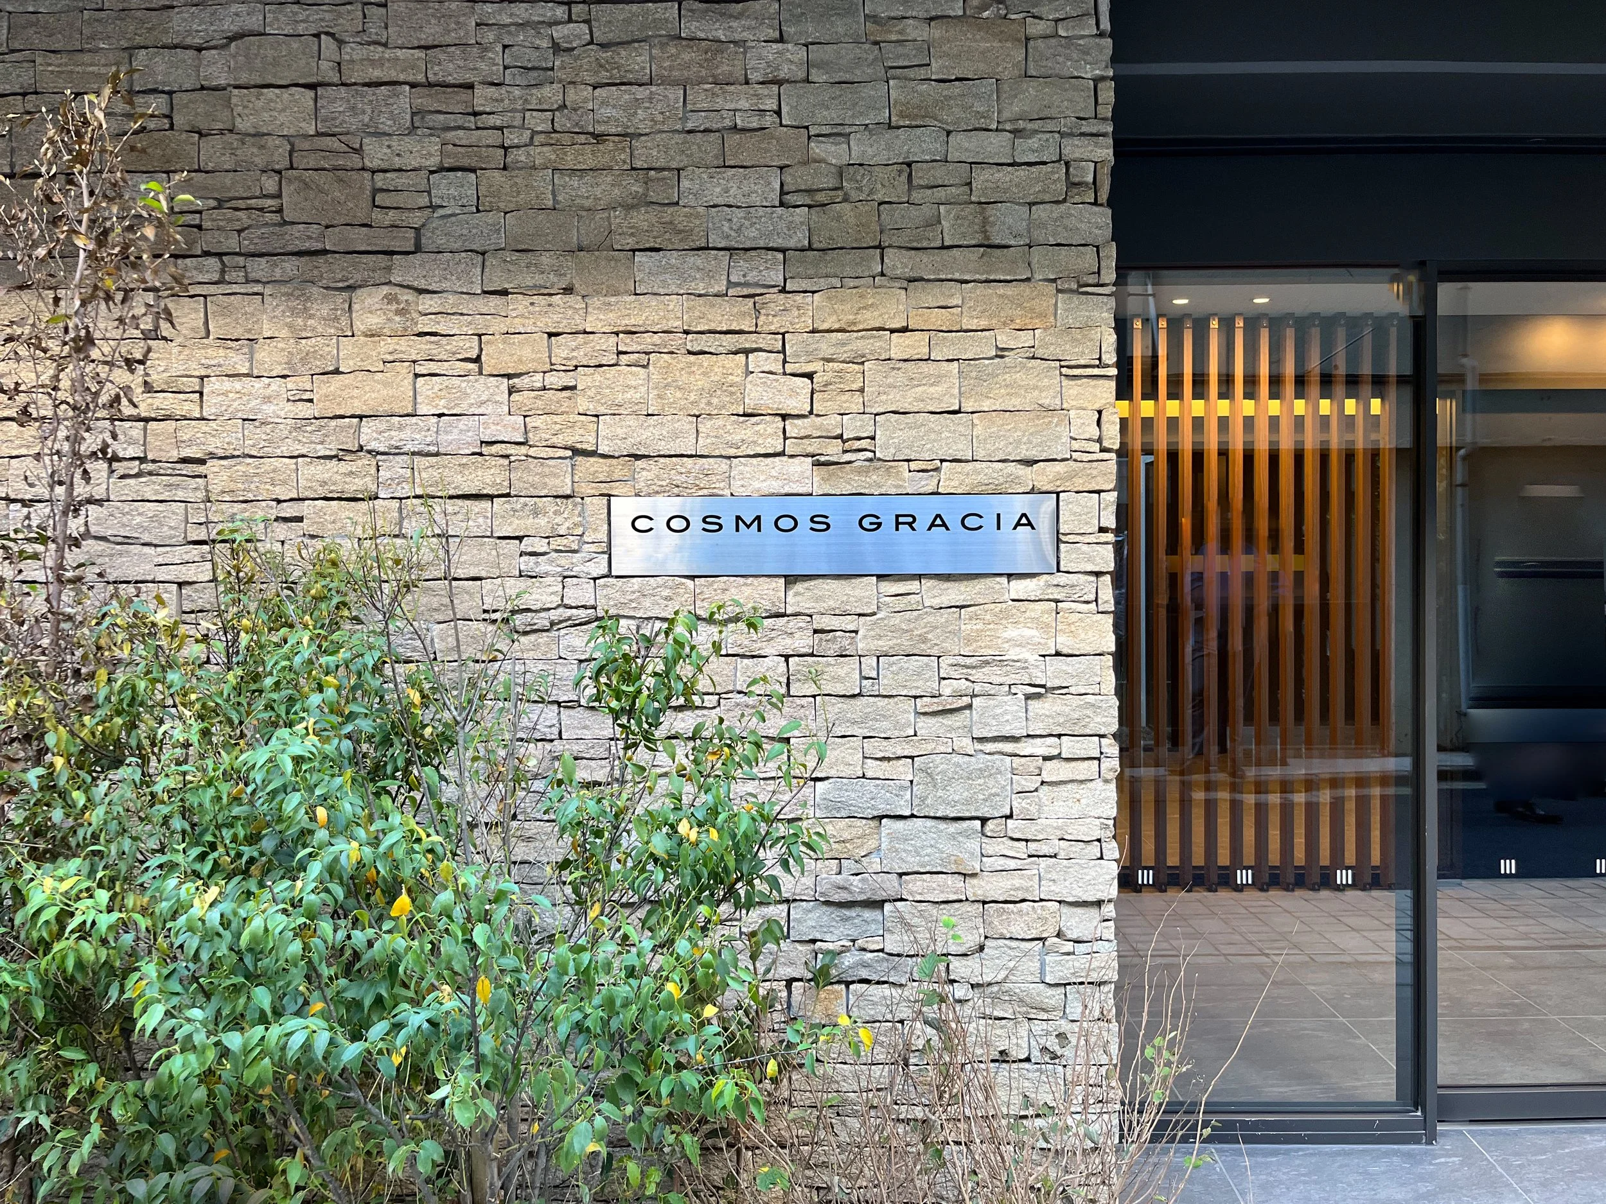
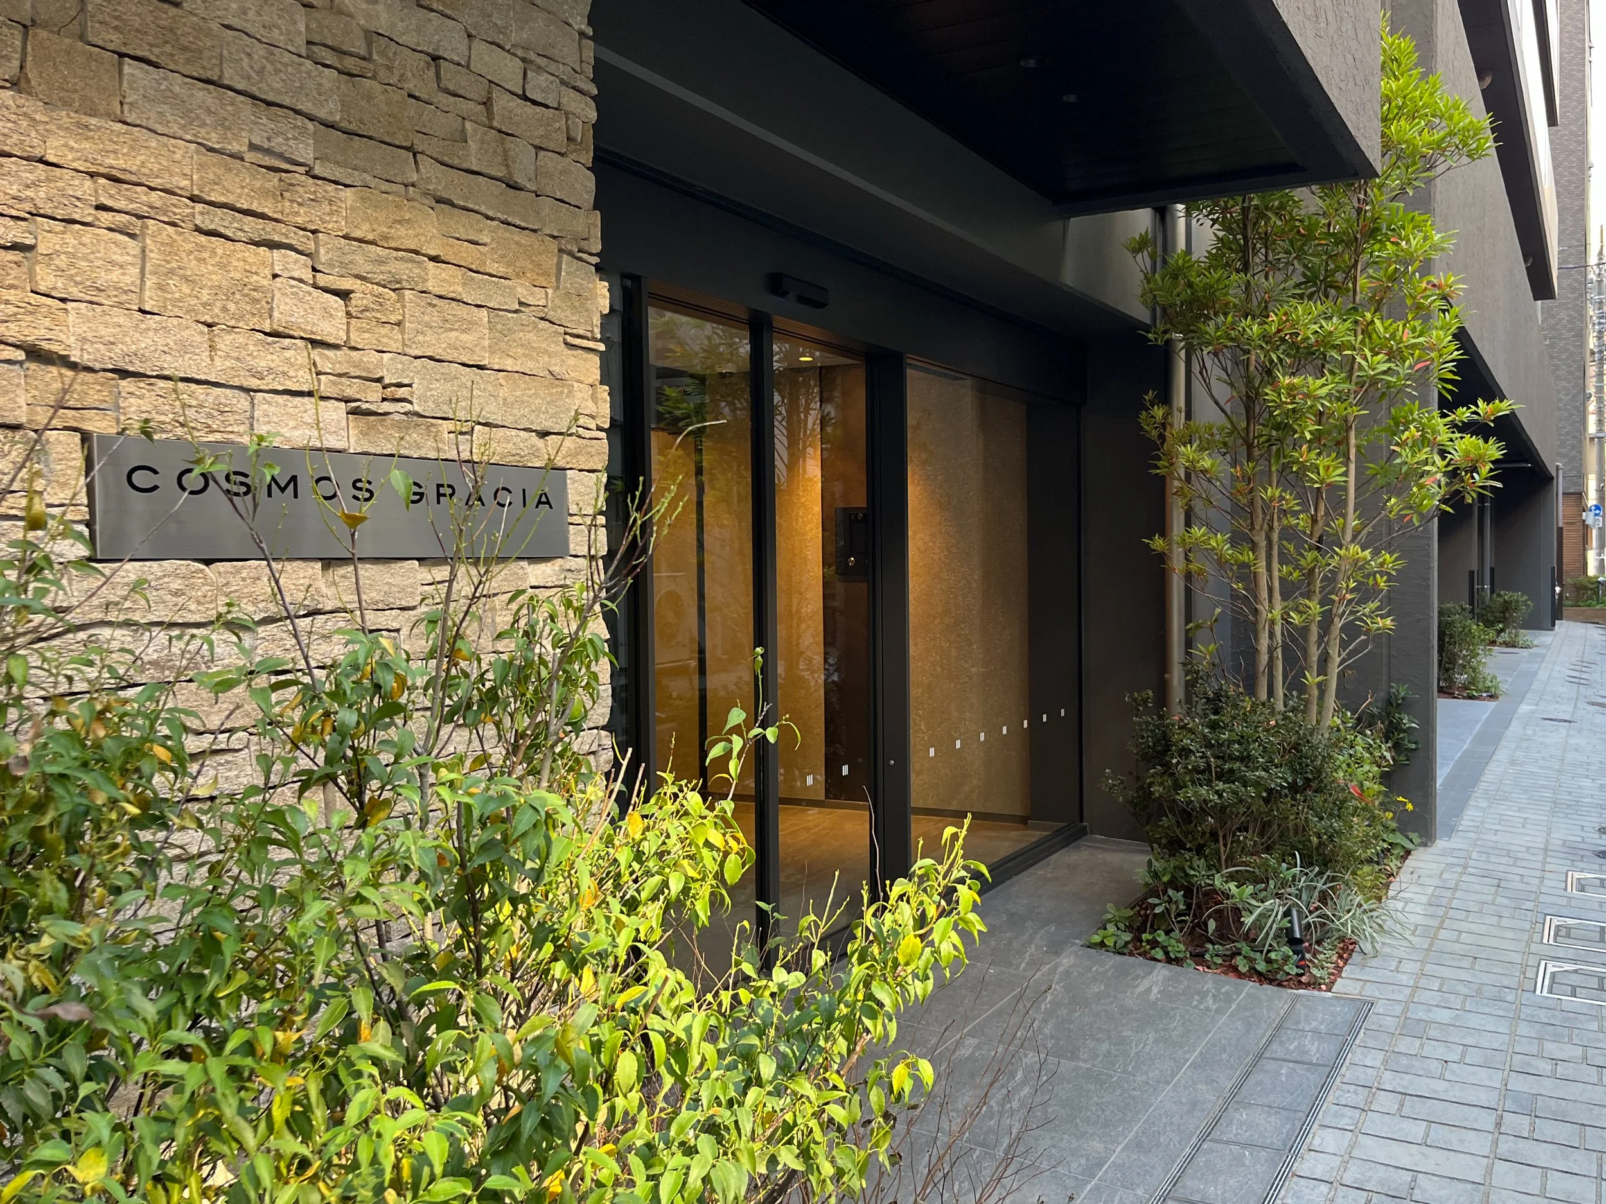
東京都千代田区内神田に建つ、新築賃貸マンションのデザイン監修プロジェクト。
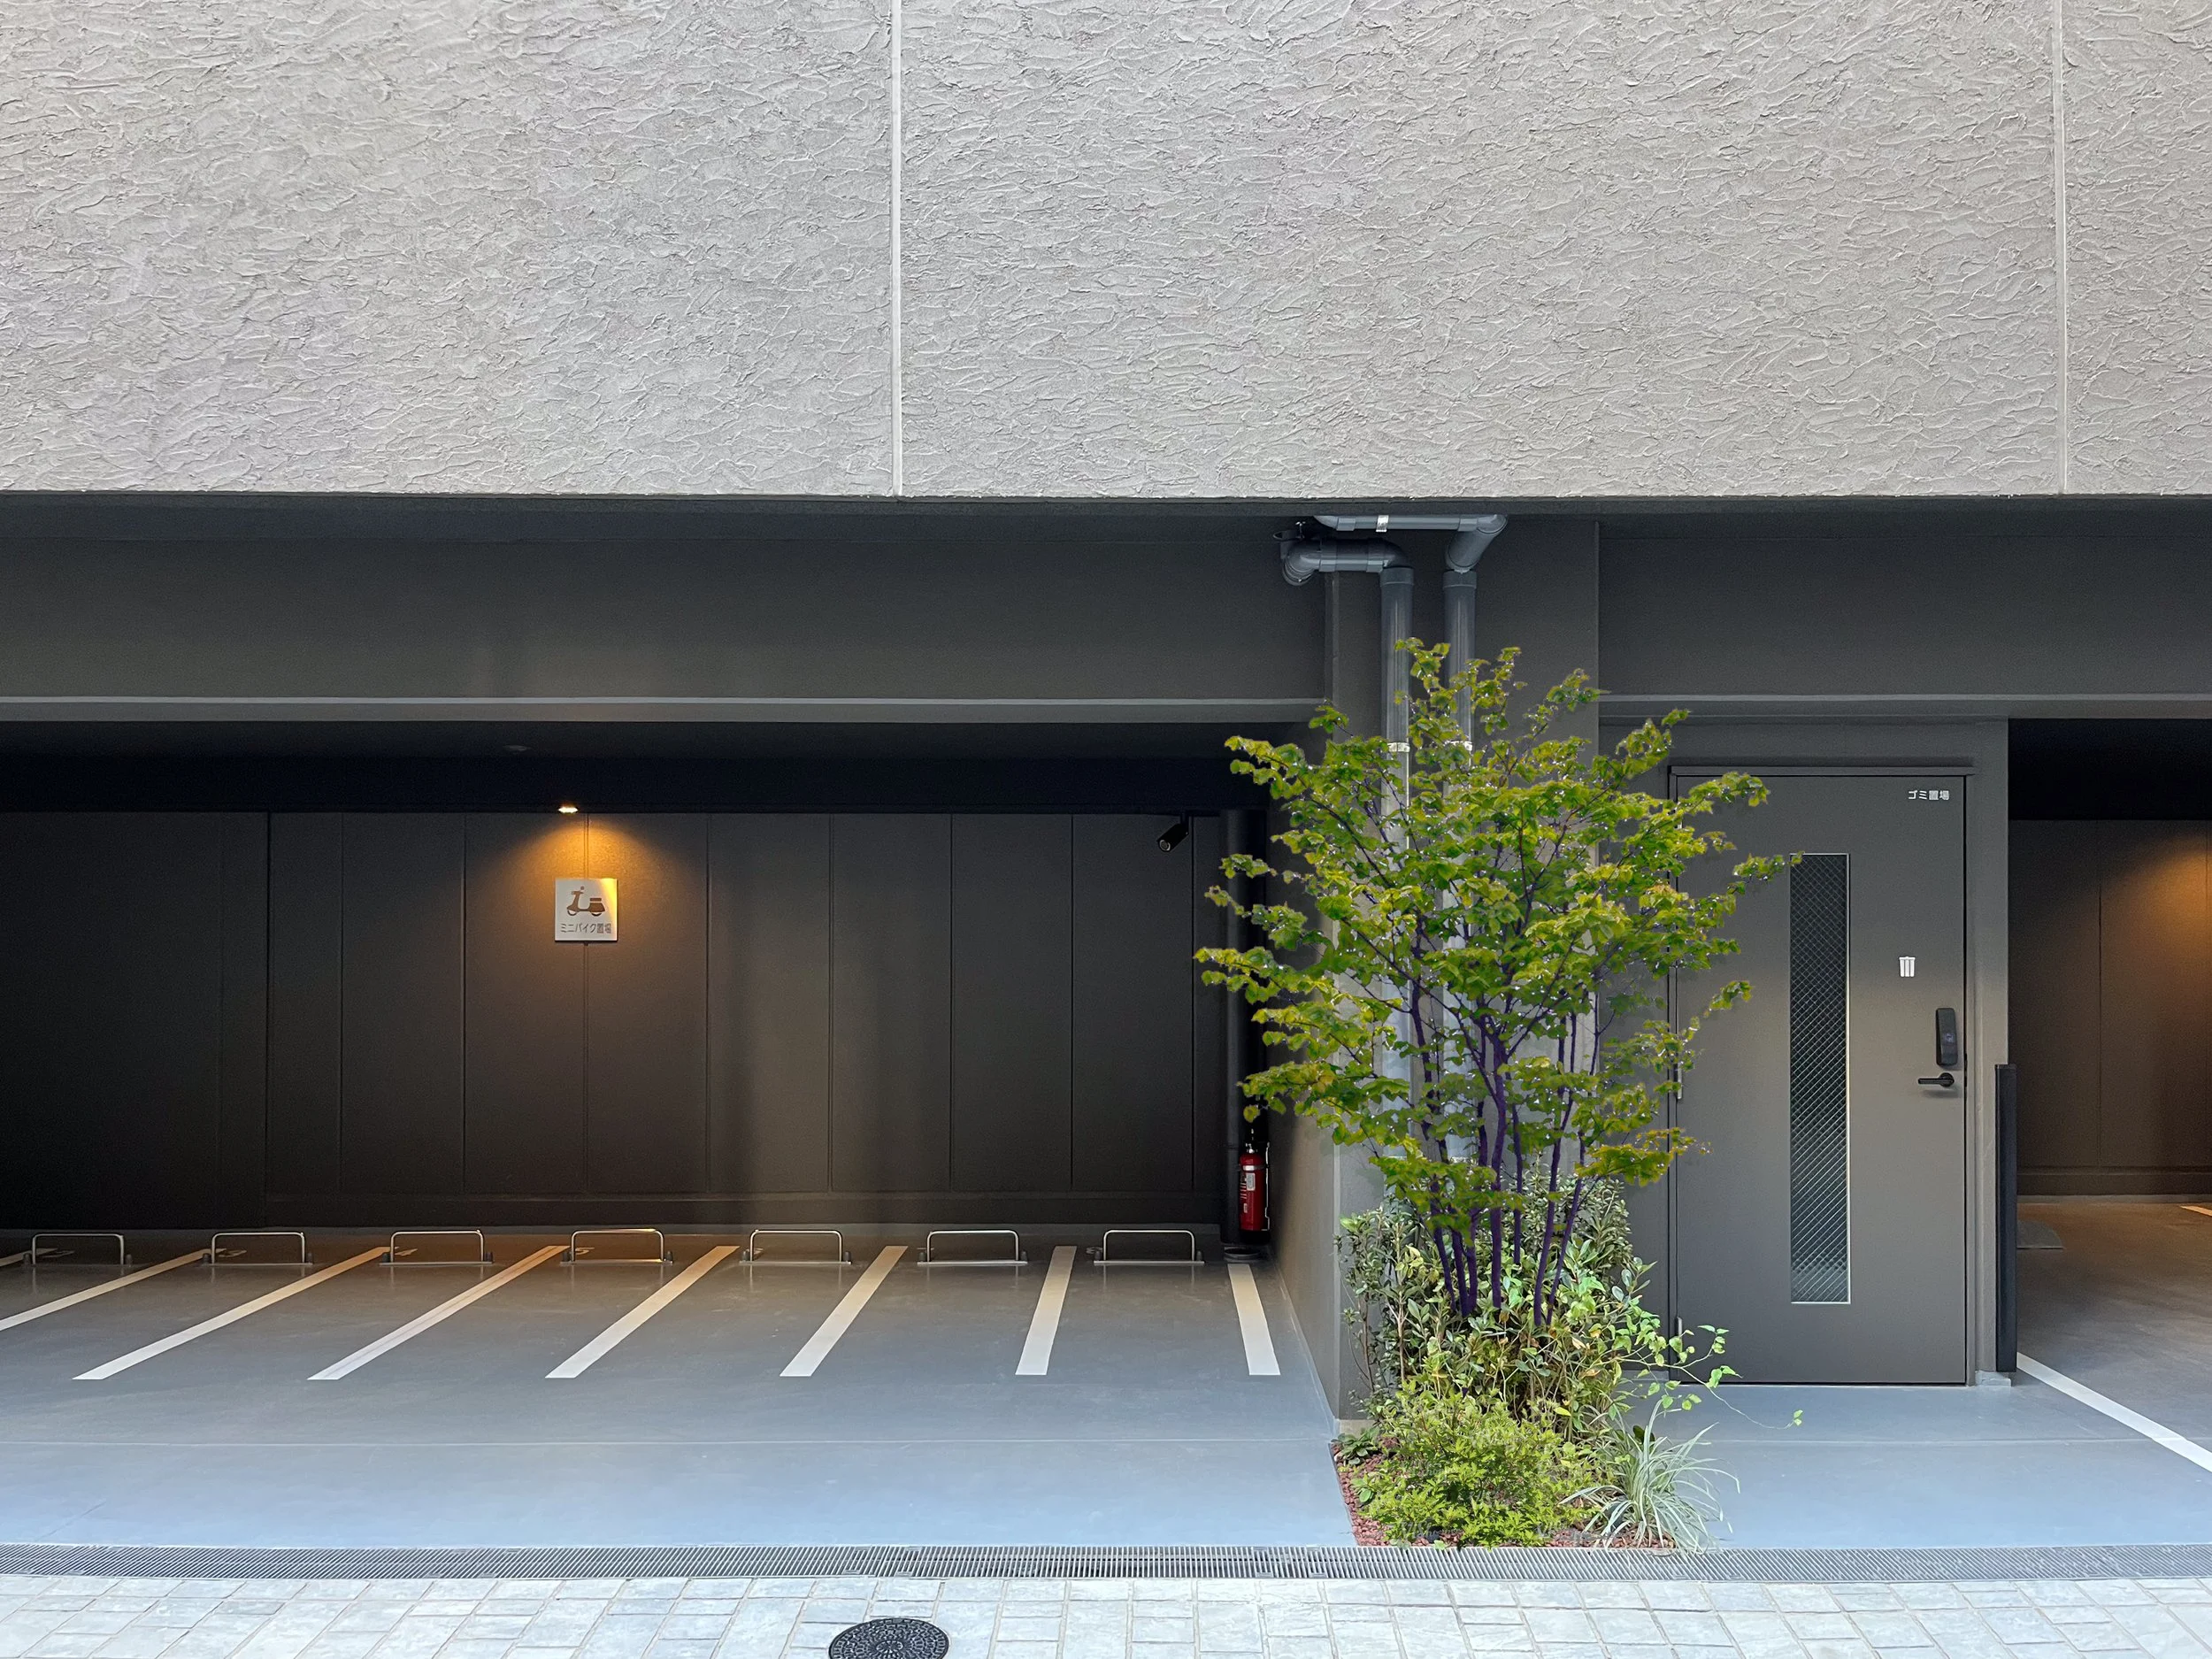
本計画では、事業主から委託された統括設計者によって建物の基本的な躯体や形状が決定されており、その上で、外観や共用部、専有部のインテリアなど、建物全体の印象に関わるデザイン部分の監修を担当した。
事業主からは、入居者に提供する賃貸住宅としての商品性を高めることに加え、これまで展開してきたマンションシリーズとは異なる印象を持つ建物とすることが求められた。
本計画では、既に定められていた建物の構成を前提としながら、外観・共用部・専有部を横断してデザインを見直し、都市型賃貸住宅としての魅力と独自性を高めることを目指した。
This project involved the design supervision of a new rental apartment building in Uchikanda, Chiyoda-ku, Tokyo. The basic structure and form of the building had already been determined by the lead designer commissioned by the client. Within that framework, I was responsible for supervising the design elements that shape the overall impression of the building, including the exterior, common areas, and private interiors. The client wanted to enhance the building’s value as rental housing offered to prospective tenants, while also creating an impression distinct from the apartment series they had previously developed.
Based on the building configuration that had already been established, the project aimed to refine the design across the exterior, common areas, and private units, enhancing the appeal and individuality of the building as urban rental housing.
What I did
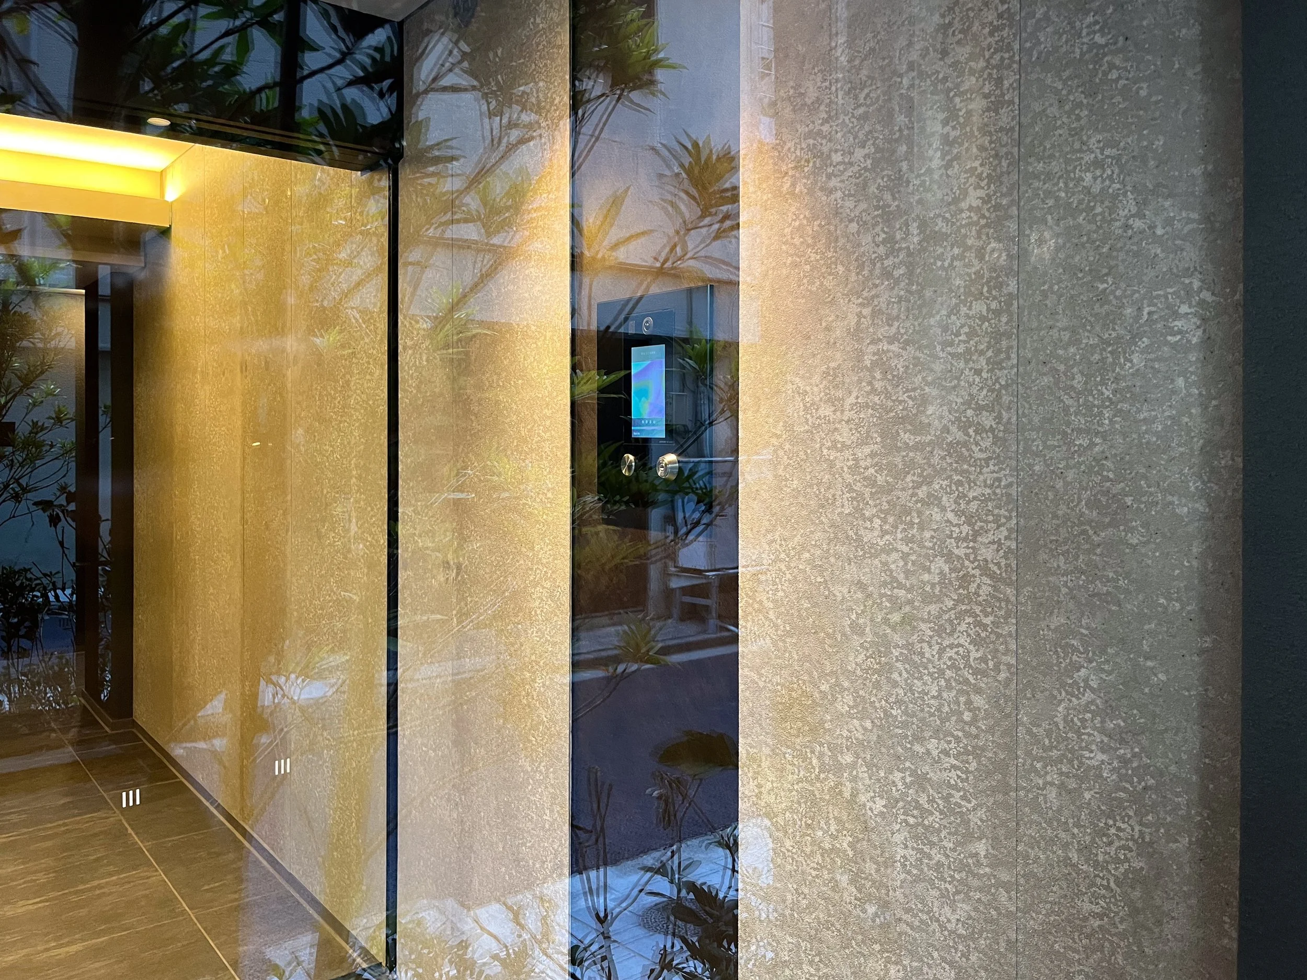
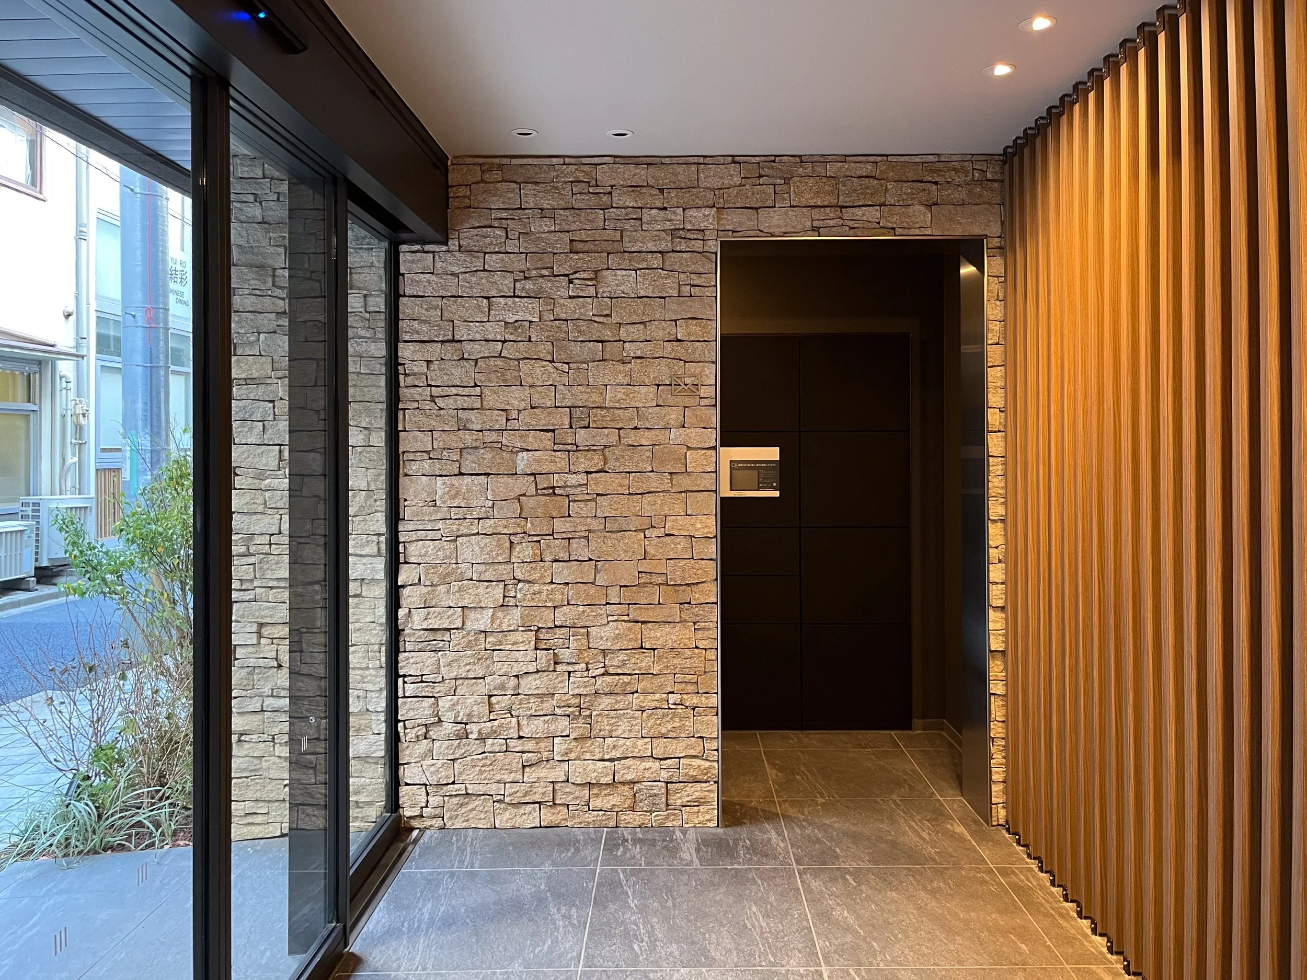
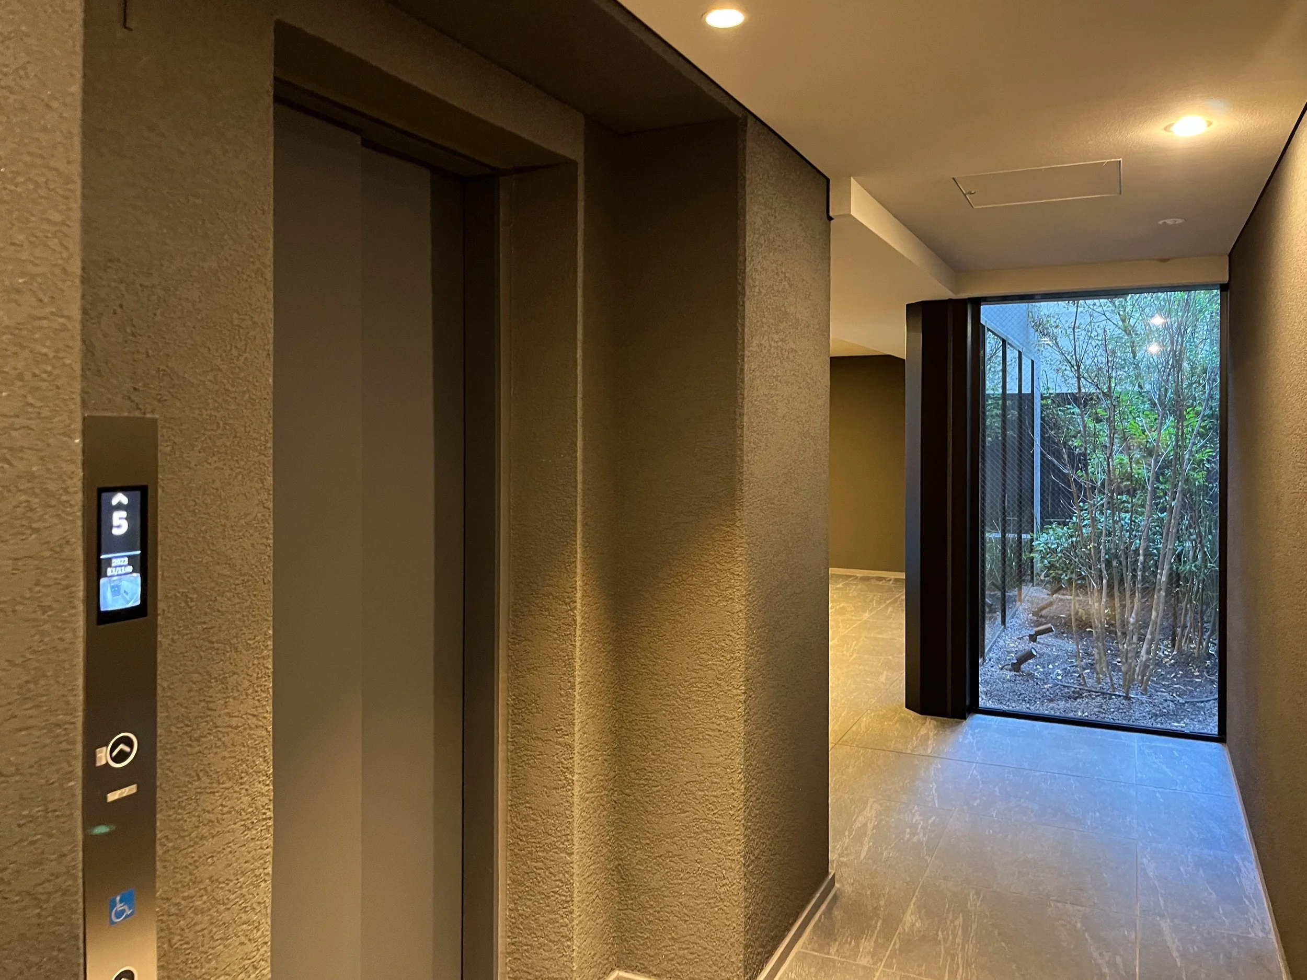
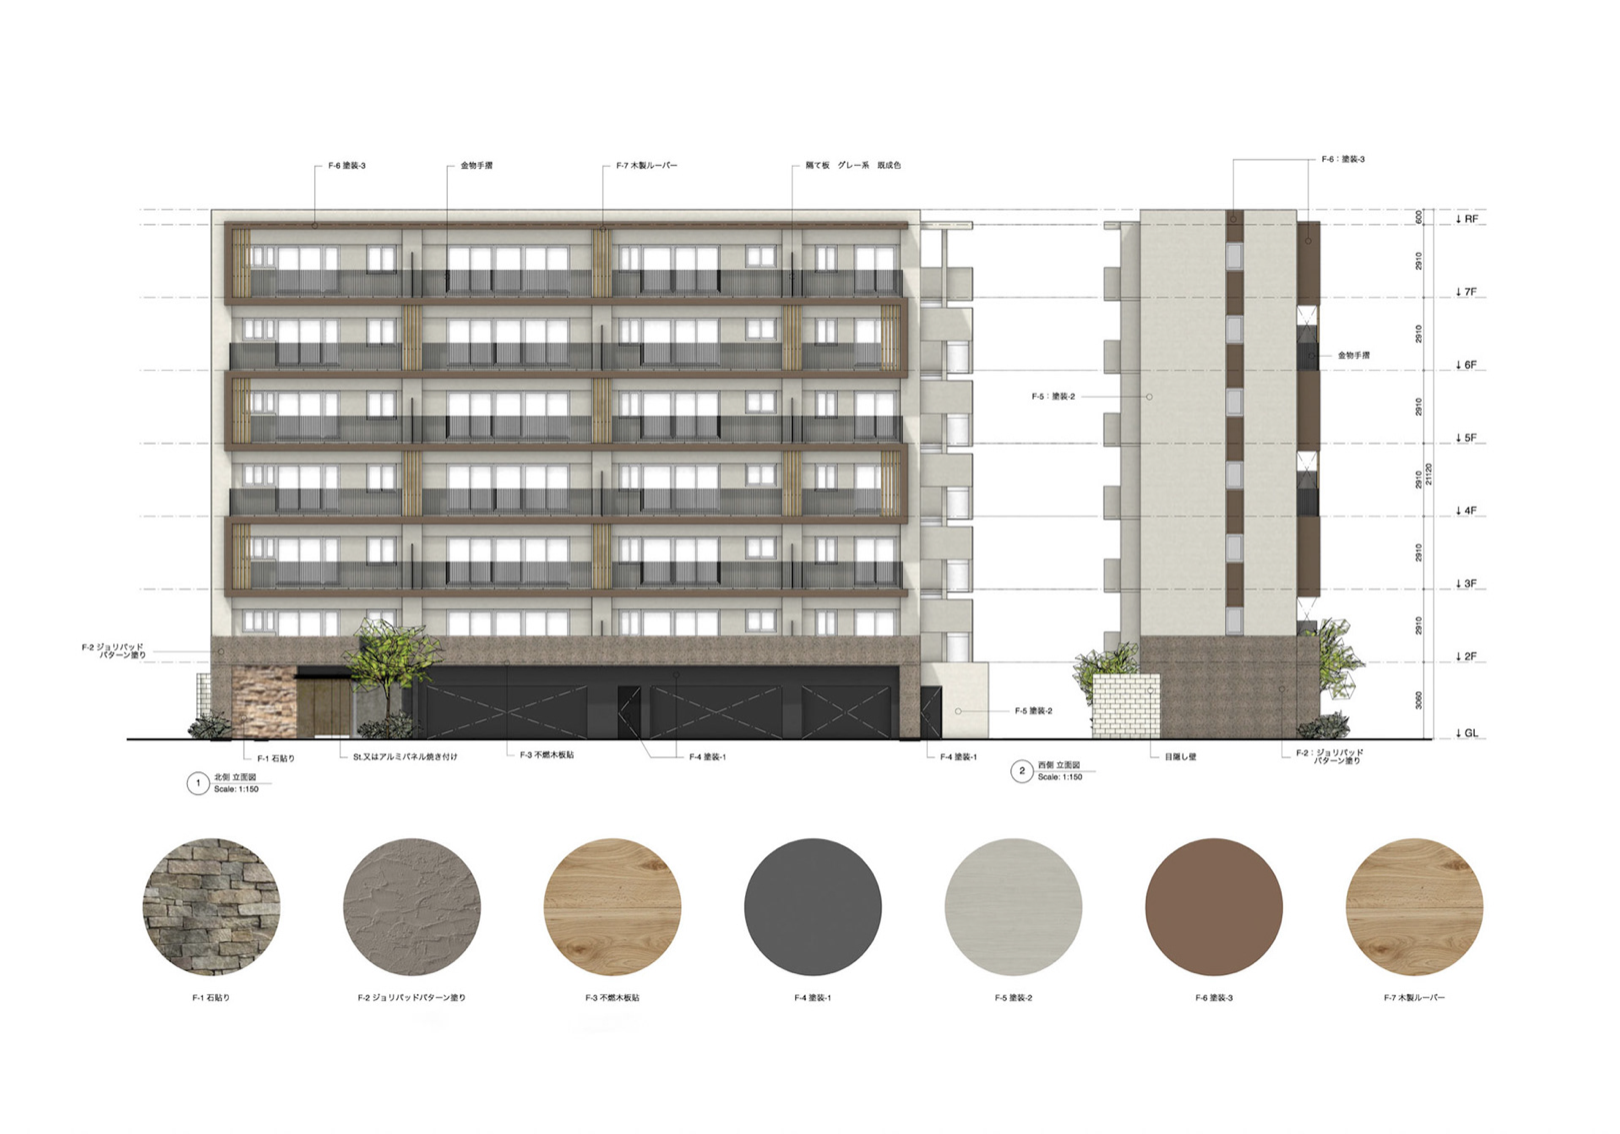
外観では、建物のボリュームや開口部の構成を活かしながら、素材や色彩、細部の見え方を調整し、周辺環境の中で印象に残る佇まいとなるよう検討した。共用部については、エントランスや廊下など、入居者が日常的に触れる部分の質感や照明、サイン計画を整え、建物全体の印象に一貫性を持たせた。
専有部では、賃貸住宅としての使いやすさを保ちながら、素材や色の組み合わせを整理し、入居者にとって魅力的に感じられる空間となるようデザインを調整した。
結果として、募集開始前に約80%の入居が決まり、その後も満室稼働につながるなど、建物の商品性を高めるデザイン監修として成果を残すことができた。
For the exterior, I reviewed the materials, colors, and details while making use of the building’s volume and openings, aiming to create a presence that would remain memorable within the surrounding urban context. For the common areas, I coordinated the textures, lighting, and signage of spaces that residents encounter in daily life, such as the entrance and corridors, giving the building a consistent overall impression. For the private units, I adjusted the combinations of materials and colors while maintaining the practical usability required for rental housing, creating spaces that would feel appealing to future residents. As a result, around 80% of the units were leased before the official launch of leasing, and the building later reached full occupancy, demonstrating the value of the design supervision in enhancing the property’s market appeal.
Design Direction:橋本健一
Architectural Design:CITY DESIGN
Interior Design:橋本健一
Landscape Design:いろ葉デザイン
Lighting Design:大光電機
Construction:Unkown
Photography:橋本健一
※前職での実績